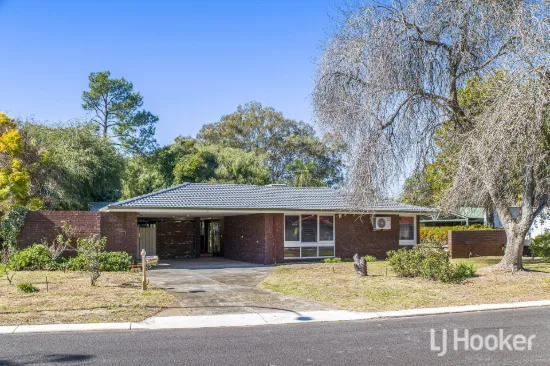
1 satinwood court, Thornlie, WA 6108 - More Details
SECOND CHANCE ! CONTACT AGENT !
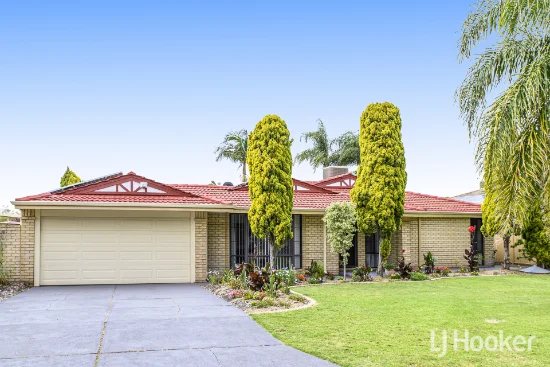
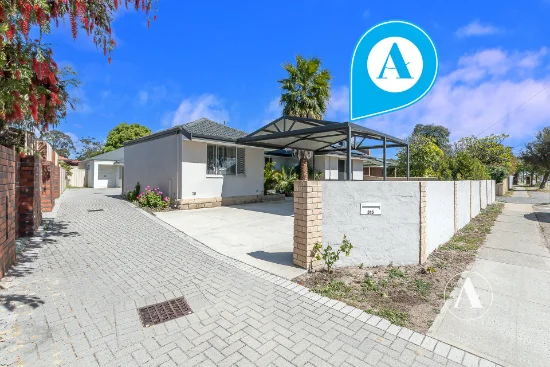
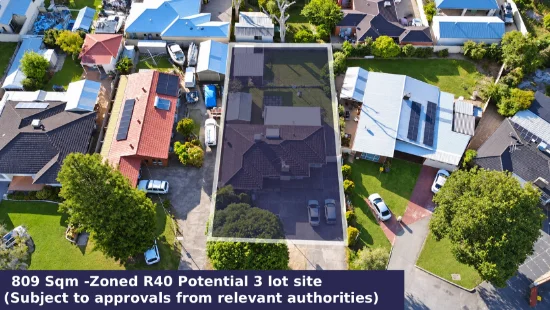
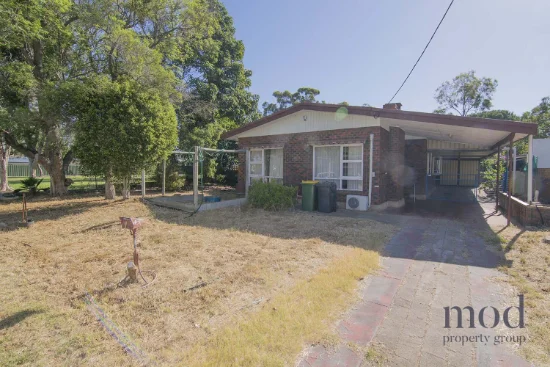
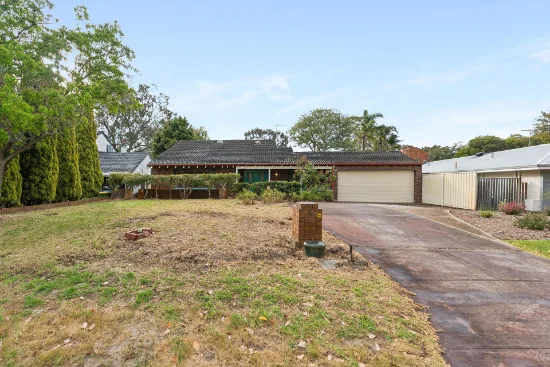
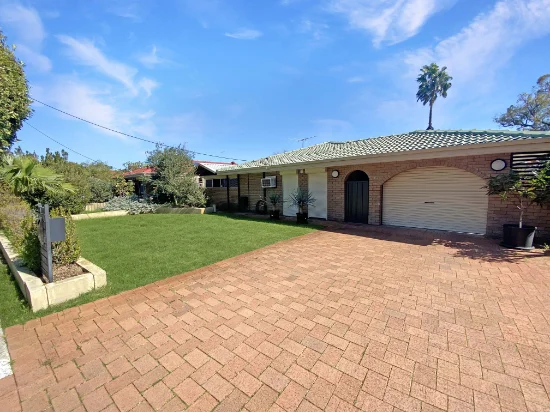
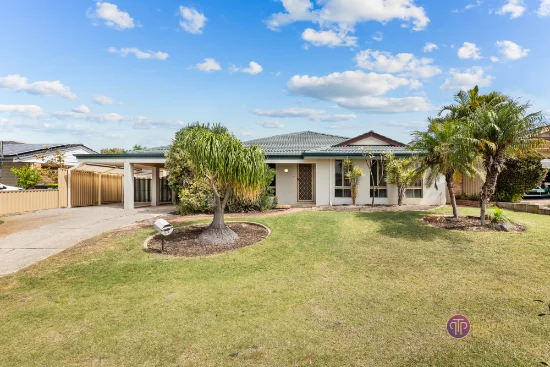
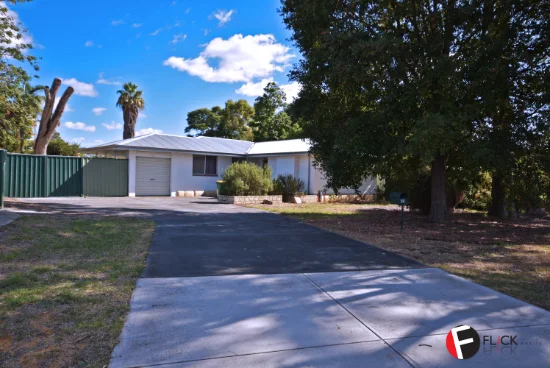
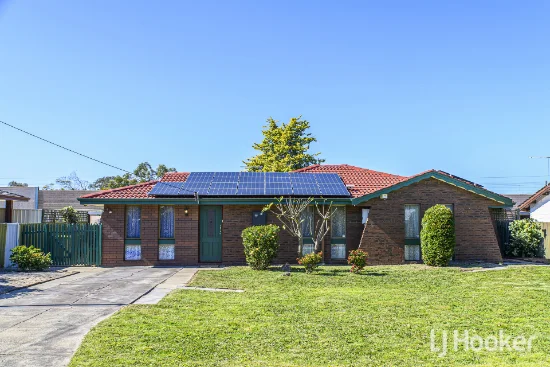
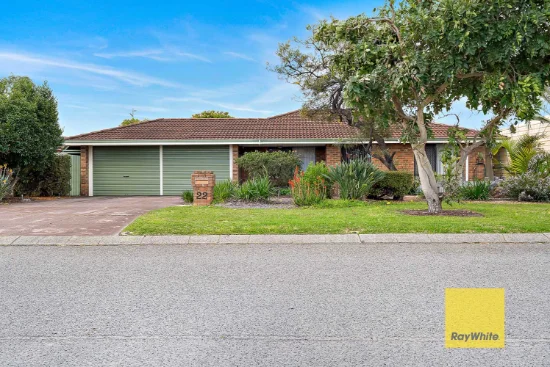
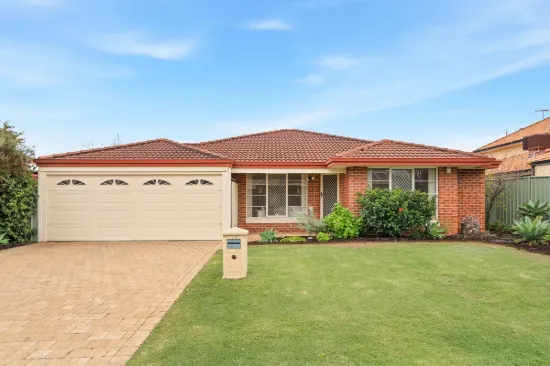
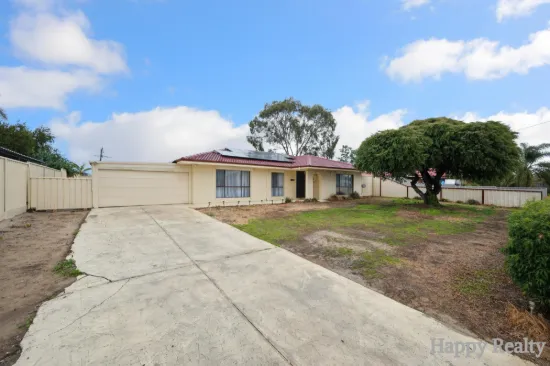
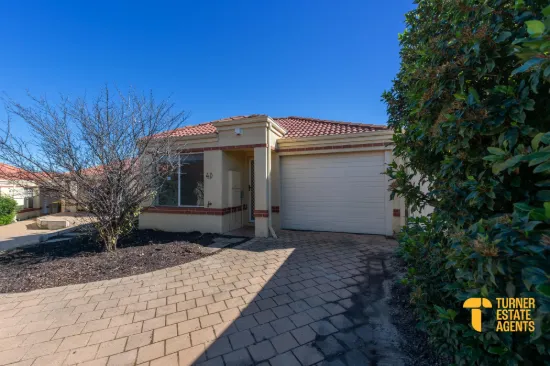
The best part of Thornlie , this modern stunning family home sets on a generous 630sqm (approx.) green title block in a cul-de-sac, discover this delightful single-level residence boasting a myriad of features that blend everyday comfort and functionality in one compelling package. Conveniently located near shops, local schools, parks and public transportation, it's an ideal choice for first home buyers, growing families or savvy investors.
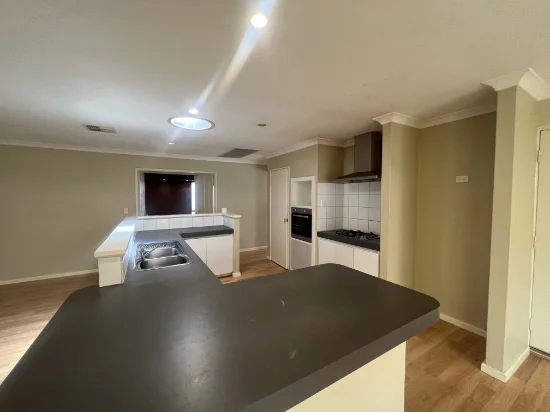
Inside, the home features a generous living zone flowing seamlessly into a kitchen and adjoining family area. The layout is practical and adaptable, creating defined spaces while maintaining an easy connection throughout the home. Reverse cycle air-conditioning ensures year-round comfort, while large windows invite the natural light.
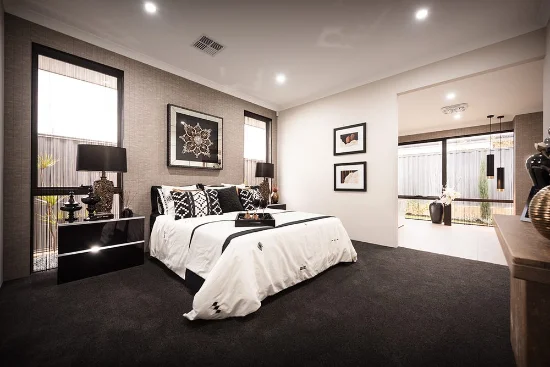
Five well-proportioned bedrooms provide comfortable accommodation, with the master offering a walk-in robe, ceiling fan and air conditioning. The remaining bedrooms include built-in robes, and are serviced by a centrally located bathroom, with a separate laundry and powder room adding everyday convenience.
Step outside to a large covered outdoor entertaining area overlooking a spacious backyard - an ideal setting for weekend barbeques, children at play or relaxed evenings with friends. Double-gated rear access from the carport enhances functionality, offering secure parking for a boat, trailer or additional vehicles, with further off-street parking available on the driveway.
A standout feature is the substantial free-standing studio at rear, complete with reverse cycle air conditioning and sound proofing. This versatile space opens the door to endless possibilities, whether as a home office, creative studio, games room, gym or additional storage.
The location completes the picture. Enjoy the convenience of walking to Forest Lakes Shopping Centre, Forest Crescent Primary School, lakes and parkland . Closes to major supermarkets, dining options, gym facilities and medical services. Local schools, sporting grounds and public transport options are all close by, making this a practical and well-connected place to call home.
PROPERTY FEATURES
Large frontage
Multi living areas
Open plan living layout, kitchen with adjoining family area
Three bedrooms with walk-in or built-in robes
Central bathroom with separate shower, bath, vanity
Separate laundry and dining area
Large covered outdoor entertaining area, spacious backyard
Free-standing studio or storeroom
Split system reverse cycle air conditioning
Double-gated rear access from carport, plus additional off-street parking
Easy-care flooring with floating laminate boards and tiles
Garden shed, fruit trees
Solar panels, instantaneous gas hot water system
Green title 630sqm (approx.) block
Built 2003
Rental appraisal $1000 p/w
Council Rates: Approx $1,870 per annum
Water Rates: Approx $1,167 per annum
Please contact ROY LI on 0415007588 or 61164511 for any further information or book the viewing
Disclaimer:
The particulars of this listing have been prepared for advertising and marketing purposes only. We have made every effort to ensure the information is reliable and accurate, however, clients must carry out their own independent due diligence to ensure the information provided is correct and meets their expectations.
- Type
- House
- Bedrooms
- 4
- Bathrooms
- 2
- Parkings
- 4
- Area
- 630 m²
- Study
- 1