105 Barton Street, Mayfield, NSW 2304

House
Type
4
Bedrooms
3
Bathrooms
2
Parkings
317 m²
Area

Published on Monday, May 04, 2026 ( See property details for 105 Barton Street, Mayfield, NSW 2304)

Guide $1,750,000 - $1,900,000

  • AI-generated summary for guidance only. We can’t guarantee accuracy -please verify all details independently before deciding.

A contemporary, energy-efficient four-bedroom home with versatile living spaces, modern finishes, and excellent connectivity in Mayfield.

🏡 Property Highlights

  • Brand new custom build completed in 2025 with a refined and personality-filled design
  • Energy-efficient home featuring a 9kW solar system and 19kW battery for low-cost energy bills
  • Separate downstairs zone with its own entrance and kitchenette, ideal for extended family or guests
  • Vaulted ceilings and natural light create a spacious yet comfortable living environment
  • Oversized garage with remote access controllable via smartphone
  • High-speed fibre NBN connection and 11kW EV charger installed for modern connectivity and sustainability

✨ Key Features

  • Garage
  • Open-Plan Living
  • Outdoor Area / Balcony
  • Built-in Robes
  • Security Screens / Gates
  • Fly Screens
  • Waterfront / Views
  • Home Office / Study
  • Solar Panels
  • EV Charging Point
Latest Aerial Imagery Available
105 Barton Street
Mayfield, NSW 2304
Property focus • 8 oblique views captured
See what the listing photos can't show you.
Aerial and oblique imagery reveals the full picture — roof condition, solar panels, pool, setbacks, neighbouring structures, street access, and surrounding land use. Essential due diligence for buyers negotiating price and investors assessing yield potential.
Roof & Structure Solar Panels Boundary Setbacks Neighbour Context Street Access Land Use
$ 29 .00
AUD incl. GST  •  One-time purchase
1 vertical aerial + 8 directional oblique views
Capture date verified
Branded PDF • 30-day re-download access
Unlock Full Aerial Report
 •  Recently Captured Aerial Imagery
Oblique Views — Unlock with Report  •  Tap Aerial to Zoom
North oblique view
North
North East oblique view
North East
East oblique view
East
South East oblique view
South East
South oblique view
South
South West oblique view
South West
West oblique view
West
North West oblique view
North West
Vertical aerial view
Aerial
Vertical aerial view — 105 Barton Street
105 Barton Street — Vertical Aerial  •  Mayfield, NSW 2304  •  Nearmap © 2026

Mayfield offers a vibrant community with excellent local amenities, top schools, and convenient access to Newcastle CBD and beaches. The area boasts a mix of modern homes and established parks, making it ideal for families and professionals alike. Residents enjoy a walkable lifestyle with nearby shops, cafes, and recreational facilities. The neighbourhood is well-connected via major roads and public transport, ensuring easy commuting. With a friendly community atmosphere and ongoing development, Mayfield is a highly desirable place to call home.

What are the energy efficiency features of this home?
The home is equipped with a 9kW solar system, a 19kW battery, and high-quality double glazing, ensuring low energy bills and a reduced carbon footprint.
Is there a separate living space for guests or extended family?
Yes, the property features a downstairs zone with its own entrance, living area, and kitchenette, providing versatile living options.
What security features are included?
The home has a comprehensive security system with cameras and remote access for peace of mind.
How is the home connected to modern technology?
High-speed fibre NBN is directly connected, and an 11kW EV charger is already installed for electric vehicle charging.
What are the main advantages of the design and layout?
The home features vaulted ceilings, natural light, and an open-plan design that creates a spacious and comfortable living environment.
Are there any upcoming council or development plans in the area that could affect the property value or lifestyle? Has the property been inspected for any structural issues or defects, especially given its recent construction? Are there any restrictions or easements on the property that could impact future renovations or extensions? What are the long-term maintenance costs associated with the solar and battery systems? Is the property located in a flood or bushfire-prone zone, and what precautions are in place?

105 Barton Street, Mayfield, NSW 2304 - More Details

Guide $1,750,000 - $1,900,000

A brand new custom build that's been executed with real intent, where the materials, finishes, and layout all work together to create something that feels both refined and full of personality. It's clean and architectural, but softened with warmth through timber, texture, and a distinctive colour palette that feels calm from the moment you step inside.

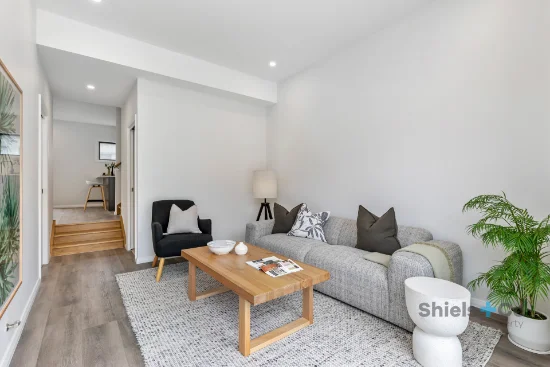
Upstairs is where the home really comes together. Ceiling height and natural light open the space up, while warm timber underfoot and a carefully chosen colour palette give it a sense of balance. The kitchen is well designed, with a functional layout and bespoke finishes that feel deliberate, not decorative. Unique lighting and gallery-style accents add character and make it feel homely. The home is exceptionally energy efficient, with a powerful solar and battery system. You can enjoy peace of mind, never worry about losing power, and benefit from low-cost energy bills. The living area opens directly to the covered deck, creating a natural flow for entertaining or everyday living.

The lower level brings a different kind of value. With its own entrance, living space, and kitchenette, it's a setup that adapts easily whether it's extended family, guests, or a more private work zone. It's a home you can see yourself living in long term, not just moving in, but properly settling.

What You'll Love
-- Brand new build completed in 2025 with a consistent, well-resolved finish
-- Kitchen that's practical, well laid out, and built to be used daily
-- Vaulted ceilings that add space without losing a sense of comfort
-- Covered deck that extends the main living area naturally
-- Separate downstairs zone with its own entrance and kitchenette
-- Underfloor heating in the ensuite for added comfort
-- Double glazing to all upper living areas and bedrooms
-- 9kW solar system with 19kW battery for long-term efficiency
-- 3 phase power and 11kW EV charger already installed
-- High-speed fibre NBN connected directly to the home
-- Security system with cameras and remote access
-- Oversized garage with remote access controlled from your phone

Your New Neighbourhood
-- Mayfield West Public School: 12min walk (850m)
-- Callaghan College Waratah Campus: 5min drive (2.6km)
-- Callaghan College Jesmond Senior Campus: 9min drive (5.1km)
-- Mayfield Swimming Centre: 4min drive (2.2km)
-- Newcastle University: 7min drive (3.6km)
-- Coles, Woolworths, Aldi: 4min drive or 18min walk (1.4km)
-- Main Rd shops and cafes: 11min walk (850m)
-- Islington Park and Off-Leash Area: 5min drive (2.6km)
-- Waratah Village: 7min drive (3.1km)
-- Newcastle CBD and Beaches: 13min drive (7km)
-- Hunter Christian College: 2min walk (160m)
-- San Clemente College: 3min drive or 20min walk (1.5km)

-- Approx. weekly rental return: in the vicinity of $1,100-$1,200
-- Approx. council rates per quarter: $615
-- Approx. water rates per third: $275 (not incl. usage)

For more information, please contact Toby Wilson on 4967 6770.

Disclaimer:
All information contained herein has been gathered from sources we consider reliable. We do not accept any responsibility to any person for its accuracy and do no more than pass it on. All interested parties should make and rely upon their own inquiries in order to determine whether or not this information is in fact accurate.
Type
House
Bedrooms
4
Bathrooms
3
Parkings
2
Area
317 m²

Map & nearby places — 105 Barton Street, Mayfield, NSW 2304

Login to experience 105 Barton Street, Mayfield, NSW 2304 in 3D

Sign in to unlock the photorealistic 3D Immersive View of this property — fly over the home and its street, and see exactly what's around it before you book an inspection.

  • Photorealistic 3D aerial & street-level flyover
  • Nearby schools, parks, shopping, transport, health & dining
  • Walking & driving routes with live travel time from the front door
  • Orbit-home, street & suburb camera presets
  • Satellite & hybrid map views, full-screen mode
  • Free for every Real Search member — no cost to explore
Login to view 3D Immersive View New to Real Search? Create a free account

Email Enquiry To LaneCampos - Newcastle Region

  • Personal Information Collection Statement
    This form is only to be used for sending genuine email enquiries to the Agent. Real Search Pty Ltd reserves its right to take any legal or other appropriate action in relation to misuse of this service.

Explore More About Mayfield

Real Search makes searching for your new home easy with properties for sale in Mayfield and properties for rent in Mayfield. Are you looking for specific type of property? Real Search has units for sale in Mayfield and houses for sale in Mayfield. Real Search also provides 1 bedroom house for sale in Mayfield, 2 bedroom house for sale in Mayfield & 3 bedroom house for sale in Mayfield. Find best real estate agents in Mayfield. You can also check real estate agencies in Mayfield. Research the property market of Mayfield with a property report and suburb profile report on Real Search.

  • Disclaimer
    Our service utilises AI search capabilities based on publicly available indexed data for non-commercial purposes and testing phase. The above information is an excerpt from publicly available data and may be subject to errors or changes. RealSearch.com.au makes no representations or warranties regarding the accuracy of this data. Please consult the Agency/Agents directly for the most up-to-date information.