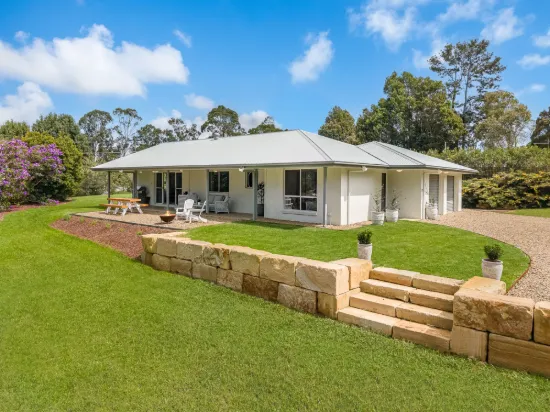
164 Curramore Road, Witta, Qld 4552

House
Type
4
Bedrooms
4
Bathrooms
7
Parkings
5,000 m²
Area

Published on Thursday, April 30, 2026 ( See property details for 164 Curramore Road, Witta, Qld 4552)

INVITING OFFERS OVER $3,460,000

  • AI-generated summary for guidance only. We can’t guarantee accuracy -please verify all details independently before deciding.

Magnolia Lakehouse Maleny is a architecturally stunning lakeside estate offering luxurious living, private water access, and exceptional outdoor entertaining spaces on a sprawling 5,000 sqm grounds.

🏡 Property Highlights

  • Architecturally designed rammed earth residence by John Oliver
  • Extensive near seven-figure renovation completed in 2023
  • Private 5,000 sqm grounds with ownership of a spring-fed lake
  • Luxurious master suite with water and pool views
  • Exceptional outdoor living including a 135 sqm over-water deck and saltwater pool
  • Dedicated cinema theatre with premium European equipment

✨ Key Features

  • Open-Plan Living
  • Outdoor Area
  • Waterfront / Views
  • Home Office / Study
  • Built-in Robes
  • Garage / Secure Parking
  • Outdoor Area / Balcony
  • Security Screens / Gates
  • Fly Screens
  • Pet-Friendly
Latest Aerial Imagery Available
164 Curramore Road
Witta, QLD 4552
Property focus • 8 oblique views captured
See what the listing photos can't show you.
Aerial and oblique imagery reveals the full picture — roof condition, solar panels, pool, setbacks, neighbouring structures, street access, and surrounding land use. Essential due diligence for buyers negotiating price and investors assessing yield potential.
Roof & Structure Solar Panels Boundary Setbacks Neighbour Context Street Access Land Use
$ 29 .00
AUD incl. GST  •  One-time purchase
1 vertical aerial + 8 directional oblique views
Capture date verified
Branded PDF • 30-day re-download access
Unlock Full Aerial Report
 •  Recently Captured Aerial Imagery
Oblique Views — Unlock with Report  •  Tap Aerial to Zoom
North oblique view
North
North East oblique view
North East
East oblique view
East
South East oblique view
South East
South oblique view
South
South West oblique view
South West
West oblique view
West
North West oblique view
North West
Vertical aerial view
Aerial
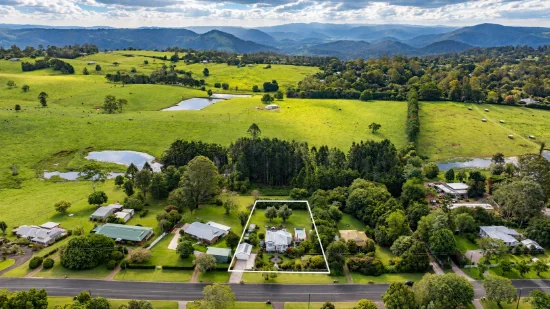
Vertical aerial view — 164 Curramore Road
164 Curramore Road — Vertical Aerial  •  Witta, QLD 4552  •  Nearmap © 2026

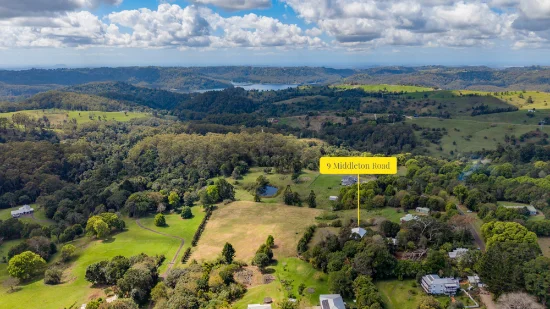
Witta offers a tranquil rural lifestyle with scenic rolling hills, lush greenery, and close proximity to Maleny township. The area is renowned for its natural beauty, privacy, and high-quality properties. Residents enjoy a peaceful community atmosphere, outdoor activities, and stunning lake and mountain views. Witta combines rural charm with convenient access to local amenities and outdoor recreation, making it ideal for those seeking a serene yet connected lifestyle.

What are the main architectural features of the property?
The property features a rammed earth construction designed by John Oliver, with soaring cathedral ceilings, expansive glazing, and natural materials that blend seamlessly with the surrounding landscape.
Does the property include outdoor entertaining spaces?
Yes, it features a 135 sqm over-water deck with built-in seating, a gazebo, bar, barbecue area, outdoor shower, and a saltwater pool, perfect for outdoor entertaining.
What amenities are included in the home theatre?
The dedicated cinema includes in-wall GoldenEar speakers, premium European equipment, acoustic treatment, ducted climate control, remote lighting, and a high-quality viewing experience.
Is the property suitable for extended family or guests?
Yes, it includes a separate studio with private entrance and luxury bathroom, as well as four and a half bathrooms in total, accommodating guests comfortably.
What sustainable features does the property have?
The estate is equipped with solar power, rainwater storage, and an Enviroflow wastewater treatment system, promoting eco-friendly living.
Are there any additional costs for maintaining the lake or outdoor amenities? Have all renovations and extensions been approved by local council and comply with building regulations? Are there any known issues with the rammed earth construction or the roof membrane? Is there any ongoing or upcoming development or planning activity in the surrounding area? What are the flood or bushfire risks associated with the property and its location?

164 Curramore Road, Witta, Qld 4552 - More Details

INVITING OFFERS OVER $3,460,000

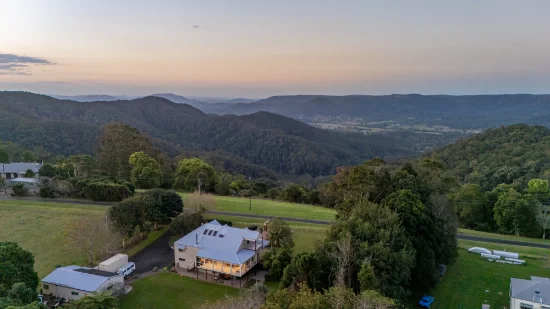
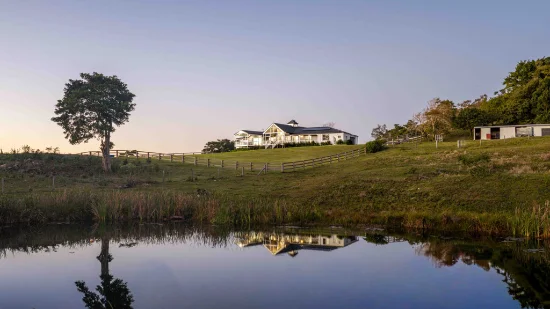
Set high in the rolling green hills just minutes from Maleny township, Magnolia Lakehouse Maleny is a rare lakeside estate of architectural provenance, scale and natural beauty. Originally designed by John Oliver as one of his signature rammed earth residences, the home has been extensively restored, extended and reimagined through a near seven-figure renovation completed in 2023. The result is an elegant turnkey estate offering approximately 650 sqm of combined floor and lifestyle area, excluding the pool and over-water deck, on circa 5,000 sqm of private grounds.

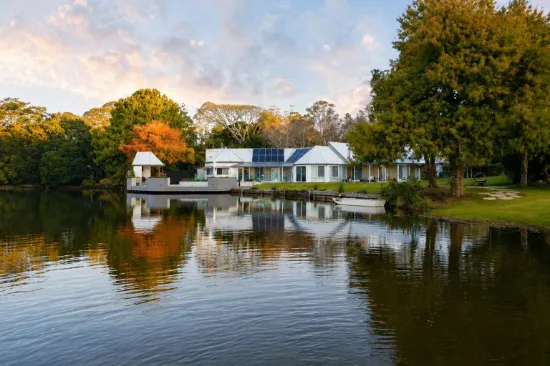
A defining feature is the estate's substantial ownership of the spring-fed lake, including the prominent section directly in front of the residence. This creates a rare sense of privacy, calm and natural theatre, with water, gardens and sky forming a constant visual connection throughout the home.

Previously recognised as a prize home, the residence has been renewed from roof to ground, inside and out. New additions were designed in collaboration with a leading Australian heritage architect to sit seamlessly within the original design language. Soaring cathedral ceilings, rammed earth textures, warm natural materials and expansive glazing frame the surrounding landscape from key living spaces.

The central Grand Room is arranged over two levels. The upper level includes the main entry and sitting room with double doors and a two-way fireplace, while the lower level connects media viewing, dining, kitchen, butler's pantry and the lakeside atrium, all oriented toward uninterrupted water views.

The newly created master suite is a private retreat with direct outlook across the pool and lake. It includes a generous bedroom, walk-in robe and resort-style bathroom with vaulted ceiling, freestanding bath, oversized shower, separate toilet and custom three-metre stone vanity. Guest accommodation is equally considered, with each bedroom enjoying bathroom access and four and a half bathrooms in total. A separate studio with private entrance and luxury bathroom adds flexibility for guests or extended stays, while a fully finished attic provides an additional office, hobby or creative space.

At the heart of the home, the kitchen, butler's pantry and adjoining living zones have been reimagined for beauty, function and everyday ease. Quality appliances, substantial storage, upgraded climate control, remote blinds, custom doors, ripple-glass entry detail and layered lighting contribute to a home that feels serene, practical and quietly luxurious.

Outdoor living is exceptional. The 135 sqm cantilevered over-water deck has been engineered with steel beams and screw piers to minimise impact on the lake ecosystem and finished in imported UK Millboard. It features built-in seating, integrated garden beds, glass balustrading, a gazebo, bar and barbecue area with hot and cold water, plus a connected powder room and outdoor shower. Beside it sits the 55,000-litre saltwater pool with shallow lounging and deeper swimming zones.

Beyond the deck and pool, the grounds unfold into lawns, established gardens, magnolias, camellias, seasonal planting and mature trees, leading to the lake itself, alive with turtles, water dragons, small fish and birdlife. The landscape offers both refined beauty and a sense of natural immersion.

A standout addition is the purpose-built standalone theatre, designed as a dedicated cinema with in-wall GoldenEar speakers, premium European equipment, specialist acoustic treatment, ducted climate control, remote lighting and a high-quality viewing experience.

Adding to the lifestyle offering is "Judy," the square-nosed rowboat included with the property, ideal for quiet use on the lake, where motorised craft are not permitted.

Practical features have been delivered with equal attention to detail, including solar power, rainwater storage, Enviroflow wastewater treatment, upgraded ducted and split-system air conditioning, a refurbished and membrane-sealed roof, epoxy-finished garage flooring, fitted cabinetry, workbench, two garden sheds and extensive storage. The gated property provides secure garage parking for two vehicles plus designated parking for an additional five vehicles.

Available furnished or unfurnished by negotiation, Magnolia Lakehouse Maleny is private, cohesive and difficult to replicate, offering a rare blend of architecture, water, nature and considered luxury.

Concise features:
• John Oliver designed rammed earth residence
• Near seven-figure renovation completed in 2023
• Approx. 650 sqm total floor and lifestyle area
• Circa 5,000 sqm grounds with substantial spring-fed lake ownership
• Master suite with pool and lake views
• Four and a half bathrooms, separate studio and finished attic
• Multiple living zones including two-level Grand Room and lakeside atrium
• Reimagined kitchen with butler's pantry
• 135 sqm over-water deck with UK Millboard, gazebo, bar and barbecue
• 55,000-litre saltwater pool, new filtration system 2023
• Purpose-built standalone theatre with premium equipment
• Solar, water storage and Enviroflow wastewater system
• Secure garage parking for two plus designated parking for five
• Two garden sheds and extensive storage
• Available furnished or unfurnished by negotiation
• "Judy" the square-nosed rowboat included

Type
House
Bedrooms
4
Bathrooms
4
Parkings
7
Area
5,000 m²
Study
1
House Size
650 m²

Map & nearby places — 164 Curramore Road, Witta, Qld 4552

Login to experience 164 Curramore Road, Witta, Qld 4552 in 3D

Sign in to unlock the photorealistic 3D Immersive View of this property — fly over the home and its street, and see exactly what's around it before you book an inspection.

  • Photorealistic 3D aerial & street-level flyover
  • Nearby schools, parks, shopping, transport, health & dining
  • Walking & driving routes with live travel time from the front door
  • Orbit-home, street & suburb camera presets
  • Satellite & hybrid map views, full-screen mode
  • Free for every Real Search member — no cost to explore
Login to view 3D Immersive View New to Real Search? Create a free account

Email Enquiry To Roger Loughnan Real Estate

  • Personal Information Collection Statement
    This form is only to be used for sending genuine email enquiries to the Agent. Real Search Pty Ltd reserves its right to take any legal or other appropriate action in relation to misuse of this service.

Explore More About Witta

Real Search makes searching for your new home easy with properties for sale in Witta and properties for rent in Witta. Are you looking for specific type of property? Real Search has units for sale in Witta and houses for sale in Witta. Real Search also provides 1 bedroom house for sale in Witta, 2 bedroom house for sale in Witta & 3 bedroom house for sale in Witta. Find best real estate agents in Witta. You can also check real estate agencies in Witta. Research the property market of Witta with a property report and suburb profile report on Real Search.

  • Disclaimer
    Our service utilises AI search capabilities based on publicly available indexed data for non-commercial purposes and testing phase. The above information is an excerpt from publicly available data and may be subject to errors or changes. RealSearch.com.au makes no representations or warranties regarding the accuracy of this data. Please consult the Agency/Agents directly for the most up-to-date information.