26 Spoonbill Street, Peregian Beach, Qld 4573

House
Type
5
Bedrooms
3
Bathrooms
2
Parkings
968 m²
Area

Last updated on Wednesday, May 27, 2026 ( See property details for 26 Spoonbill Street, Peregian Beach, Qld 4573)

Auction

  • AI-generated summary for guidance only. We can’t guarantee accuracy -please verify all details independently before deciding.

A stunning architecturally designed coastal family home on a private elevated block with ocean views, multiple living zones, and luxurious outdoor entertaining spaces.

🏡 Property Highlights

  • Architecturally designed home by Georgina Price with exceptional craftsmanship by GTO Building
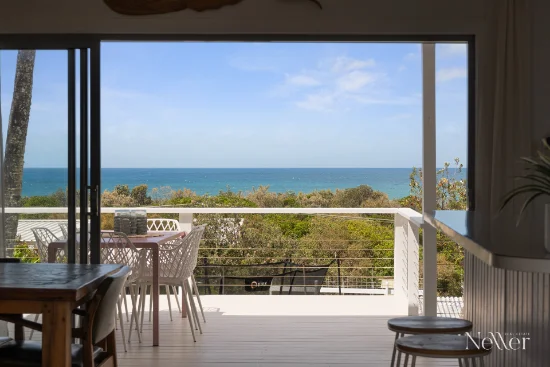
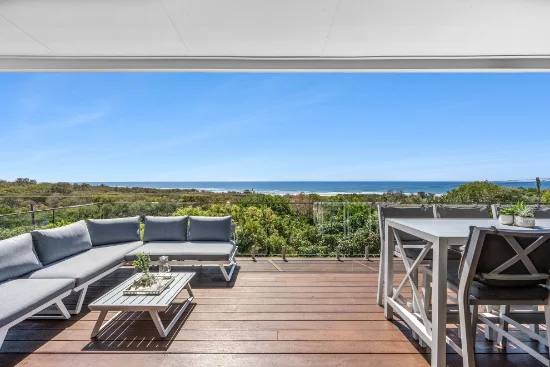
  • Elevated 968m² block with peaceful outlook over native reserve to the ocean
  • Multiple indoor and outdoor living zones including a covered alfresco with outdoor kitchen and pizza oven
  • Luxurious master suite with lofty ceilings and spa-like ensuite featuring a freestanding bath
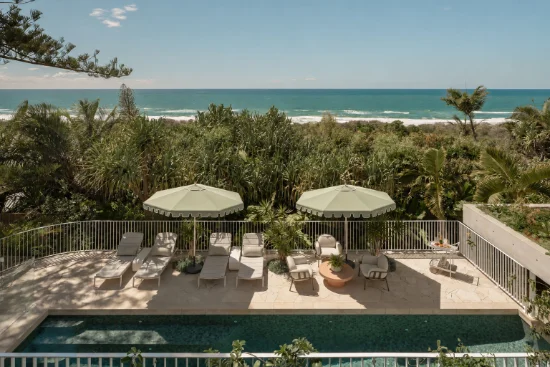
  • Impressive 9x4m inground pool complemented by extensive landscaped native and tropical gardens
  • Sustainable features including 15kW solar system and ducted air-conditioning

✨ Key Features

  • Open-Plan Living
  • Outdoor Area
  • Built-in Robes
  • Home Office / Study
  • Outdoor Area / Balcony
  • Waterfront / Views
  • Solar Panels
  • Security Screens / Gates
  • Extra Storage (Shed/Linen)
  • Ceiling Fans
Latest Aerial Imagery Available
26 Spoonbill Street
Peregian Beach, QLD 4573
Property focus • 8 oblique views captured
See what the listing photos can't show you.
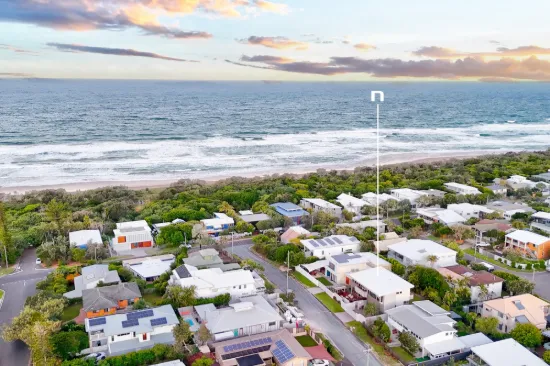
Aerial and oblique imagery reveals the full picture — roof condition, solar panels, pool, setbacks, neighbouring structures, street access, and surrounding land use. Essential due diligence for buyers negotiating price and investors assessing yield potential.
Roof & Structure Solar Panels Boundary Setbacks Neighbour Context Street Access Land Use
$ 29 .00
AUD incl. GST  •  One-time purchase
1 vertical aerial + 8 directional oblique views
Capture date verified
Branded PDF • 30-day re-download access
Unlock Full Aerial Report
 •  Recently Captured Aerial Imagery
Oblique Views — Unlock with Report  •  Tap Aerial to Zoom
North oblique view
North
North East oblique view
North East
East oblique view
East
South East oblique view
South East
South oblique view
South
South West oblique view
South West
West oblique view
West
North West oblique view
North West
Vertical aerial view
Aerial
Vertical aerial view — 26 Spoonbill Street
26 Spoonbill Street — Vertical Aerial  •  Peregian Beach, QLD 4573  •  Nearmap © 2026

Peregian Beach is a highly sought-after coastal suburb renowned for its relaxed lifestyle, pristine patrolled beaches, and vibrant community atmosphere. The area offers excellent walkability to Peregian Village with boutique shops, cafes, and local amenities. Surrounded by natural reserves and ocean vistas, it provides the perfect setting for outdoor activities and family living. The suburb combines coastal serenity with modern convenience, making it ideal for those seeking a balanced lifestyle. Proximity to surf clubs and walking/cycling paths enhances its appeal for active residents.

What are the main features of this architecturally designed home?
The home features multiple indoor and outdoor living zones, a luxurious master suite with a spa-like ensuite, a large inground pool, a fully equipped outdoor kitchen, and sustainable solar power, all set on an elevated block with ocean views.
Is the property suitable for a family?
Yes, the property offers five bedrooms, multiple living areas, a dedicated office and studio, and a fully fenced yard, making it ideal for family living and entertaining.
What outdoor entertaining options are available?
The property includes a covered alfresco terrace with an outdoor kitchen and pizza oven, along with a sparkling inground pool and landscaped gardens, perfect for gatherings and relaxation.
Does the home incorporate sustainable features?
Yes, it includes a 15kW solar system and ducted air-conditioning, promoting energy efficiency and comfort.
What are the key design elements of the home?
The home features soaring ceilings, clerestory windows, Italian terrazzo tiles, polished concrete flooring, Japan-black timber floors, and elegant stone surfaces, creating a luxurious yet durable environment.
Are there any upcoming or ongoing planning or development applications in the area that could affect the property’s privacy or views? What are the total ongoing costs, including council rates, body corporate fees (if applicable), and maintenance for the landscaped gardens and pool? Are there any restrictions or easements on the property that could impact future renovations or extensions? Has the property been tested for flood or bushfire risks, given its coastal location? Are there any warranties or guarantees remaining on the construction or appliances installed in the home? Is the property compliant with all local building codes and regulations, especially for the outdoor kitchen and pool area? Are there any planned infrastructure projects or developments nearby that could impact the tranquility or accessibility of the area? What is the history of the property regarding any previous repairs, renovations, or issues?

26 Spoonbill Street, Peregian Beach, Qld 4573 - More Details

Auction

Designed by Georgina Price and brought to life by GTO Building, this exceptional residence delivers a refined balance of striking design, considered detail, and effortless functionality - crafted for the rhythm and joy of modern family life.

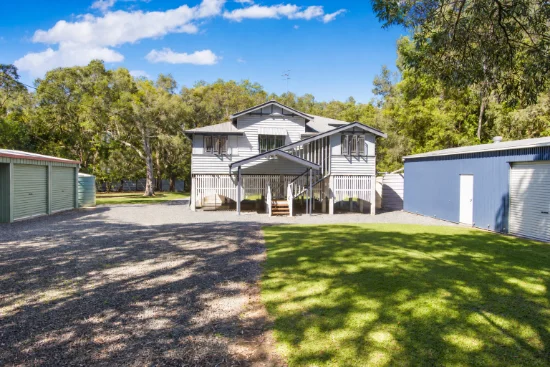
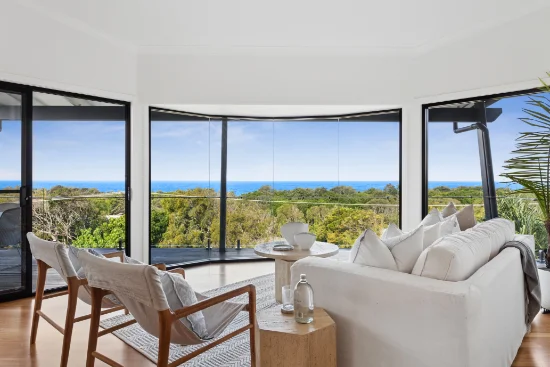
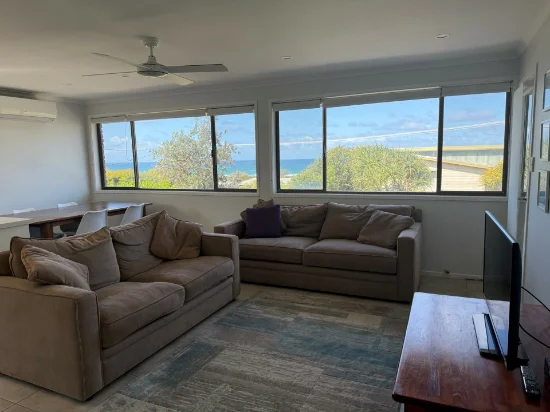
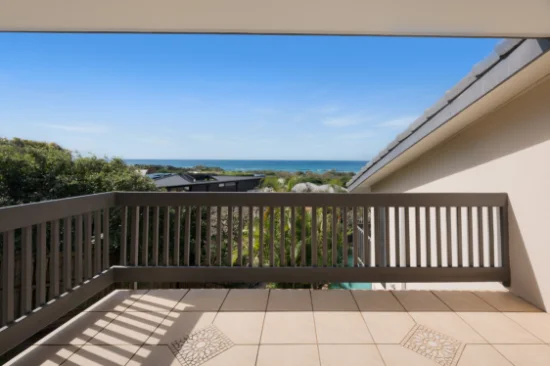
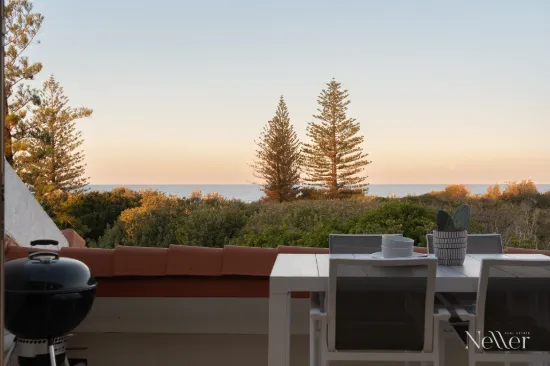
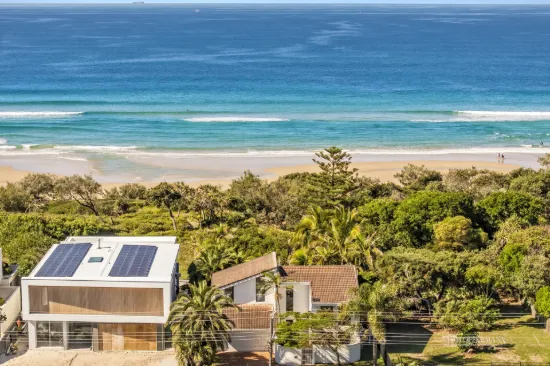
Set on an elevated 968m² block within one of Peregian's most sought-after family-friendly enclaves, the home enjoys a peaceful outlook across a native reserve to the ocean beyond. Privately nestled within a lush green canopy, it feels as though it floats amongst the trees-where birdsong, ocean breezes, and the gentle rhythm of the waves form a constant backdrop.

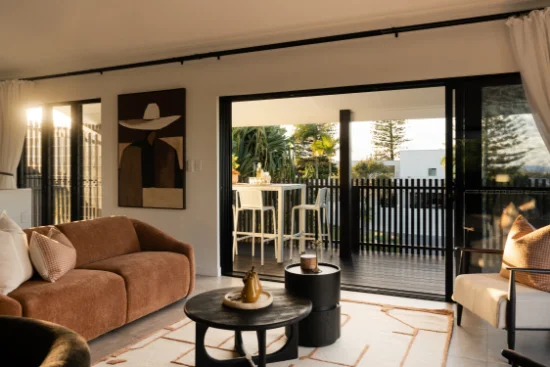
From sunset gatherings on the front verandah overlooking the ocean through the treetops to winter mornings by the fire, every space is designed to foster connection and create lasting memories.

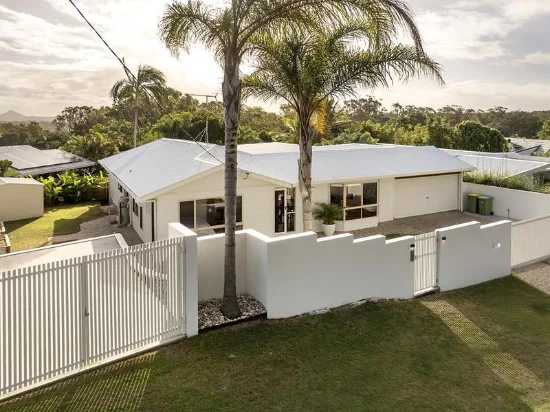
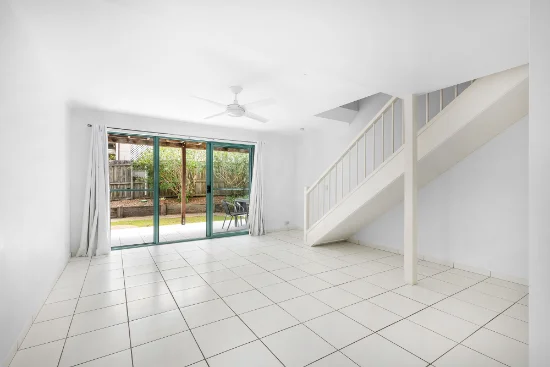
Spanning approximately 466m² across multiple thoughtfully connected levels, the home offers five bedrooms, three bathrooms, a dedicated office and studio with internal and external access, and multiple living and entertaining zones. The flexible floorplan provides excellent separation for families, while also accommodating dual living, guest stays, or a home business.

At the heart of the home, the kitchen is both a statement and a workspace-featuring stone benchtops, premium appliances, a butler's pantry, dual ovens, warming drawer, two integrated dishwashers and a Zip Tap, with extensive bespoke cabinetry designed for seamless daily living.

The master suite is a calm and light-filled retreat, with lofty 3-metre pitched ceilings and high-set windows framing the treetops. The ensuite offers a spa-like experience, centred around a freestanding bath immersed in nature.

A series of connected indoor and outdoor living spaces invite both relaxation and entertaining-from the upper deck capturing ocean glimpses to the covered alfresco terrace with outdoor kitchen and pizza oven, all centred around the sparkling 9x4m inground pool.

Soaring ceilings and clerestory windows draw in natural light, enhancing the sense of space. Materiality balances luxury with durability: Italian terrazzo tiles, polished concrete flooring, dramatic Japan-black timber floors, and elegant stone surfaces are complemented by brushed nickel fixtures and feature lighting.

Every detail has been carefully considered:

• Floor-to-ceiling cabinetry, built-in desks, and custom storage in every bedroom
• A generous laundry with bespoke family storage to bring order to busy days
• Built-in bench seating, both indoors and out
• Multiple secure storage zones for surfboards and bikes
• Outdoor shower for rinsing off after the beach

Additional features include ducted air-conditioning, 15kW solar, secure code entry, and an electric gate, along with a double carport with 3-metre clearance and additional onsite parking.

The fully fenced grounds are private and family-friendly, framed by landscaped native and tropical gardens that attract abundant birdlife and enhance the home's tranquil setting.

Located just 600 metres to a patrolled beach, and within easy walking or cycling distance to Peregian Village and the surf club, this is a lifestyle defined by connection-to nature, to community, and to home.

A rare offering where design excellence meets the beauty and simplicity of coastal family living.
Type
House
Bedrooms
5
Bathrooms
3
Parkings
2
Area
968 m²
House Size
466 m²

Map & nearby places — 26 Spoonbill Street, Peregian Beach, Qld 4573

Login to experience 26 Spoonbill Street, Peregian Beach, Qld 4573 in 3D

Sign in to unlock the photorealistic 3D Immersive View of this property — fly over the home and its street, and see exactly what's around it before you book an inspection.

  • Photorealistic 3D aerial & street-level flyover
  • Nearby schools, parks, shopping, transport, health & dining
  • Walking & driving routes with live travel time from the front door
  • Orbit-home, street & suburb camera presets
  • Satellite & hybrid map views, full-screen mode
  • Free for every Real Search member — no cost to explore
Login to view 3D Immersive View New to Real Search? Create a free account

Email Enquiry To Neller Real Estate - PEREGIAN BEACH

  • Personal Information Collection Statement
    This form is only to be used for sending genuine email enquiries to the Agent. Real Search Pty Ltd reserves its right to take any legal or other appropriate action in relation to misuse of this service.

Explore More About Peregian Beach

Real Search makes searching for your new home easy with properties for sale in Peregian Beach and properties for rent in Peregian Beach. Are you looking for specific type of property? Real Search has units for sale in Peregian Beach and houses for sale in Peregian Beach. Real Search also provides 1 bedroom house for sale in Peregian Beach, 2 bedroom house for sale in Peregian Beach & 3 bedroom house for sale in Peregian Beach. Find best real estate agents in Peregian Beach. You can also check real estate agencies in Peregian Beach. Research the property market of Peregian Beach with a property report and suburb profile report on Real Search.

  • Disclaimer
    Our service utilises AI search capabilities based on publicly available indexed data for non-commercial purposes and testing phase. The above information is an excerpt from publicly available data and may be subject to errors or changes. RealSearch.com.au makes no representations or warranties regarding the accuracy of this data. Please consult the Agency/Agents directly for the most up-to-date information.