6 Cherie Place, Bass Hill, NSW 2197

Auction this Saturday 10am | Guide - $1,700,000

House
Type
4
Bedrooms
3
Bathrooms
4
Parkings
642.3 m²
Area

Last updated on Friday, June 12, 2026 ( See property details for 6 Cherie Place, Bass Hill, NSW 2197)

Auction this Saturday 10am | Guide - $1,700,000

Lucas Garofano Sales Executive & Licensed Real Estate Agent
Mai Le Sales Executive & Licensed Real Estate Agent
  • AI-generated summary for guidance only. We can’t guarantee accuracy -please verify all details independently before deciding.

A spacious, family-friendly residence in a quiet cul de sac offering versatile living spaces, a private pool, and modern smart home features.

🏡 Property Highlights

  • Elevated position on a peaceful cul de sac with exceptional street appeal
  • Impressive dual-level layout with soaring cathedral ceilings and natural light
  • Multiple versatile living zones including a home theatre and rumpus room
  • Private outdoor entertaining area with a swimming pool and gas heating
  • Spacious master retreat with walk-in wardrobe and private ensuite
  • Flexible home office / studio space with side lane access

✨ Key Features

  • Swimming Pool
  • Garage
  • Air Conditioning
  • Ensuite
  • Outdoor Area
  • Built-in Robes
  • Security Cameras
  • Solar Panels
  • Ceiling Fans
  • Open-Plan Living
Latest Aerial Imagery Available
6 Cherie Place
Bass Hill, NSW 2197
Property focus • 8 oblique views captured
See what the listing photos can't show you.
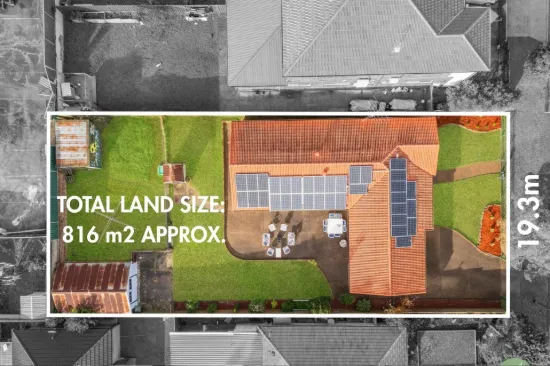
Aerial and oblique imagery reveals the full picture — roof condition, solar panels, pool, setbacks, neighbouring structures, street access, and surrounding land use. Essential due diligence for buyers negotiating price and investors assessing yield potential.
Roof & Structure Solar Panels Boundary Setbacks Neighbour Context Street Access Land Use
$ 29 .00
AUD incl. GST  •  One-time purchase
1 vertical aerial + 8 directional oblique views
Capture date verified
Branded PDF • 30-day re-download access
Unlock Full Aerial Report
 •  Recently Captured Aerial Imagery
Oblique Views — Unlock with Report  •  Tap Aerial to Zoom
North oblique view
North
North East oblique view
North East
East oblique view
East
South East oblique view
South East
South oblique view
South
South West oblique view
South West
West oblique view
West
North West oblique view
North West
Vertical aerial view
Aerial
Vertical aerial view — 6 Cherie Place
6 Cherie Place — Vertical Aerial  •  Bass Hill, NSW 2197  •  Nearmap © 2026

Bass Hill is a highly sought-after suburb known for its family-friendly environment, excellent local amenities, and recreational parks. Residents enjoy convenient access to shopping centres, cafes, and schools, making it ideal for active families. The area boasts a peaceful atmosphere with well-maintained streets and a strong community vibe. Proximity to sporting complexes and walking reserves encourages an active lifestyle, while the quiet cul de sac setting ensures privacy and tranquility.

What are the main living areas and how are they connected?
The property features multiple living and dining zones, including a main lounge with home theatre speakers, all connected seamlessly with soaring cathedral ceilings and an open-plan design for effortless entertaining and family living.
Does the home have modern smart home features?
Yes, the home is equipped with WiFi-enabled smart switches controllable via Google Home or Alexa, enhancing convenience and automation.
Is the outdoor area suitable for entertaining?
Absolutely, the oversized alfresco and enclosed green room create a private retreat perfect for gatherings, complemented by a swimming pool with gas heating for year-round enjoyment.
What storage options are available in the home?
The property offers extensive linen storage, additional storage throughout the home, and a large rumpus room with side lane access that can be used for various purposes.
Are there any energy-efficient features?
Yes, the home includes solar panels to reduce energy costs and promote sustainability.
Are there any upcoming or planned developments in the area that could affect the property's value or privacy? What are the zoning restrictions or easements that might impact future renovations or extensions? Has the property been tested for flood or bushfire risks? Are there any hidden costs associated with the solar panels or smart home systems? Is the property compliant with all local building codes and regulations, especially for the home office/studio space? Are there any ongoing strata or community title fees if applicable? What is the history of the property's maintenance and any past issues with the pool or structural elements? Are there any restrictions or covenants on the use of the outdoor space or pool? Is there any nearby construction or development planned that could cause noise or disruption? What are the details regarding the security system and its ongoing costs or maintenance requirements?

6 Cherie Place, Bass Hill, NSW 2197 - More Details

Auction this Saturday 10am | Guide - $1,700,000

Grand Family Entertainer with Cathedral Ceilings in Peaceful Cul de Sac Haven

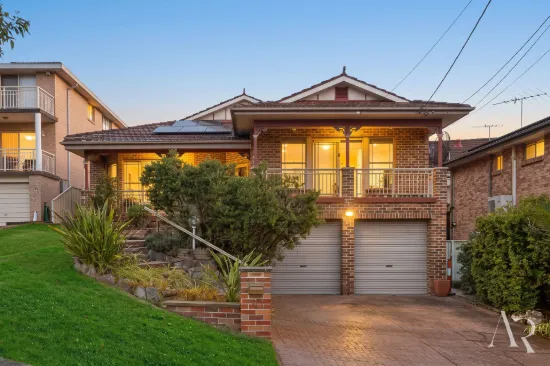
Positioned high on the street within a whisper quiet cul de sac setting, this expansive family residence delivers an exceptional combination of space, flexibility and lifestyle appeal. Showcasing impressive proportions across a versatile dual level layout, the home offers beautifully connected living spaces, soaring cathedral ceilings and seamless indoor-outdoor entertaining. Thoughtfully designed for growing families, it presents multiple living zones, a private alfresco retreat and adaptable spaces that cater effortlessly to changing family needs and home business opportunities.

ESSENTIALS & INCLUSIONS:

- Elevated on the high side of a peaceful family friendly cul de sac, the striking façade creates an immediate sense of presence with manicured lawns, established landscaping, attractive brick architecture and exceptional street appeal within a tightly held Bass Hill pocket
- The welcoming entry unfolds into generous interiors where the main living domain is enhanced by soaring cathedral ceilings creating a wonderful sense of space and natural light.
- Multiple living and dining areas provide flexibility for both entertaining and everyday family life, while the butler's service window connecting the kitchen and dining area to the main living zone creates a unique and practical design feature
- The expansive kitchen has been thoughtfully designed with functionality in mind, offering abundant bench space, quality appliances, extensive cabinetry and excellent storage options while flowing seamlessly into both the dining area and outdoor entertaining spaces for effortless family living
- The main lounge is further enhanced with built in home theatre speakers creating an immersive setting for movie nights and entertaining
- Designed for year round entertaining, the oversized alfresco and enclosed green room setting creates a private retreat overlooking low maintenance surrounds and generous outdoor space featuring a swimming pool with gas heating, providing the ideal setting for gatherings, weekend barbeques and relaxed family enjoyment
- Four well proportioned bedrooms are thoughtfully positioned across the upper level and include built in wardrobes and family functionality, while the spacious master retreat offers its own walk in wardrobe, private ensuite and adjoining parents retreat creating an ideal sanctuary for relaxation and separation
- A secure double lock up garage with internal access is complemented by additional storage options throughout the home, while the expansive rumpus room with side lane access offers exceptional versatility and was previously utilised as a successful salon, creating ideal home business or multi purpose potential
- Quality inclusions: include ducted air conditioning, a tucked away bathroom and laundry positioned discreetly behind the kitchen zone, alarm system, security cameras, solar panels, WiFi enabled smart switches throughout downstairs living areas controllable through Google Home or Alexa, cathedral ceilings, abundant linen storage, ceiling fans, extensive natural light and a highly adaptable floorplan designed for growing families

LIFESTYLE & EDUCATION:

- Positioned close to highly regarded schooling options including but not limited to Christ The King Catholic School, St Mary's Catholic Primary School Georges Hall and Georges River Grammar (GRG) Georges Hall, alongside a range of additional quality educational facilities nearby
- Enjoy everyday convenience with Bass Hill Plaza, Chester Hill local shops, cafés, restaurants and essential retail all within close proximity, while nearby dining and entertainment options provide a vibrant local lifestyle
- Surrounded by excellent recreational amenities including Bass Hill Park, Crest Sporting Complex, local reserves, playgrounds and walking spaces ideal for families and active lifestyles
- Chester Hill and Yagoona Train Stations alongside local bus services provide convenient transport connections and straightforward access throughout greater Sydney

DISCLAIMER: While Richard Matthews Real Estate have taken all care in preparing this information and used their best endeavours to ensure that the information contained therein is true and accurate, but accept no responsibility and disclaim all liability in respect of any errors, inaccuracies or misstatements contained herein. Richard Matthews Real Estate urge prospective purchasers to make their own inquiries to verify the information contained herein.
Type
House
Bedrooms
4
Bathrooms
3
Parkings
4
Area
642.3 m²

Map & nearby places — 6 Cherie Place, Bass Hill, NSW 2197

Login to experience 6 Cherie Place, Bass Hill, NSW 2197 in 3D

Sign in to unlock the photorealistic 3D Immersive View of this property — fly over the home and its street, and see exactly what's around it before you book an inspection.

  • Photorealistic 3D aerial & street-level flyover
  • Nearby schools, parks, shopping, transport, health & dining
  • Walking & driving routes with live travel time from the front door
  • Orbit-home, street & suburb camera presets
  • Satellite & hybrid map views, full-screen mode
  • Free for every Real Search member — no cost to explore
Login to view 3D Immersive View New to Real Search? Create a free account

Email Enquiry To Richard Matthews Real Estate - Strathfield

  • Personal Information Collection Statement
    This form is only to be used for sending genuine email enquiries to the Agent. Real Search Pty Ltd reserves its right to take any legal or other appropriate action in relation to misuse of this service.

Explore More About Bass Hill

Real Search makes searching for your new home easy with properties for sale in Bass Hill and properties for rent in Bass Hill. Are you looking for specific type of property? Real Search has units for sale in Bass Hill and houses for sale in Bass Hill. Real Search also provides 1 bedroom house for sale in Bass Hill, 2 bedroom house for sale in Bass Hill & 3 bedroom house for sale in Bass Hill. Find best real estate agents in Bass Hill. You can also check real estate agencies in Bass Hill. Research the property market of Bass Hill with a property report and suburb profile report on Real Search.

  • Disclaimer
    Our service utilises AI search capabilities based on publicly available indexed data for non-commercial purposes and testing phase. The above information is an excerpt from publicly available data and may be subject to errors or changes. RealSearch.com.au makes no representations or warranties regarding the accuracy of this data. Please consult the Agency/Agents directly for the most up-to-date information.