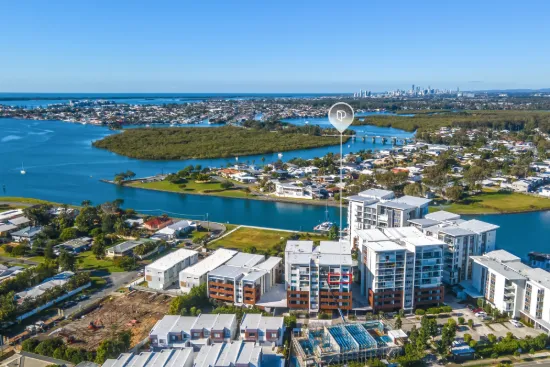
9220 Peter Senior Drive, Hope Island, Qld 4212

Expressions of Interest Closing 27th April @ 5pm

House
Type
5
Bedrooms
5
Bathrooms
4
Parkings
711 m²
Area

Published on Wednesday, April 08, 2026 ( See property details for 9220 Peter Senior Drive, Hope Island, Qld 4212)

Expressions of Interest Closing 27th April @ 5pm

  • AI-generated summary for guidance only. We can’t guarantee accuracy -please verify all details independently before deciding.

A stunning architecturally designed home overlooking Hope Island Golf Course, offering luxurious living, multiple entertaining spaces, and modern amenities on a 711m² north-facing block.

🏡 Property Highlights

  • Uninterrupted golf course views and a prized north-facing position
  • Expansive 552m² modern residence with contemporary finishes
  • Multiple living zones including a media room and upstairs retreat
  • Gourmet kitchen with premium appliances, oversized butler's pantry, and integrated fridge/freezer
  • Luxury outdoor entertaining with magnesium pool, outdoor kitchen, and firepit
  • Master suite with private balcony, walk-in wardrobe, and luxurious ensuite

✨ Key Features

  • Swimming Pool
  • Garage
  • Air Conditioning
  • Outdoor Area
  • Built-in Robes
  • Dishwasher
  • Open-Plan Living
  • Balcony
  • Security Screens / Gates
  • Solar Panels
Latest Aerial Imagery Available
9220 Peter Senior Drive
Hope Island, QLD 4212
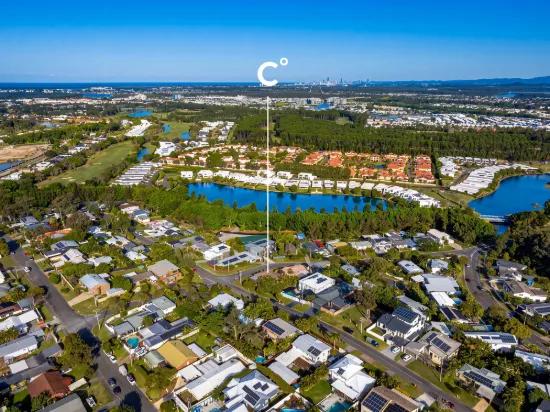
Property focus • 8 oblique views captured
See what the listing photos can't show you.
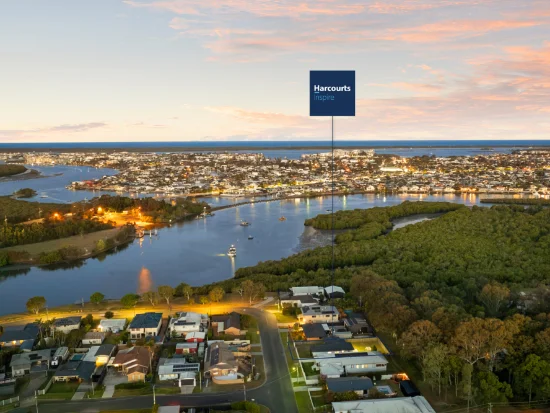
Aerial and oblique imagery reveals the full picture — roof condition, solar panels, pool, setbacks, neighbouring structures, street access, and surrounding land use. Essential due diligence for buyers negotiating price and investors assessing yield potential.
Roof & Structure Solar Panels Boundary Setbacks Neighbour Context Street Access Land Use
$ 29 .00
AUD incl. GST  •  One-time purchase
1 vertical aerial + 8 directional oblique views
Capture date verified
Branded PDF • 30-day re-download access
Unlock Full Aerial Report
 •  Recently Captured Aerial Imagery
Oblique Views — Unlock with Report  •  Tap Aerial to Zoom
North oblique view
North
North East oblique view
North East
East oblique view
East
South East oblique view
South East
South oblique view
South
South West oblique view
South West
West oblique view
West
North West oblique view
North West
Vertical aerial view
Aerial
Vertical aerial view — 9220 Peter Senior Drive
9220 Peter Senior Drive — Vertical Aerial  •  Hope Island, QLD 4212  •  Nearmap © 2026

Hope Island is a prestigious suburb renowned for its world-class golf courses, lush green landscapes, and exclusive gated communities. It offers a relaxed coastal lifestyle with access to waterways, premium amenities, and a vibrant social scene. The area is ideal for families and professionals seeking luxury living with convenience, scenic views, and a strong sense of community.

What are the main lifestyle benefits of living in this property?
This home offers a luxurious lifestyle with stunning golf course views, private outdoor entertaining areas, a magnesium pool, and a private sauna, perfect for relaxation and entertaining guests.
How is the layout designed for family living and entertaining?
The property features multiple living zones, including a ground-floor media room, an upstairs retreat, and outdoor entertaining areas, providing flexibility and comfort for family life and hosting guests.
What modern features and finishes does the home include?
The home boasts contemporary finishes, custom cabinetry, European appliances, a 19kW solar system, ducted air conditioning, timber shutters, and premium tapware.
Is the property suitable for multi-generational living?
Yes, the ground-floor guest suite with its own ensuite and walk-in robe makes this home ideal for multi-generational families or visitors.
What security features are included?
The property is located within a secure, gated community with 24/7 security, and features security screens and gates for added safety.
Are there any upcoming planned developments or construction projects in the area that could affect privacy or views? What are the annual body corporate or community fees, and what do they cover? Are there any restrictions or easements on the property that could impact future renovations or extensions? Has the property been tested for flood or bushfire risks, and are there any associated costs or requirements? Are there any known issues with the property’s infrastructure, such as the solar system or pool equipment? Is the property compliant with all local council regulations and building codes? What are the long-term maintenance costs associated with the magnesium pool and outdoor entertaining areas? Are there any noise or nuisance issues from neighboring properties or the golf course? Is the property suitable for future expansion or modifications, considering its current design and zoning? Are there any restrictions on the use of the outdoor entertaining areas or outdoor kitchen?

9220 Peter Senior Drive, Hope Island, Qld 4212 - More Details

Expressions of Interest Closing 27th April @ 5pm

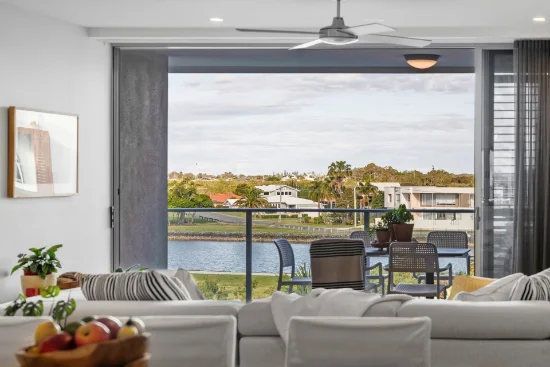
Showcasing uninterrupted golf course views and a prized north-facing position, this magnificent residence delivers an immediate sense of scale, style, and sophistication from the moment you arrive. Set on a generous 711m² allotment, the home is immersed in natural light, open green outlooks, and a serene sense of privacy.

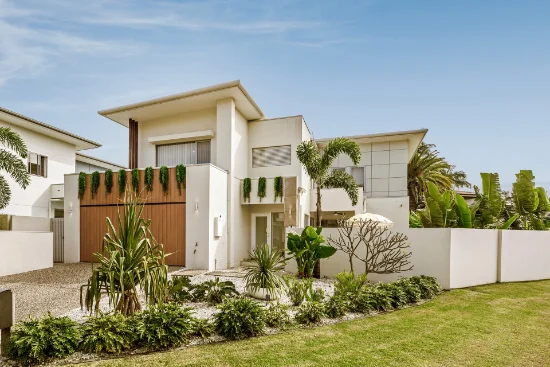
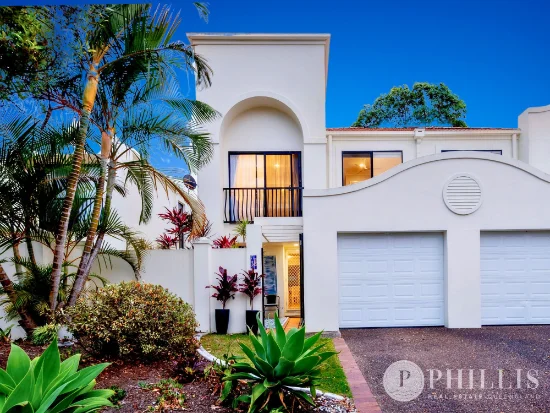
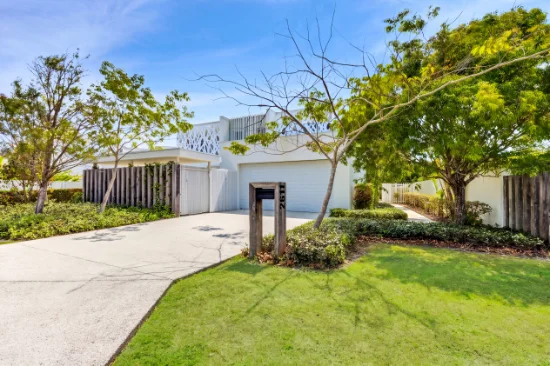
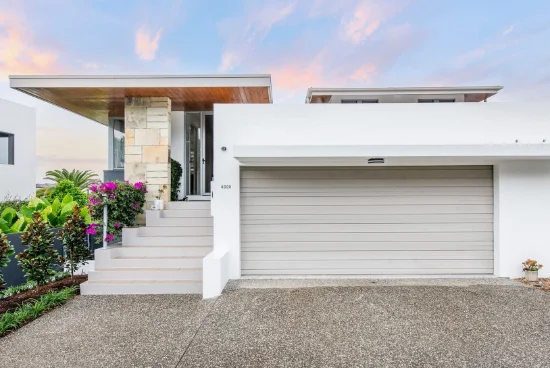
Built just over three years ago by Metricon Signature, this expansive residence spanning over 552m² has been thoughtfully designed to combine modern luxury with everyday functionality. A timeless façade complemented by earthy tones creates enduring street appeal, while the interiors reveal contemporary finishes, custom cabinetry, and a refined aesthetic throughout.

Designed with both family living and entertaining in mind, the intelligent floorplan offers multiple living zones, providing flexibility and comfort for every stage of the day.

At the heart of the home, the main living area seamlessly connects to the outdoors through two sets of custom bi-fold doors, framing picturesque fairway views. The adjoining gourmet kitchen is a statement in both form and function, featuring 40mm stone benchtops, premium appliances, an integrated fridge and freezer, and exceptional storage including an oversized butler's pantry with concealed cabinetry.

The ground level also boasts a spacious family room adjoining the dining area, enhanced by bespoke cabinetry and a built-in home bar perfect for entertaining in style.

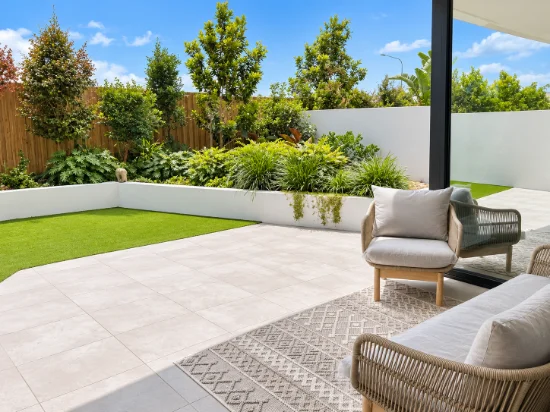
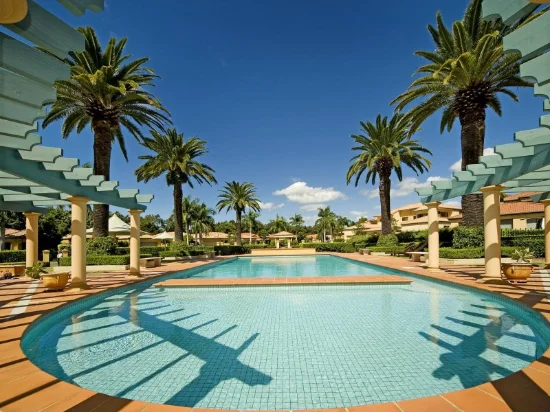
Outdoors, the home truly shines with two distinct entertaining zones. One offers a relaxed lounging space overlooking the sparkling in-ground magnesium pool, while the other is a fully equipped outdoor kitchen complete with gas BBQ, fire grill, bar fridges, and kegerators ideal for hosting year-round. The beautifully manicured grounds are complemented by concrete seating areas and a firepit, creating the perfect setting for cooler evenings.

Additional features on the ground floor include a private media room, dedicated study/home office, and a guest bedroom with its own ensuite ideal for visitors or multi-generational living. The well-appointed laundry is conveniently positioned near the butler's pantry and includes ample bench space, storage, and direct access to a low-maintenance drying court. A double garage, additional buggy parking for two vehicles, and smart storage solutions complete this level.

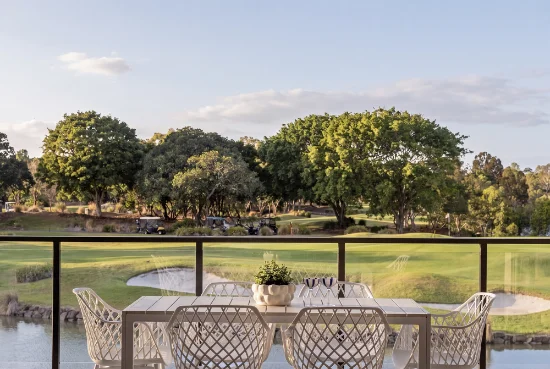
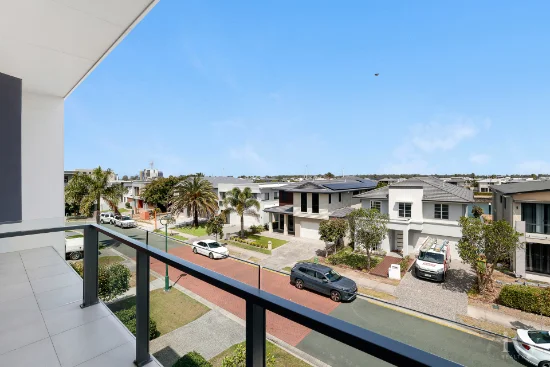
Upstairs, a striking staircase with frameless glass balustrade leads to an additional living area opening onto an expansive balcony. Here, you can unwind while taking in sweeping views across the 9th hole, the clubhouse, and surrounding waterways. The balcony also features a private sauna, offering a unique space to relax and recharge.

The master suite is a true retreat, privately positioned to capture tranquil pool and golf course views. Generous in scale, it features an exceptionally large walk-in wardrobe and a luxurious ensuite with double vanities and high-end finishes.

Completing the upper level are three additional spacious bedrooms, each with built-in robes, private ensuites, and plantation shutters, ensuring comfort and privacy for all family members.

Property Features:
- Architectural residence overlooking The Links Hope Island Golf Course with balance of builders warranty
- Built 3 years ago by award-winning Metricon Signature Homes with remaining builder's warranty
- 711m2 block with north-facing aspect with uninterrupted fairway views and abundant natural light
- Expansive open-plan living with soaring void, sheer curtains, custom bifold doors
- Gourmet kitchen with thick stone, bespoke joinery, European appliances, ample of storage
- Integrated fridge and freezer
- Butler's pantry with sink and laundry access
- Covered alfresco entertaining with custom seating, Gas & Coal BBQ, double-door bar fridge and electric louvered pergola
- Magnesium in-ground swimming pool with manicured, irrigated landscaping
- Ground-floor guest suite with ensuite and walk-in robe plus dedicated home office
- Upper-level living retreat with elevated golf course views
- Extra Large Covered Balcony with private Sauna
- Master suite, expansive walk-in robe and premium ensuite
- Three additional bedrooms upstairs, all ensuited with walk in robes, plantation shutters
- Dedicated media room on ground floor
- Double garage plus 2 buggy space, storage rooms and roller panel door to access carport and side of the house.
- 2.7m ceilings on ground floor and 2.6m ceiling on first floor.
- Ducted air conditioning with sensors
- 19kW solar system (battery ready)
- Premium tapware, timber shutters, ceiling fans and irrigation system
- FIRB approved for international buyers
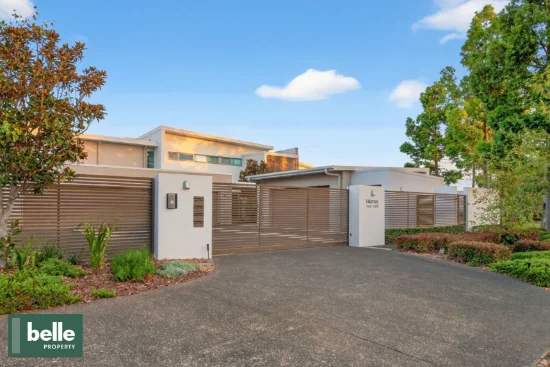
- Secure, gated Hope Island Resort with 24/7 security and golf buggy access

This home is one of a kind, for more information or to secure your own piece of paradise, please contact Dhi Vig 0402 401 888 !

Disclaimer: Whilst every effort has been made to ensure the accuracy of these particulars, no warranty is given by the vendor or the agent as to their accuracy. Interested parties should not rely on these particulars as representations of fact but must instead satisfy themselves by inspection or otherwise.
Type
House
Bedrooms
5
Bathrooms
5
Parkings
4
Area
711 m²
House Size
552 m²

Map & nearby places — 9220 Peter Senior Drive, Hope Island, Qld 4212

Login to experience 9220 Peter Senior Drive, Hope Island, Qld 4212 in 3D

Sign in to unlock the photorealistic 3D Immersive View of this property — fly over the home and its street, and see exactly what's around it before you book an inspection.

  • Photorealistic 3D aerial & street-level flyover
  • Nearby schools, parks, shopping, transport, health & dining
  • Walking & driving routes with live travel time from the front door
  • Orbit-home, street & suburb camera presets
  • Satellite & hybrid map views, full-screen mode
  • Free for every Real Search member — no cost to explore
Login to view 3D Immersive View New to Real Search? Create a free account

Email Enquiry To Ivy Realty. - GOLD COAST

  • Personal Information Collection Statement
    This form is only to be used for sending genuine email enquiries to the Agent. Real Search Pty Ltd reserves its right to take any legal or other appropriate action in relation to misuse of this service.

Explore More About Hope Island

Real Search makes searching for your new home easy with properties for sale in Hope Island and properties for rent in Hope Island. Are you looking for specific type of property? Real Search has units for sale in Hope Island and houses for sale in Hope Island. Real Search also provides 1 bedroom house for sale in Hope Island, 2 bedroom house for sale in Hope Island & 3 bedroom house for sale in Hope Island. Find best real estate agents in Hope Island. You can also check real estate agencies in Hope Island. Research the property market of Hope Island with a property report and suburb profile report on Real Search.

  • Disclaimer
    Our service utilises AI search capabilities based on publicly available indexed data for non-commercial purposes and testing phase. The above information is an excerpt from publicly available data and may be subject to errors or changes. RealSearch.com.au makes no representations or warranties regarding the accuracy of this data. Please consult the Agency/Agents directly for the most up-to-date information.