2 Barossa Street, South Ripley, Qld 4306

House
Type
5
Bedrooms
4
Bathrooms
2
Parkings
447 m²
Area

Last updated on Wednesday, April 22, 2026 ( See property details for 2 Barossa Street, South Ripley, Qld 4306)

Auction

  • AI-generated summary for guidance only. We can’t guarantee accuracy -please verify all details independently before deciding.

A stunning architecturally designed family home on a corner block with premium features, seamless indoor-outdoor living, and energy-efficient amenities in South Ripley.

🏡 Property Highlights

  • Prized corner allotment with sweeping reserve-like outlooks
  • Architectural design with soaring ceilings and expansive open-plan living
  • Luxury designer kitchen with premium appliances and walk-through butler's pantry
  • Seamless indoor-outdoor connection with tri-stacking doors and covered alfresco
  • Generous master suite with luxurious ensuite and private retreat
  • Impressive 13kW solar system for energy efficiency

✨ Key Features

  • Open-Plan Living
  • Outdoor Area
  • Built-in Robes
  • Home Office / Study
  • Ensuite
  • Air Conditioning
  • Solar Panels
  • Waterfront / Views
  • Security Screens / Gates
  • Ceiling Fans
Latest Aerial Imagery Available
2 Barossa Street
South Ripley, QLD 4306
Property focus • 8 oblique views captured
See what the listing photos can't show you.
Aerial and oblique imagery reveals the full picture — roof condition, solar panels, pool, setbacks, neighbouring structures, street access, and surrounding land use. Essential due diligence for buyers negotiating price and investors assessing yield potential.
Roof & Structure Solar Panels Boundary Setbacks Neighbour Context Street Access Land Use
$ 29 .00
AUD incl. GST  •  One-time purchase
1 vertical aerial + 8 directional oblique views
Capture date verified
Branded PDF • 30-day re-download access
Unlock Full Aerial Report
 •  Recently Captured Aerial Imagery
Oblique Views — Unlock with Report  •  Tap Aerial to Zoom
North oblique view
North
North East oblique view
North East
East oblique view
East
South East oblique view
South East
South oblique view
South
South West oblique view
South West
West oblique view
West
North West oblique view
North West
Vertical aerial view
Aerial
Vertical aerial view — 2 Barossa Street
2 Barossa Street — Vertical Aerial  •  South Ripley, QLD 4306  •  Nearmap © 2026

South Ripley offers a vibrant community with scenic reserve views, modern amenities, and convenient access to local schools and shopping. The area is renowned for its family-friendly environment, spacious parks, and a peaceful yet connected lifestyle. With a focus on quality living and outdoor enjoyment, South Ripley is an ideal location for families seeking comfort and community. The suburb's elevated position provides stunning vistas and a tranquil setting, making it a highly desirable place to call home.

What are the main features of this home?
This home features a designer kitchen with premium appliances, expansive open-plan living areas, a private master suite with ensuite, a home office or media room, and seamless indoor-outdoor living with tri-stacking doors opening to a covered alfresco area.
Is there space for a pool?
Yes, there is ample space for a pool, subject to buyer due diligence and council approval.
What energy-efficient features does the property have?
The property is equipped with a 13kW solar system and ducted air conditioning, promoting energy efficiency and year-round comfort.
How many bedrooms and bathrooms are there?
The home has five bedrooms and four bathrooms, including a private fifth bedroom with its own ensuite.
What is the layout of the upstairs bedrooms?
Upstairs features four bedrooms, including a master suite with a luxurious ensuite, and bedrooms two, three, and four with walk-in wardrobes and access to a dual access bathroom.
Are there any additional costs for council approvals or permits for future pool installation? Has the property been inspected for any structural issues or defects? Are there any easements, zoning restrictions, or covenants affecting the property? What are the flood or bushfire risks associated with this location? Is there any ongoing or upcoming construction or development nearby that could impact the property? Are there any strata or body corporate fees applicable if part of a community scheme? What are the details regarding the property's compliance with building codes and regulations? Are there any known issues with the property's drainage or foundation? What are the noise levels and neighbour relations like in this area? Is the property connected to all essential services, including NBN high-speed internet?

2 Barossa Street, South Ripley, Qld 4306 - More Details

Auction

The Sold By Stocky Team proudly presents South Ripley's Show-Stopper!

Auction (On Site) - 10:00am Saturday 02 May 2026 (unless sold prior).

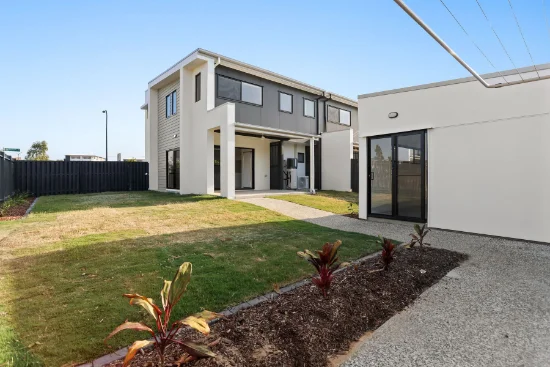
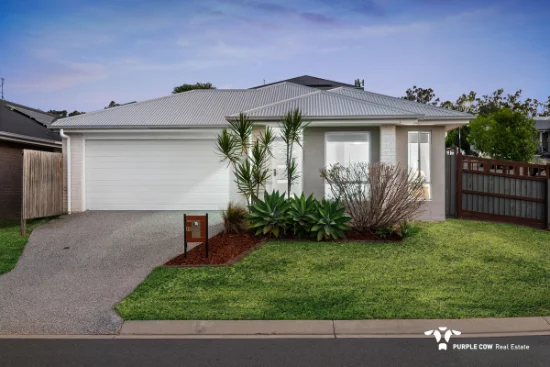
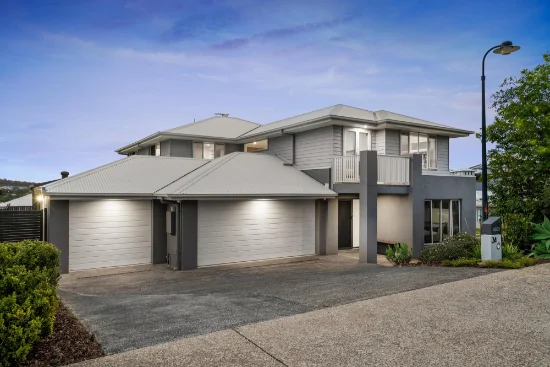
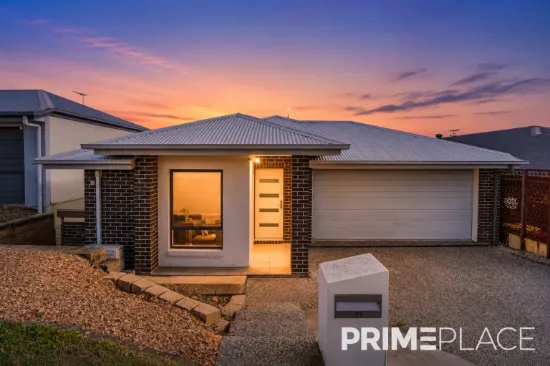
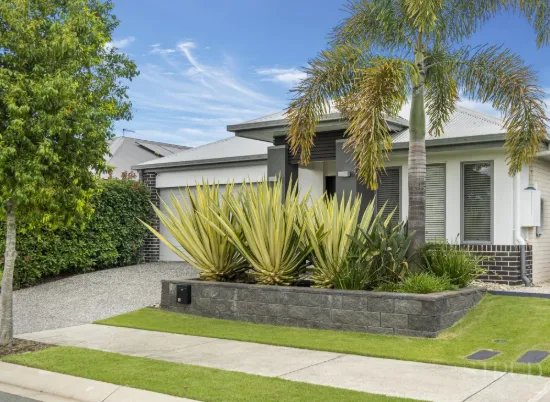
Poised on a prized corner allotment with sweeping reserve-like outlooks, this Neptune build is a striking architectural residence commanding attention from every angle. Elevated, private, and undeniably impressive - from the moment you arrive, it's clear this is no ordinary home. Step inside and be immersed in refined luxury. Soaring ceilings, expansive open-plan living, and an abundance of natural light create a sense of scale and sophistication, while maintaining a warm, inviting atmosphere. Spanning an impressive 391m² across two thoughtfully designed levels, every element of this home reflects purpose, precision, and an uncompromising commitment to quality.

At the heart of the home, the designer kitchen is a true showpiece - a seamless blend of form and function. Featuring double ovens, double microwaves, a plumbed fridge/freezer, and a walk-through butler's pantry connecting to the laundry and double garage, it's designed for effortless living and exceptional entertaining. Sleek stone benchtops, premium appliances, and deluxe brushed gold tapware elevate the space with a touch of understated opulence. The kitchen flows seamlessly into the dining and living areas and out to the covered alfresco, where a stunning architectural highlight awaits - an expansive cornerless tri-stacking doors that completely open the home to the outdoors, creating a breathtaking, uninterrupted indoor-outdoor connection. And for those dreaming bigger - there is ample space for a pool (subject to buyer due diligence and council approval).

The ground floor offers outstanding versatility, including a separate media room or home office, a private fifth bedroom with its own ensuite, expansive open-plan living zones, and a convenient extra powder room. Whether accommodating extended family, hosting long-term guests, or simply enjoying extra space, this level adapts effortlessly to your lifestyle.

Upstairs, four additional bedrooms and three beautifully appointed bathrooms provide exceptional comfort and privacy. The master suite is a true retreat - generously proportioned and exquisitely finished, complete with a luxurious ensuite and a serene ambiance that invites relaxation. Bedroom two enjoys its own walk-through robe and private ensuite, while bedrooms three and four each feature walk-in wardrobes leading to a dual access bathroom creating ensuite-style access, thoughtfully designed for both functionality and privacy.

Outdoors, the covered alfresco area offers the perfect setting for year-round entertaining, framed by tranquil reserve views and open skies. Whether it's weekend barbecues, morning coffee, or evenings with friends, this space delivers an effortless indoor-outdoor lifestyle - beautifully enhanced by the home's seamless architectural flow.

Positioned on a flat, elevated, reserve-like facing corner block, the location is as exceptional as the home itself. An impeccable home of rare calibre - a flawless combination of premium design, lifestyle, and setting. The cherry on top is an impressive 13kW solar system, helping to offset the cost of running such a large home-especially with ducted air conditioning throughout, delivering year-round comfort with excellent energy efficiency. There's so much more to discover, so come and experience it in person.

Fast Facts:

• Council: Ipswich City Council
• Builder: Neptune Homes
• Build Completed: Late 2024
• Land Size: 447m² (approximately)
• Home Size: 391m²(approximately)
• Rental Appraisal: $900 - $1000 per week

Location Features:

• Zoned for Ripley Valley State School
• Zoned for Ripley Valley State Secondary College
• 2-minute walk to the new community oval
• 3-minute drive to the future South Ripley Shopping Centre (Coles)
• 6-minute drive to Ripley Town Centre (Coles)
• 18 minutes to Springfield Central Train Station
• 18 minutes to Ipswich Hospital
• 23 minutes to RAAF Base Amberley
• 45 minutes to Brisbane CBD
• Easy access to Cunningham and Centenary Highways

Contact us today to arrange your private inspection and see why South Ripley is fast becoming the place everyone wants to call home.

Brok Milligan - 0466 307 750
Jai MacDiarmid - 0421 567 836
Harcourts Greater Springfield

Disclaimer: Harcourts Greater Springfield Group has taken all reasonable steps to ensure that the information in this advertisement is true and correct but accept no responsibility and disclaim all liability in respect to any errors, omissions, inaccuracies, or misstatements contained. Prospective purchasers should make their own inquiries to verify the information contained in this advertisement.
Type
House
Bedrooms
5
Bathrooms
4
Parkings
2
Area
447 m²
House Size
391 m²

Three Dimensional Virtual Tour - 2 Barossa Street, South Ripley, Qld 4306

Map & nearby places — 2 Barossa Street, South Ripley, Qld 4306

Login to experience 2 Barossa Street, South Ripley, Qld 4306 in 3D

Sign in to unlock the photorealistic 3D Immersive View of this property — fly over the home and its street, and see exactly what's around it before you book an inspection.

  • Photorealistic 3D aerial & street-level flyover
  • Nearby schools, parks, shopping, transport, health & dining
  • Walking & driving routes with live travel time from the front door
  • Orbit-home, street & suburb camera presets
  • Satellite & hybrid map views, full-screen mode
  • Free for every Real Search member — no cost to explore
Login to view 3D Immersive View New to Real Search? Create a free account

Email Enquiry To Harcourts - Greater Springfield

  • Personal Information Collection Statement
    This form is only to be used for sending genuine email enquiries to the Agent. Real Search Pty Ltd reserves its right to take any legal or other appropriate action in relation to misuse of this service.

Explore More About South Ripley

Real Search makes searching for your new home easy with properties for sale in South Ripley and properties for rent in South Ripley. Are you looking for specific type of property? Real Search has units for sale in South Ripley and houses for sale in South Ripley. Real Search also provides 1 bedroom house for sale in South Ripley, 2 bedroom house for sale in South Ripley & 3 bedroom house for sale in South Ripley. Find best real estate agents in South Ripley. You can also check real estate agencies in South Ripley. Research the property market of South Ripley with a property report and suburb profile report on Real Search.

  • Disclaimer
    Our service utilises AI search capabilities based on publicly available indexed data for non-commercial purposes and testing phase. The above information is an excerpt from publicly available data and may be subject to errors or changes. RealSearch.com.au makes no representations or warranties regarding the accuracy of this data. Please consult the Agency/Agents directly for the most up-to-date information.