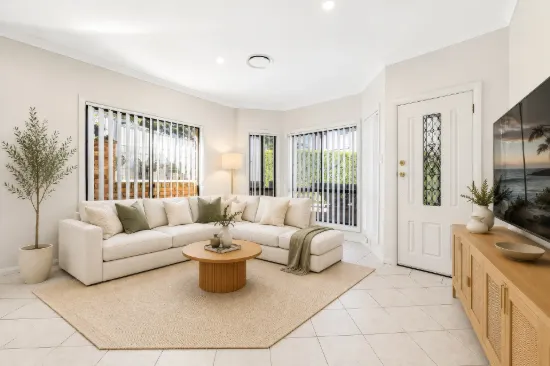
52 Bonds Road, Peakhurst, NSW 2210

Just Listed!

Duplex Semi-detached
Type
6
Bedrooms
4
Bathrooms
2
Parkings
416.66 m²
Area

Published on Wednesday, April 08, 2026 ( See property details for 52 Bonds Road, Peakhurst, NSW 2210)

Just Listed!

  • AI-generated summary for guidance only. We can’t guarantee accuracy -please verify all details independently before deciding.

A luxurious, architecturally designed duplex offering spacious living, modern finishes, and enhanced privacy in the heart of Peakhurst.

🏡 Property Highlights

  • Near freestanding house experience with enhanced privacy
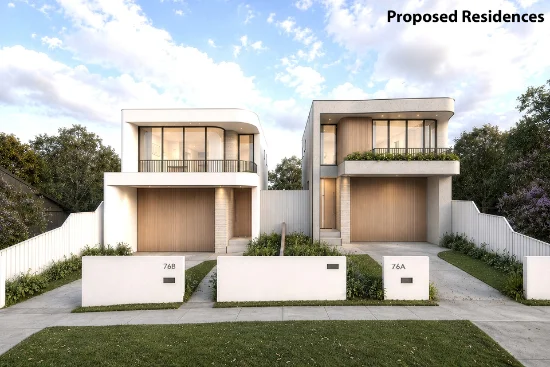
  • Architecturally designed curved roofline and modern façade
  • Grand entry with soaring 6.15m void and 2.7m ceilings
  • Multiple indoor and outdoor living zones, including dual balconies
  • High-quality double brick construction with durable rendered walls
  • Smart security features including sensor electronic lock and automated curtains

✨ Key Features

  • Outdoor Area
  • Built-in Robes
  • Dishwasher
  • Open-Plan Living
  • Security Screens / Gates
  • Fly Screens
  • Waterfront / Views
  • Home Office / Study
  • Balcony
  • Ceiling Fans

Peakhurst is a vibrant suburb renowned for its family-friendly atmosphere, excellent schools, and convenient access to transport and amenities. It offers a blend of modern living and community spirit, making it ideal for families seeking comfort and connectivity. The area features well-maintained parks, shopping precincts, and easy access to Hurstville CBD, ensuring a balanced lifestyle. With its strong street appeal and proximity to Riverwood Station, Peakhurst is a highly desirable location for discerning buyers.

What are the key design features of this duplex?
This duplex features an architecturally designed curved roofline, modern façade with glass elements, a grand entry with a soaring void, and multiple indoor and outdoor living zones, including dual balconies and outdoor terraces.
Is the property suitable for large or multi-generational families?
Yes, the property offers six bedrooms and multiple living areas, making it ideal for large or multi-generational families seeking spacious and flexible living arrangements.
What security features are included?
The home is equipped with a sensor electronic entry lock, automated curtains, and a remote-controlled front gate to ensure privacy and security.
Does the property have outdoor entertaining spaces?
Yes, the property features a spacious backyard, outdoor kitchen with multifunctional sink, and outdoor terraces on both levels for entertaining and relaxation.
What are the finishes and construction quality like?
The residence is built with double brick on the ground floor, rendered concrete external walls for durability, large-format tiles in main areas, and feature lighting throughout, ensuring high-quality craftsmanship.
Are there any additional costs for strata or community fees, if applicable? Have all building and planning approvals been obtained for the renovations and extensions? Are there any known defects or issues with the construction or finishes? Is the property located within a flood or bushfire risk zone? Are there any easements, zoning restrictions, or planning overlays affecting the property? Is there any ongoing or upcoming construction or development nearby that could impact the property? What are the details regarding the property's compliance with local building codes? Are there any hidden costs associated with the smart security and automation features? Has the property been tested for pests or structural issues? Are there any restrictions on future modifications or extensions to the property?

52 Bonds Road, Peakhurst, NSW 2210 - More Details

Just Listed!

Byton Realty Group proudly presents this brand-new luxury duplex residence, offering exceptional craftsmanship, modern design, and a near freestanding house experience in the heart of Peakhurst.

Set on an approx. 417sqm block with minimal shared wall, this home delivers outstanding privacy and space, creating a lifestyle that feels far beyond a typical duplex.

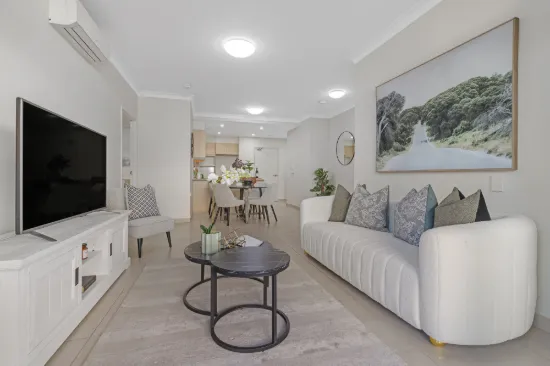
Step inside to a grand, light-filled interior defined by soaring proportions and a striking entry statement. Carefully curated finishes, elegant lighting details, and a cohesive modern design create a home that is both impressive and highly liveable.

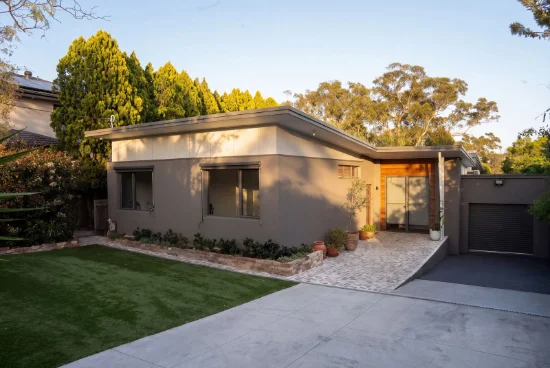
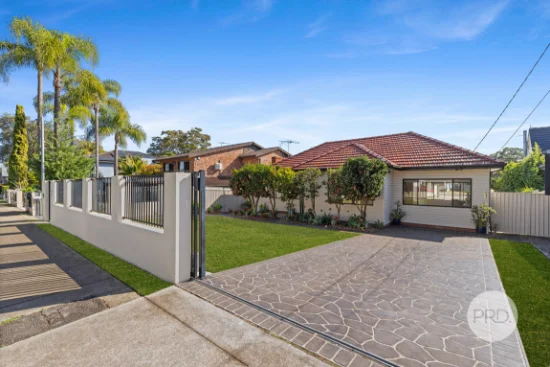
Built with quality and durability in mind, the residence features solid construction and thoughtful architectural elements, including a distinctive curved roofline and a bold modern façade that stands out in the streetscape.

Designed for comfortable family living, the home offers generous indoor and outdoor zones, with seamless flow to a spacious backyard ideal for entertaining. Smart inclusions and refined detailing throughout ensure a balance of style, functionality, and everyday ease.

Key Features:

Property & Design
• Approx. 417sqm land with minimal shared wall & 345sqm building size
• Near freestanding house experience with enhanced privacy
• Grand entry with approx. 6.15m void and 2.7m ceilings
• Architecturally designed curved roof and modern façade with glass elements
• Additional outdoor terraces on both levels

Accommodation
• 6 well-proportioned bedrooms & 4 modern bathrooms
• Multiple living areas suitable for large or multi-generational families
• Dual balconies with a terrace upstairs

Construction & Finishes
• Double brick construction on ground floor
• Rendered concrete external walls for durability
• Large-format tiles to main areas, stairs and bathrooms
• Feature lighting and LED strip detailing throughout

Kitchen & Living
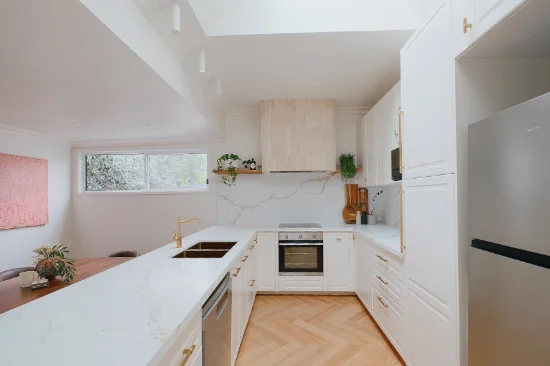
• Designer kitchen with independent island bench
• Glass display cabinetry & integrated wine rack
• Dishwasher, rangehood, oven, microwave & walk-in pantry
• Multifunctional sink and premium fittings
• Statement crystal chandelier over island
• Seamless indoor-outdoor flow to entertaining area

Outdoor & Lifestyle
• Spacious, well-proportioned backyard
• Outdoor kitchen with multifunctional sink
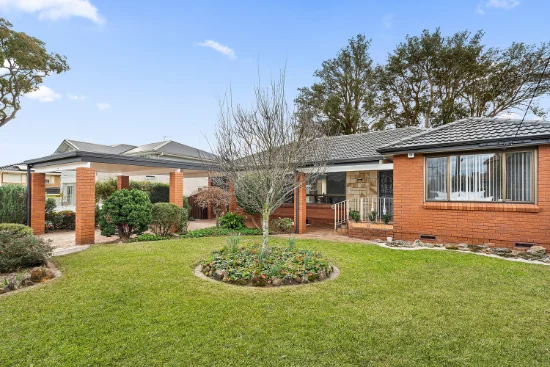
• Landscaped front garden with strong street appeal

Smart & Security
• Sensor electronic entry lock
• Automated curtains
• Remote-controlled front gate for privacy and security

Location Highlights:
• Approx. 100m to Peakhurst Public School
• Approx. 850m to Riverwood Station & Plaza
• Approx. 4.5km to Hurstville CBD
• Easy access to shops, transport and amenities

A rare opportunity to secure a modern, high-quality home that combines space, design, and everyday practicality-perfect for families seeking comfort and style.

Don't miss your chance to make this stunning property your new home. Contact Katie Li on 0433 968 929 or Joyce Tang on 0430 361 985 to arrange a viewing!

Disclaimer: All information including photos contained herein is gathered from sources we consider to be reliable, however, we cannot guarantee or give any warranty to the information provided. Any interested persons are advised to make their own enquiries and satisfy themselves in all respects.
Type
Duplex Semi-detached
Bedrooms
6
Bathrooms
4
Parkings
2
Area
416.66 m²
House Size
345 m²

Map & nearby places — 52 Bonds Road, Peakhurst, NSW 2210

Login to experience 52 Bonds Road, Peakhurst, NSW 2210 in 3D

Sign in to unlock the photorealistic 3D Immersive View of this property — fly over the home and its street, and see exactly what's around it before you book an inspection.

  • Photorealistic 3D aerial & street-level flyover
  • Nearby schools, parks, shopping, transport, health & dining
  • Walking & driving routes with live travel time from the front door
  • Orbit-home, street & suburb camera presets
  • Satellite & hybrid map views, full-screen mode
  • Free for every Real Search member — no cost to explore
Login to view 3D Immersive View New to Real Search? Create a free account

Email Enquiry To Byton Realty Group - St Leonards

  • Personal Information Collection Statement
    This form is only to be used for sending genuine email enquiries to the Agent. Real Search Pty Ltd reserves its right to take any legal or other appropriate action in relation to misuse of this service.

Explore More About Peakhurst

Real Search makes searching for your new home easy with properties for sale in Peakhurst and properties for rent in Peakhurst. Are you looking for specific type of property? Real Search has units for sale in Peakhurst and houses for sale in Peakhurst. Real Search also provides 1 bedroom duplex semi-detached for sale in Peakhurst, 2 bedroom duplex semi-detached for sale in Peakhurst & 3 bedroom duplex semi-detached for sale in Peakhurst. Find best real estate agents in Peakhurst. You can also check real estate agencies in Peakhurst. Research the property market of Peakhurst with a property report and suburb profile report on Real Search.

  • Disclaimer
    Our service utilises AI search capabilities based on publicly available indexed data for non-commercial purposes and testing phase. The above information is an excerpt from publicly available data and may be subject to errors or changes. RealSearch.com.au makes no representations or warranties regarding the accuracy of this data. Please consult the Agency/Agents directly for the most up-to-date information.