11 Amelie Parade, Tarneit, Vic 3029

Contact agent

House
Type
4
Bedrooms
2
Bathrooms
2
Parkings
469 m²
Area

Last updated on Tuesday, July 28, 2026 ( See property details for 11 Amelie Parade, Tarneit, Vic 3029)

Contact agent

  • AI-generated summary for guidance only. We can’t guarantee accuracy -please verify all details independently before deciding.

A beautifully maintained and upgraded family home in Tarneit featuring four bedrooms, multiple living areas, and a stunning outdoor entertainer's space.

🏡 Property Highlights

  • Spacious 469sqm family home with four bedrooms and multiple living zones
  • Impressive outdoor entertainer's area with built-in barbeque, bar fridge, and seating for 20 guests
  • Luxury master suite with ensuite featuring stone benchtop, double vanity, and oversized shower
  • Modern kitchen with 900mm appliances, walk-in pantry, and elegant cabinetry
  • Fully landscaped, low-maintenance gardens with artificial grass and extensive outdoor entertaining options
  • Premium features including ducted heating, evaporative cooling, solar system, and security systems

✨ Key Features

  • Outdoor Area
  • Built-in Robes
  • Dishwasher
  • Open-Plan Living
  • Home Office / Study
  • Ceiling Fans
  • Heating
  • Security Screens / Gates
  • Fly Screens
  • Solar Panels

Tarneit is a highly sought-after suburb renowned for its family-friendly environment, excellent schools, and abundant parklands. It offers convenient access to shopping centres, medical facilities, and public transport, making it ideal for growing families seeking a vibrant community with modern amenities. The area combines spacious living with a relaxed lifestyle, all within close proximity to nature and urban conveniences.

What are the main features of this family home?
This home offers four spacious bedrooms, multiple living zones including a theatre room, a modern kitchen with quality appliances, and an impressive outdoor entertaining area with built-in barbeque and seating for up to 20 guests.
Is the property suitable for entertaining guests?
Yes, the backyard is designed for entertaining with a built-in barbeque, bar fridge, large seating area, and beautifully landscaped gardens, making it perfect for gatherings all year round.
What climate control features does the home have?
The property is equipped with ducted heating, evaporative cooling, and ceiling fans in every bedroom to ensure comfort throughout the year.
Does the house include any security features?
Yes, the home features a video intercom system, alarm system, security doors, and security screens for added safety.
Are there any special rooms or additional spaces?
The property includes a dedicated prayer room, a home office/study, and a fully equipped theatre room for family entertainment.
Are there any upcoming or ongoing planning or development projects nearby that could affect the property’s value or privacy? Has the property been tested for flood or bushfire risks in accordance with local council requirements? Are there any restrictions or easements on the land that could impact future renovations or extensions? What are the total ongoing costs, including council rates, strata fees (if applicable), and utility expenses? Is the property compliant with all building codes and safety regulations, especially for the security and electrical systems? Are there any known defects or issues with the property’s structure, roofing, or foundation? What is the history of the property’s maintenance and upgrades, and are there warranties remaining on any appliances or systems? Are there any restrictions on the use of the outdoor space, such as covenants or community rules? Is the property connected to all essential services, including NBN high-speed internet? Are there any planned infrastructure works or road developments in the area that could impact noise levels or access?

11 Amelie Parade, Tarneit, Vic 3029 - More Details

Contact agent

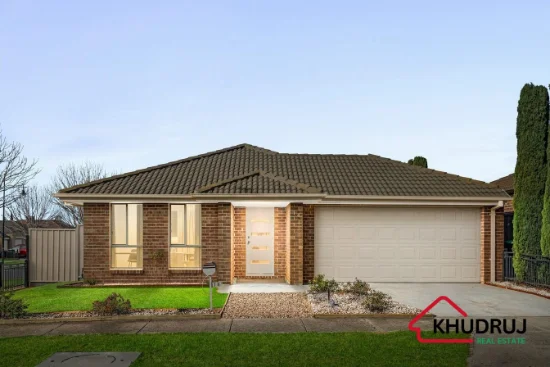
Perfectly positioned in one of the area's most desired locations, this stunning east-facing family home offers the ideal combination of luxury, comfort, and practicality - all just minutes away from quality schools, parklands, shopping centres, and medical facilities.

Lovingly maintained and thoughtfully upgraded by the current owners, every corner of this residence reflects warmth, care, and attention to detail, creating a home filled with natural light, positivity, and welcoming family living.

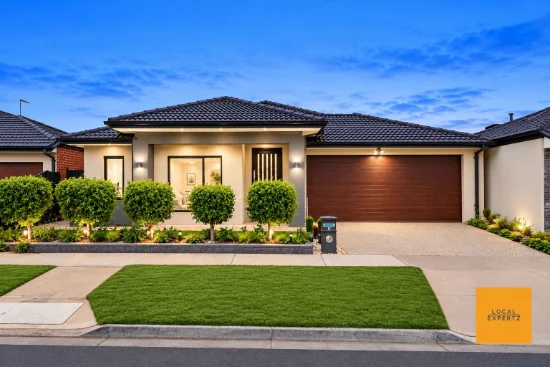
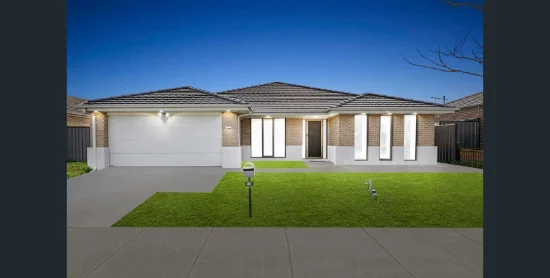
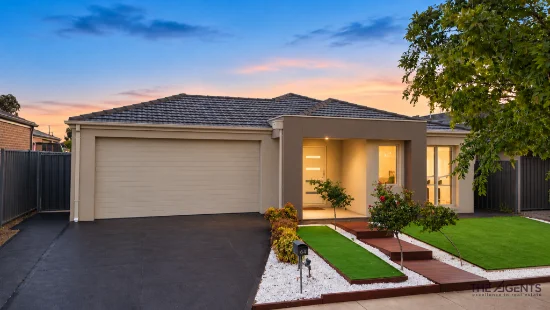
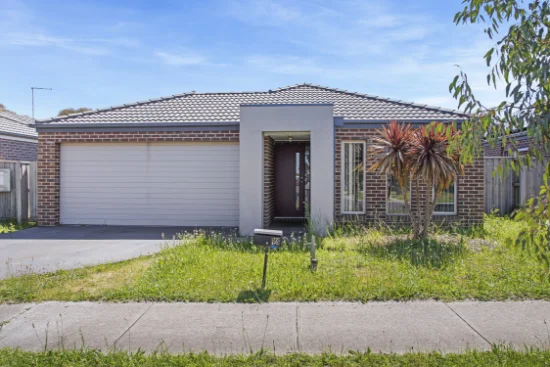
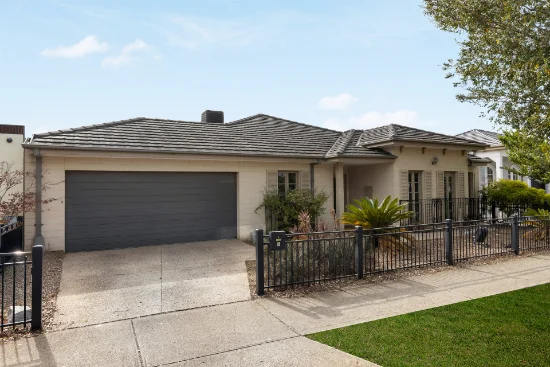
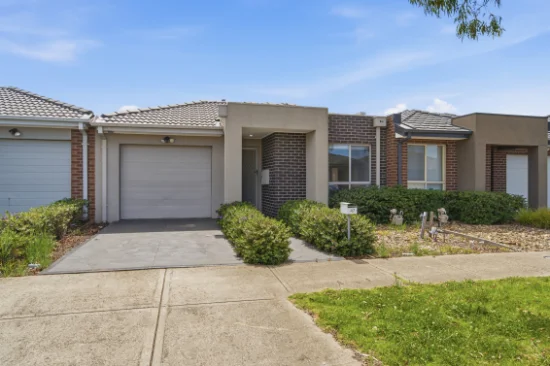
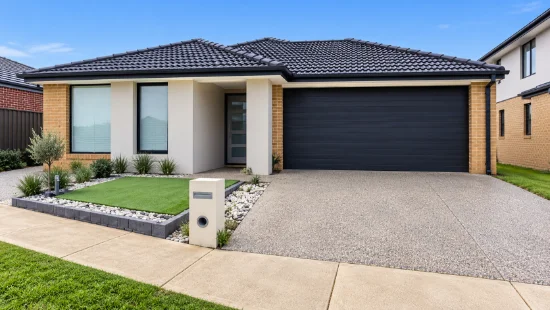
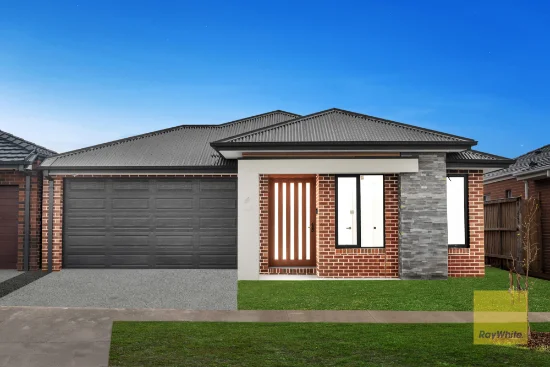
Set on an impressive 469sqm allotment with a wide frontage, the home immediately captures attention with its grand and welcoming presence.

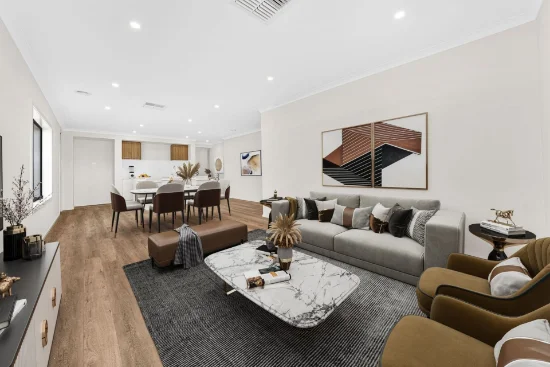
Designed for growing families and entertainers alike, the home offers four spacious bedrooms, multiple living zones, and a functional floorplan that caters to every lifestyle need.

A formal living area/ rumpus provides the perfect space for guest interactions, while the dedicated study offers an ideal work-from-home setup and can easily serve as a private office space.

The luxurious master suite is a true retreat, complete with a beautifully appointed ensuite featuring a stone benchtop, double vanity, oversized tiled shower, and premium quality fittings. The remaining bedrooms are generously sized and serviced by a stylish central bathroom with bathtub, along with an additional powder room for added convenience.

At the heart of the home lies the beautifully designed entertainer's kitchen, showcasing stunning cabinetry, ample storage solutions, quality 900mm appliances, dishwasher, a dedicated microwave space, and a spacious walk-in pantry - all thoughtfully designed to combine elegance with everyday functionality.


The outdoor space is equally impressive and truly built for all seasons and all types of families. Fully landscaped front and rear yards provide a low-maintenance lifestyle without compromising on style or functionality.

The backyard is an entertainer's dream, featuring a dedicated six-burner barbeque with sink and tap, built-in bar fridge, large café-style floating bench seating comfortably accommodating up to 20 guests, beautifully designed bench spaces, dedicated garden beds, and a seamless combination of concrete, pavers, and artificial grass creating the perfect setting for year-round gatherings.

Additional Highlights include:

-Polished 800x800 porcelain tiles throughout main living areas

-Laminate flooring to all bedrooms with no carpets

-Downlights throughout the home

-Ducted heating

-Evaporative cooling

-Ceiling fans in every bedroom

-Solar system

-Video intercom system

-Alarm system

-Security doors

-Feature walls with contemporary finishes

-Mood lighting in selected areas

-Fully equipped theatre room perfect for family movie nights

-Three separate access points to the property

-Wide 1050mm main entrance door for easy access

-Fully concreted perimeter pathways around the home

-Rear roller door access from the garage ideal for trailers or larger equipment

-Custom-built dedicated prayer room

-Separate laundry with broom cupboard

-Linen cupboard for additional storage

-Extensive built-in storage space in the garage

Location highlights include:

-Walking distance to Islamic College of Melbourne and The Grand Mosque

-Walking distance to Good News Lutheran College

-Walking distance to Davis Creek Primary School

-Close proximity to local parklands and walking tracks

-Minutes away from shopping centres, supermarkets, cafes, and restaurants

-Easy access to medical centres, childcare facilities, and public transport


This is more than just a house – it's a spacious, well-appointed family home on a large block in one of Tarneit's most sought-after pockets. Opportunities like this don't come around often and are not to be missed.

For more information or to arrange a private inspection, please contact us today.

Please see the link below for an up-to-date copy of the Due Diligence Checklist:
http://www.consumer.vic.gov.au/duediligencechecklist

DISCLAIMER: All stated dimensions are approximate only. Particulars given are for general information only and do not constitute any representation on the part of the vendor or agent.
Type
House
Bedrooms
4
Bathrooms
2
Parkings
2
Area
469 m²

Price guide

View Statement Of Information

in compliance with Estate Agents Act 1980

Map & nearby places — 11 Amelie Parade, Tarneit, Vic 3029

Login to experience 11 Amelie Parade, Tarneit, Vic 3029 in 3D

Sign in to unlock the photorealistic 3D Immersive View of this property — fly over the home and its street, and see exactly what's around it before you book an inspection.

  • Photorealistic 3D aerial & street-level flyover
  • Nearby schools, parks, shopping, transport, health & dining
  • Walking & driving routes with live travel time from the front door
  • Orbit-home, street & suburb camera presets
  • Satellite & hybrid map views, full-screen mode
  • Free for every Real Search member — no cost to explore
Login to view 3D Immersive View New to Real Search? Create a free account

Email Enquiry To Biggin & Scott - Wyndham City

  • Personal Information Collection Statement
    This form is only to be used for sending genuine email enquiries to the Agent. Real Search Pty Ltd reserves its right to take any legal or other appropriate action in relation to misuse of this service.

Explore More About Tarneit

Real Search makes searching for your new home easy with properties for sale in Tarneit and properties for rent in Tarneit. Are you looking for specific type of property? Real Search has units for sale in Tarneit and houses for sale in Tarneit. Real Search also provides 1 bedroom house for sale in Tarneit, 2 bedroom house for sale in Tarneit & 3 bedroom house for sale in Tarneit. Find best real estate agents in Tarneit. You can also check real estate agencies in Tarneit. Research the property market of Tarneit with a property report and suburb profile report on Real Search.

  • Disclaimer
    Our service utilises AI search capabilities based on publicly available indexed data for non-commercial purposes and testing phase. The above information is an excerpt from publicly available data and may be subject to errors or changes. RealSearch.com.au makes no representations or warranties regarding the accuracy of this data. Please consult the Agency/Agents directly for the most up-to-date information.