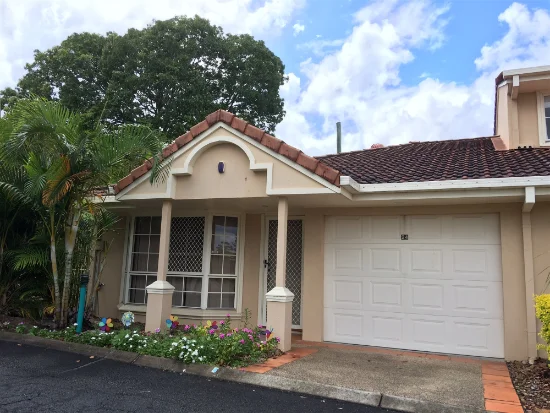
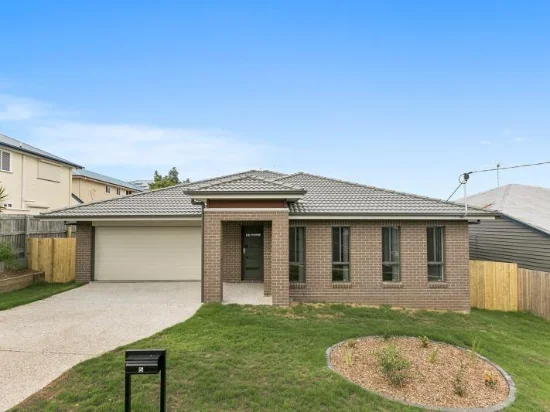
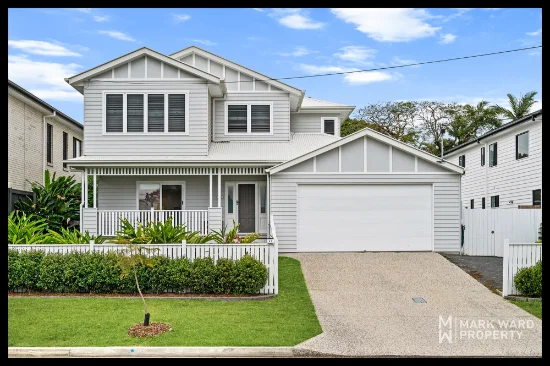
14 Malvern Street, Salisbury, Qld 4107

House
Type
3
Bedrooms
1
Bathrooms
3
Parkings
690 m²
Area

Last updated on Monday, July 06, 2026 ( See property details for 14 Malvern Street, Salisbury, Qld 4107)

FOR SALE BY NEGOTIATION

Nick Bowen Sales & Marketing Consultant
  • AI-generated summary for guidance only. We can’t guarantee accuracy -please verify all details independently before deciding.

A spacious, north-facing family home on a large, near-level block with extensive outdoor entertaining areas and versatile parking options, nestled near Toohey Forest in Salisbury.

🏡 Property Highlights

  • Large 690m2 near-level, fully fenced backyard with lush greenery and shade trees
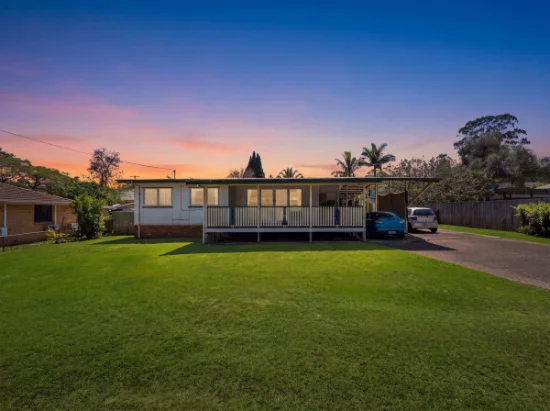
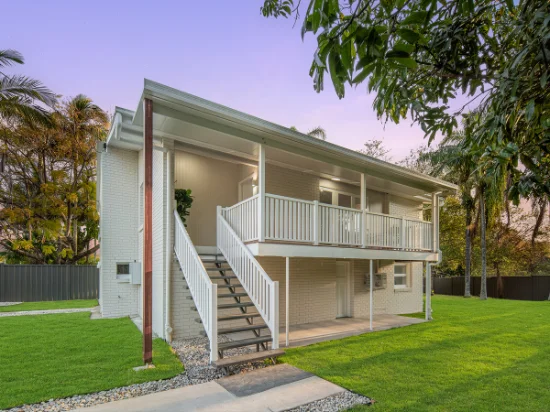
  • Enormous covered deck spanning the entire width of the home, ideal for outdoor entertaining
  • Updated kitchen opening directly to the deck, perfect for indoor-outdoor living
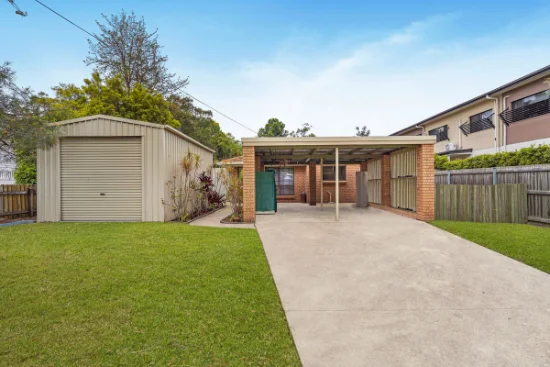
  • Multiple parking options including a lock-up garage, tandem space under the deck, and a carport
  • North-facing aspect towards the peaceful Toohey Forest, offering privacy and natural breezes
  • Spacious storage area beneath the home, ideal for secure storage or workshop

✨ Key Features

  • Outdoor Area
  • Built-in Robes
  • Air Conditioning
  • Open-Plan Living
  • Ceiling Fans
  • Security Screens / Gates
  • Fly Screens
  • Waterfront / Views
  • Low-Maintenance Yard
  • Garage / Secure Parking

Salisbury is a vibrant suburb renowned for its leafy streets, family-friendly environment, and excellent amenities. It offers convenient access to Griffith University Nathan Campus, Westfield Garden City, and quality schools. The area boasts a peaceful atmosphere with parks and natural reserves, making it ideal for outdoor enthusiasts. Public transport options and proximity to major hospitals ensure excellent connectivity. Salisbury combines suburban tranquility with urban convenience, making it a highly desirable place to live or invest.

What is the condition of the home and its recent updates?
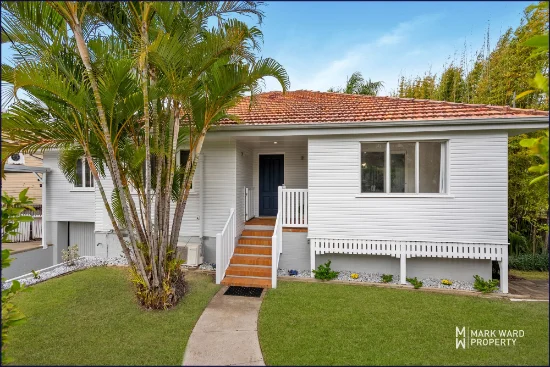
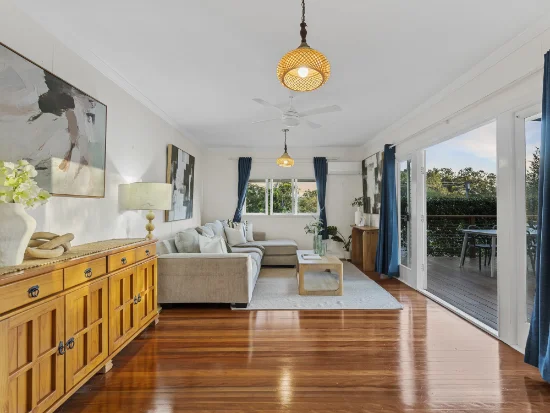
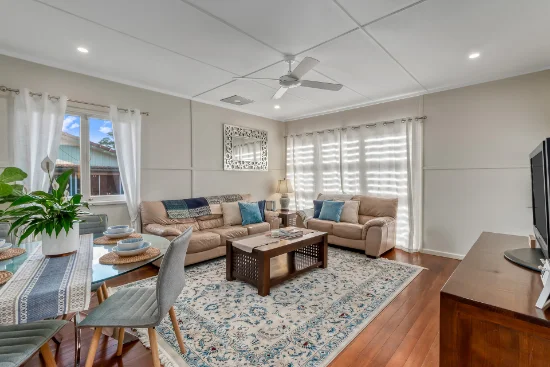
The home is neat and tidy, featuring an updated kitchen and polished timber flooring throughout, with ceiling fans and air conditioning in the main bedroom for added comfort.
Is there potential for future development or renovation?
Yes, the large land size and wide frontage provide options to build new, extend the current home, or maintain as an investment property.
What outdoor living spaces are available?
The property boasts an enormous, covered deck spanning the width of the house, a concrete slab under the deck for outdoor entertaining, and a spacious, fenced backyard with shade trees.
How is the parking arranged?
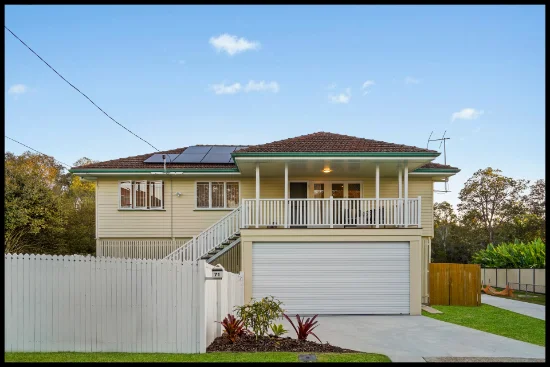
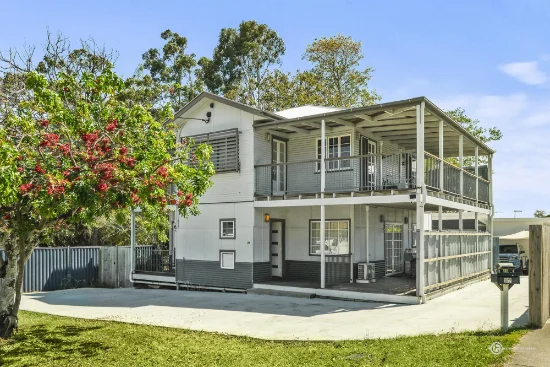
There is a secure lock-up garage under the home, a tandem car space beneath the deck, and an additional carport next to the house.
What amenities and facilities are nearby?
Close to Griffith University Nathan Campus, Westfield Garden City, local schools including Salisbury State School, and public transport options, with easy access to hospitals and shopping.
Are there any existing easements, covenants, or zoning restrictions affecting the property? Has the property been affected by any flooding or bushfire risks in the past? Are there any upcoming development plans or construction projects nearby that could impact the property? What are the ongoing costs, including council rates, strata fees (if applicable), and maintenance? Is there any history of structural issues or repairs needed for the home? Are all renovations and additions compliant with local building codes and regulations? What is the condition of the roof, gutters, and other structural elements? Are there any restrictions on future development or subdivision of the land? Is the property connected to all essential services, including water, sewer, and electricity? Are there any noise or disturbance issues from nearby roads, construction, or neighbours?

14 Malvern Street, Salisbury, Qld 4107 - More Details

FOR SALE BY NEGOTIATION

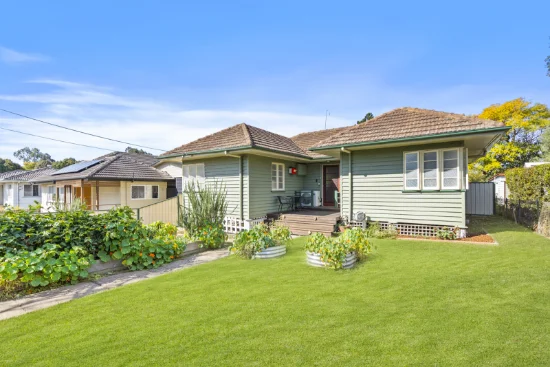
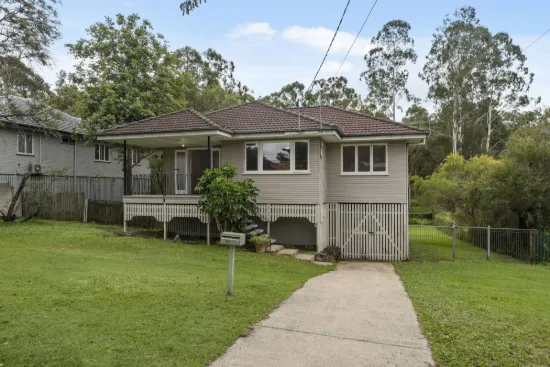
14 Malvern Street in Salisbury offers those looking to live in, rent out or knock and build, an opportunity to live in an environment often sought and rarely found; a quiet and leafy space where your aspect is due North towards the peaceful Toohey Forest.

The land is wider than most with an approximate 19.2m making for outstanding options to build a variety of floorplans if desired, or maintain current home with plenty of space to add a swimming pool.

Inside the home is neat and tidy with lounge room at the front, an updated kitchen at the rear opening to an enormous deck spanning the entire width of the home, covered for year-round enjoyment, elevated to take in breezes directly off the Toohey Forest to the North. The backyard is near level, fenced at the street as well as side of the house, spacious and grassed with a white Jacaranda tree and other shrubbery offering shade and a peaceful place for pets and children to play safely.

Underneath the deck is an equally spacious concrete slab, again protected from sun and rain doubling that footprint of outdoor entertaining space. Beneath the home is a secure and lockable storage area that would house a single car, while a second space tandem opens through under the deck, with a third carport space adjacent to the house.

Polished timber flooring runs throughout the home, including two of the three bedrooms; the third bedroom is currently carpeted. All three rooms house ceiling fans, the main includes a large built-in-robe and air-conditioning.

Some outstanding features at a glance:
• Large 690m2 block
• Near level, fully fenced backyard
• Masses of storage under the home
• Enormous deck spanning width of the house
• Aspect due North to Toohey Forest
• Concrete slab entertaining space under deck
• Updated kitchen opening out to deck
• Single lock up garage under, tandem car space under deck.
• Carport next to house

14 Malvern Street offers a rare extension to a great backyard; the Toohey Forest with options to move in or rent out as is, landbank and hold or knock down and build new in future.

Griffith University Nathan Campus, Westfield Garden City, St Pius School, the QE2 Hospital and great public transport are all right nearby, with Salisbury State School, Apples on Ainsworth, and Southside Christian College immediately accessible.

Contact Nick Bowen today to arrange your inspection, or you just might miss out!
Type
House
Bedrooms
3
Bathrooms
1
Parkings
3
Area
690 m²

Map & nearby places — 14 Malvern Street, Salisbury, Qld 4107

Login to experience 14 Malvern Street, Salisbury, Qld 4107 in 3D

Sign in to unlock the photorealistic 3D Immersive View of this property — fly over the home and its street, and see exactly what's around it before you book an inspection.

  • Photorealistic 3D aerial & street-level flyover
  • Nearby schools, parks, shopping, transport, health & dining
  • Walking & driving routes with live travel time from the front door
  • Orbit-home, street & suburb camera presets
  • Satellite & hybrid map views, full-screen mode
  • Free for every Real Search member — no cost to explore
Login to view 3D Immersive View New to Real Search? Create a free account

Email Enquiry To Harcourts All About Property

  • Personal Information Collection Statement
    This form is only to be used for sending genuine email enquiries to the Agent. Real Search Pty Ltd reserves its right to take any legal or other appropriate action in relation to misuse of this service.

Explore More About Salisbury

Real Search makes searching for your new home easy with properties for sale in Salisbury and properties for rent in Salisbury. Are you looking for specific type of property? Real Search has units for sale in Salisbury and houses for sale in Salisbury. Real Search also provides 1 bedroom house for sale in Salisbury, 2 bedroom house for sale in Salisbury & 3 bedroom house for sale in Salisbury. Find best real estate agents in Salisbury. You can also check real estate agencies in Salisbury. Research the property market of Salisbury with a property report and suburb profile report on Real Search.

  • Disclaimer
    Our service utilises AI search capabilities based on publicly available indexed data for non-commercial purposes and testing phase. The above information is an excerpt from publicly available data and may be subject to errors or changes. RealSearch.com.au makes no representations or warranties regarding the accuracy of this data. Please consult the Agency/Agents directly for the most up-to-date information.