14 Needletail Close, Kenmore, Qld 4069

Auction

House
Type
5
Bedrooms
4
Bathrooms
2
Parkings
709 m²
Area

Last updated on Friday, March 27, 2026 ( See property details for 14 Needletail Close, Kenmore, Qld 4069)

Auction

Deron Wang Licensed Real Estate Agent
  • AI-generated summary for guidance only. We can’t guarantee accuracy -please verify all details independently before deciding.

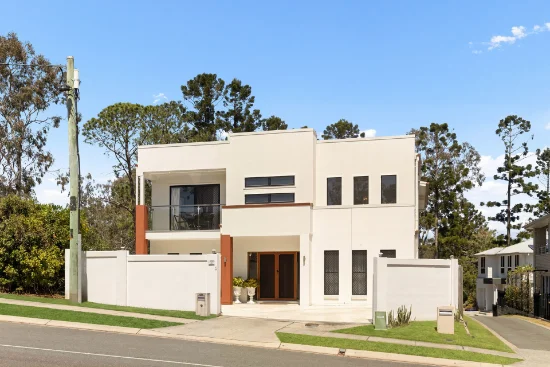
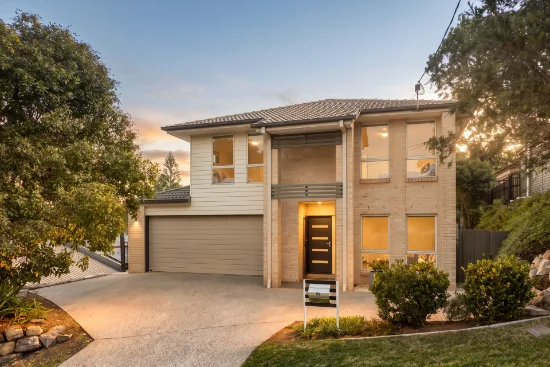
A stunning near-new family home in Kenmore offering luxurious living, exceptional entertaining spaces, and modern smart-home features on a spacious elevated block.

🏡 Property Highlights

  • Contemporary design with bold architectural features
  • Seamless indoor–outdoor living with alfresco and pool
  • Luxurious master retreat with private balcony and walk-in robe
  • High-end kitchen with integrated appliances and custom concrete island
  • Smart home automation with Google Home system
  • Generous 709m² elevated allotment in a peaceful enclave

✨ Key Features

  • Swimming Pool
  • Garage
  • Air Conditioning
  • Outdoor Area
  • Built-in Robes
  • Dishwasher
  • Open-Plan Living
  • Security Screens / Gates
  • Ceiling Fans
  • Waterfront / Views
Latest Aerial Imagery Available
14 Needletail Close
Kenmore, QLD 4069
Property focus • 8 oblique views captured
See what the listing photos can't show you.
Aerial and oblique imagery reveals the full picture — roof condition, solar panels, pool, setbacks, neighbouring structures, street access, and surrounding land use. Essential due diligence for buyers negotiating price and investors assessing yield potential.
Roof & Structure Solar Panels Boundary Setbacks Neighbour Context Street Access Land Use
$ 29 .00
AUD incl. GST  •  One-time purchase
1 vertical aerial + 8 directional oblique views
Capture date verified
Branded PDF • 30-day re-download access
Unlock Full Aerial Report
 •  Recently Captured Aerial Imagery
Oblique Views — Unlock with Report  •  Tap Aerial to Zoom
North oblique view
North
North East oblique view
North East
East oblique view
East
South East oblique view
South East
South oblique view
South
South West oblique view
South West
West oblique view
West
North West oblique view
North West
Vertical aerial view
Aerial
Vertical aerial view — 14 Needletail Close
14 Needletail Close — Vertical Aerial  •  Kenmore, QLD 4069  •  Nearmap © 2026

Kenmore is a highly sought-after suburb renowned for its family-friendly atmosphere, excellent schools, and lush parklands. It offers convenient access to shopping, transport, and recreational facilities, making it ideal for active families seeking a peaceful yet connected lifestyle. The area boasts a strong community vibe with a mix of modern and traditional homes, all set within scenic surroundings. Kenmore’s elevated position provides stunning views and a desirable climate, ensuring a premium living experience.

What are the key features of this home?
This home features a designer open-plan kitchen with integrated appliances, a swimming pool, smart home automation, five spacious bedrooms including a master retreat with private balcony, multiple living zones, and high-end finishes throughout.
Is the property suitable for entertaining?
Yes, the property boasts a covered alfresco area with built-in BBQ, a sparkling swimming pool, and expansive living spaces ideal for hosting guests and family gatherings.
What type of heating and cooling does the home have?
The home is equipped with ducted air-conditioning for year-round comfort and ceiling fans in key areas.
Are there any smart home features?
Yes, the home is smart-wired with Google Home automation, allowing for integrated control of lighting, security, and climate systems.
What are the main advantages of the location?
Located in a peaceful, elevated pocket of Kenmore, the property is close to local schools, parks, shopping precincts, and transport options, offering a highly convenient lifestyle.
Are there any upcoming or planned developments in the area that could affect privacy or noise levels? Has the property been inspected for any structural issues or defects, particularly with the pool and outdoor areas? Are there any restrictions or easements on the 709m² allotment that could impact future renovations or extensions? Is the property compliant with all local building codes and safety standards, especially for the pool and outdoor kitchen? What are the ongoing costs associated with maintaining the pool, smart home systems, and landscaping? Are there any strata or community fees applicable if part of a larger estate or complex? Has the property been tested for flood or bushfire risks, given its elevated position? Are there any restrictions on the use of the outdoor entertaining areas or modifications to the home? Is the security system fully compliant and up-to-date, and are there any ongoing service costs? Are there any planned infrastructure or roadworks in the vicinity that could impact access or noise levels?

14 Needletail Close, Kenmore, Qld 4069 - More Details

Auction

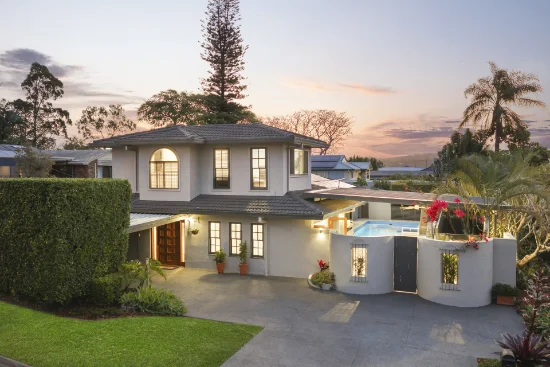
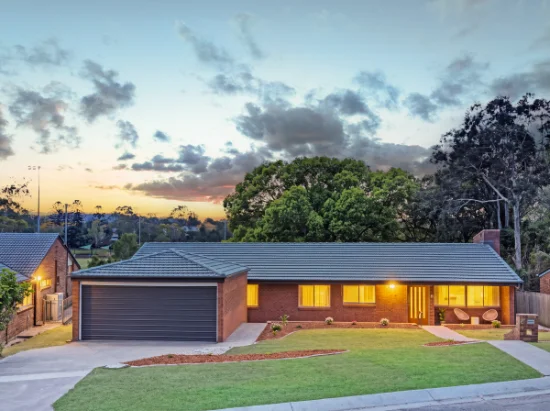
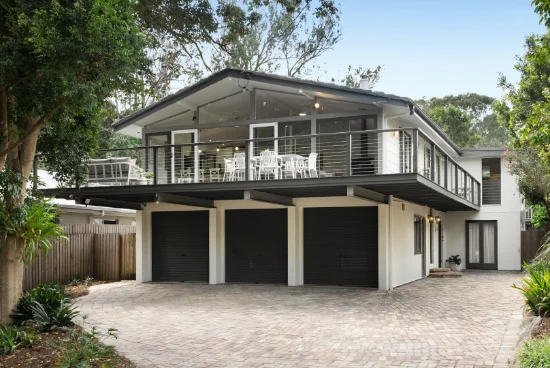
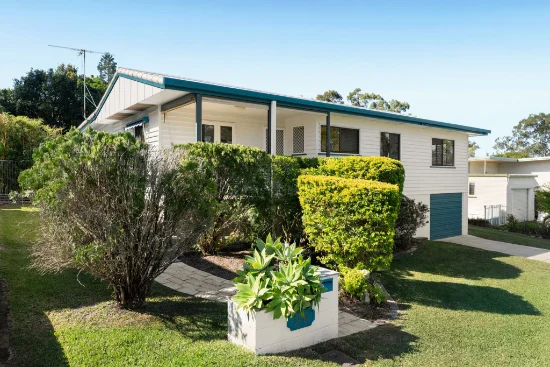
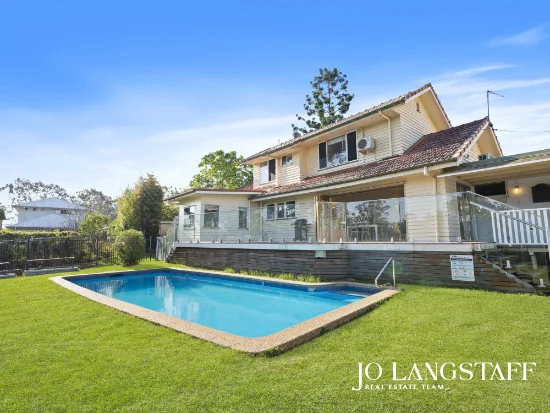
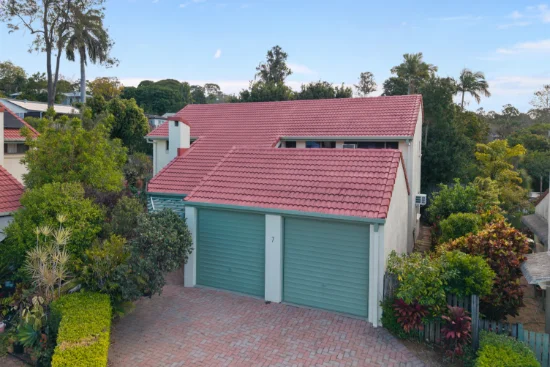
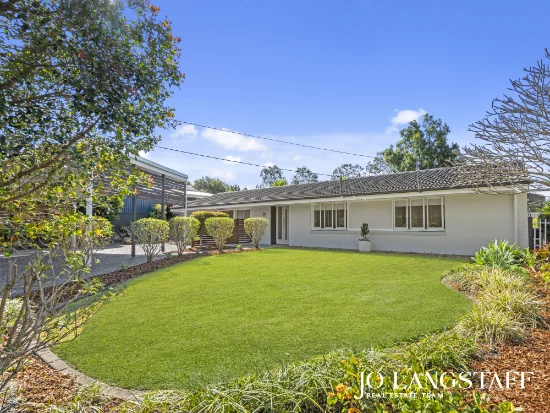
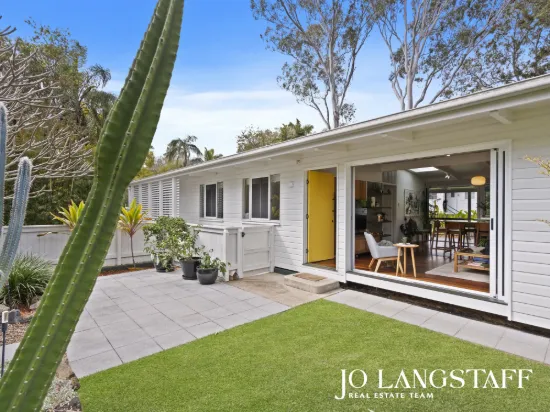
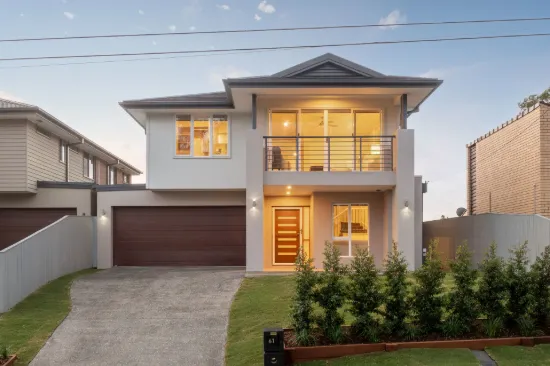
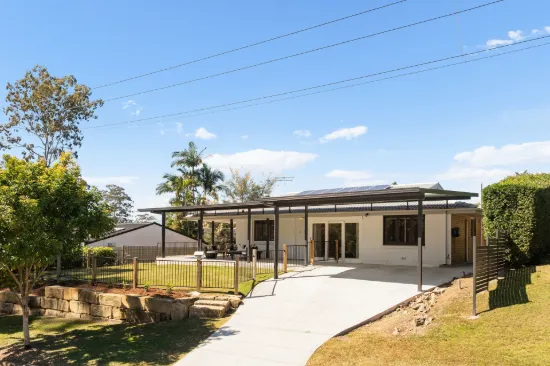
Well positioned in an elevated and peaceful pocket of Kenmore, 14 Needletail Close is a striking contemporary residence that delivers bold architectural design, refined finishes and effortless indoor–outdoor living. Set on a generous 709m² allotment, this near-new home has been thoughtfully crafted for families who value space, privacy and exceptional entertaining.

From the moment you step inside, the home's scale and quality are immediately apparent. Soaring ceilings and voids create light-filled interiors, while polished concrete floors and a dramatic designer kitchen anchor the open-plan living domain. The statement island, fluted cabinetry, integrated appliances and feature lighting combine functionality with high-end style - perfectly positioned to overlook the living, dining and expansive entertaining areas.

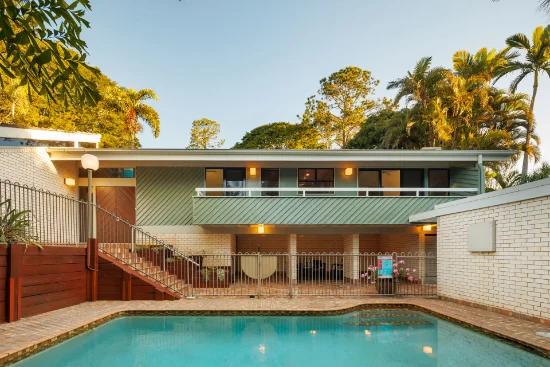
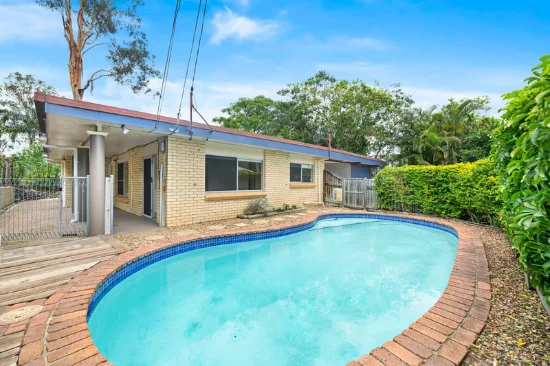
Seamless stacker doors extend the living space to a covered alfresco deck complete with built-in BBQ kitchen, creating an incredible setting for year-round entertaining. The sparkling swimming pool, outdoor shower and private surrounds enhance the resort-like atmosphere - ideal for hosting guests or relaxing with family.

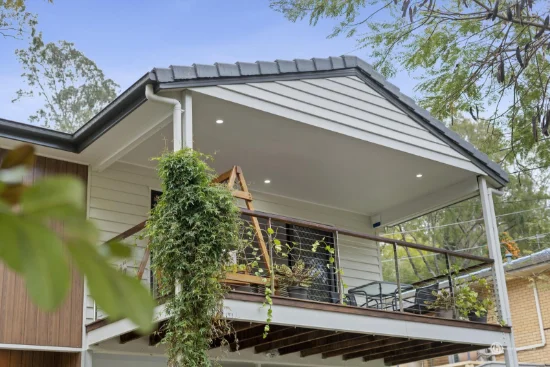
Designed with flexibility in mind, the intelligent two-level floorplan offers five generous bedrooms, including a luxurious master retreat with walk-in robe, designer ensuite and private balcony. Multiple living zones, including a dedicated media room, provide separation and versatility for growing families.

Located just moments from Kenmore South State School, local shops, parklands and transport, this is a rare opportunity to secure a premium lifestyle home in one of Kenmore's most tightly held enclaves.

Features Include:
• Stunning open-plan kitchen with oversized custom concrete island benchtop
• Premium ABI fixtures and fittings across the kitchen, bathrooms and laundry
• Fully integrated kitchen appliances including fridge, freezer, dishwasher and built-in coffee machine
• Two Smeg ovens with combi, steam, microwave and air-fryer functionality
• Butler's pantry providing additional preparation and storage space
• Zip Tap delivering instant boiling, chilled and sparkling water
• Smart-wired Google Home automation throughout the home
• Electric security gate with integrated security camera system
• Multiple living areas including a dedicated media room
• Soaring high ceilings and expansive windows creating abundant natural light
• Polished concrete flooring throughout the main living areas
• Ducted air-conditioning for year-round comfort
• Five generous bedrooms, including a luxurious master retreat with drop-down ceiling TV and private balcony
• Custom Häfele wardrobes installed in all bedrooms
• Four designer bathrooms featuring LED smart mirrors, bespoke concrete basins and premium finishes
• Covered alfresco entertaining area with built-in BBQ kitchen
• In-ground swimming pool with outdoor shower
• Wall-mounted TVs in both lounge areas and the outdoor entertaining space
• Double lock-up garage with additional storage/workshop space
• Built-in ironing board for added convenience
• Close to local schools, parks and shopping precincts
• Within the Kenmore South State School and Kenmore State High School catchments
Type
House
Bedrooms
5
Bathrooms
4
Parkings
2
Area
709 m²

Map & nearby places — 14 Needletail Close, Kenmore, Qld 4069

Login to experience 14 Needletail Close, Kenmore, Qld 4069 in 3D

Sign in to unlock the photorealistic 3D Immersive View of this property — fly over the home and its street, and see exactly what's around it before you book an inspection.

  • Photorealistic 3D aerial & street-level flyover
  • Nearby schools, parks, shopping, transport, health & dining
  • Walking & driving routes with live travel time from the front door
  • Orbit-home, street & suburb camera presets
  • Satellite & hybrid map views, full-screen mode
  • Free for every Real Search member — no cost to explore
Login to view 3D Immersive View New to Real Search? Create a free account

Email Enquiry To Brisbane Real Estate - Indooroopilly

  • Personal Information Collection Statement
    This form is only to be used for sending genuine email enquiries to the Agent. Real Search Pty Ltd reserves its right to take any legal or other appropriate action in relation to misuse of this service.

Explore More About Kenmore

Real Search makes searching for your new home easy with properties for sale in Kenmore and properties for rent in Kenmore. Are you looking for specific type of property? Real Search has units for sale in Kenmore and houses for sale in Kenmore. Real Search also provides 1 bedroom house for sale in Kenmore, 2 bedroom house for sale in Kenmore & 3 bedroom house for sale in Kenmore. Find best real estate agents in Kenmore. You can also check real estate agencies in Kenmore. Research the property market of Kenmore with a property report and suburb profile report on Real Search.

  • Disclaimer
    Our service utilises AI search capabilities based on publicly available indexed data for non-commercial purposes and testing phase. The above information is an excerpt from publicly available data and may be subject to errors or changes. RealSearch.com.au makes no representations or warranties regarding the accuracy of this data. Please consult the Agency/Agents directly for the most up-to-date information.