177 Wungong South Road, Darling Downs, WA 6122

High $1mils to Low $2mils

House
Type
4
Bedrooms
2
Bathrooms
4
Parkings
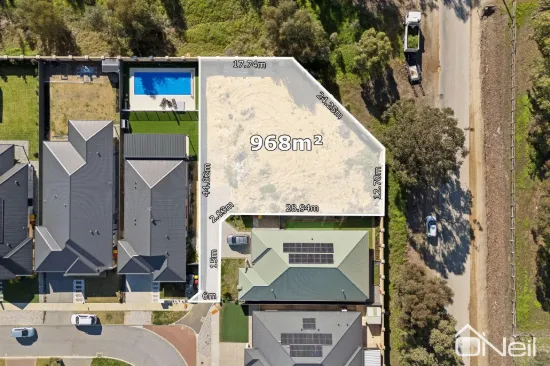
4,112 m²
Area

Last updated on Monday, July 06, 2026 ( See property details for 177 Wungong South Road, Darling Downs, WA 6122)

High $1mils to Low $2mils

Ashton Dekker Buyer Manager for Ash Swarts
Ash Swarts Residential Sales Consultant
  • AI-generated summary for guidance only. We can’t guarantee accuracy -please verify all details independently before deciding.

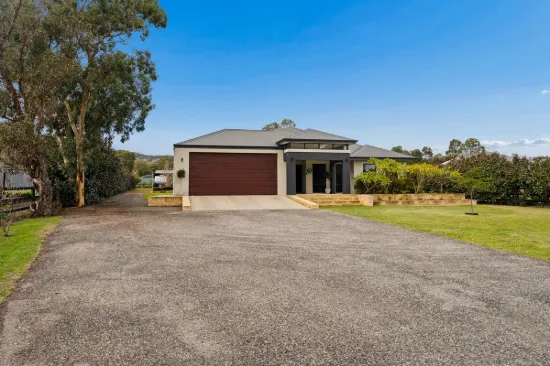
A stunning near-new acreage residence in Darling Downs offering luxury living, a massive workshop, and premium features for a versatile lifestyle.

🏡 Property Highlights

  • Near-new 4-bedroom family home with high-end finishes
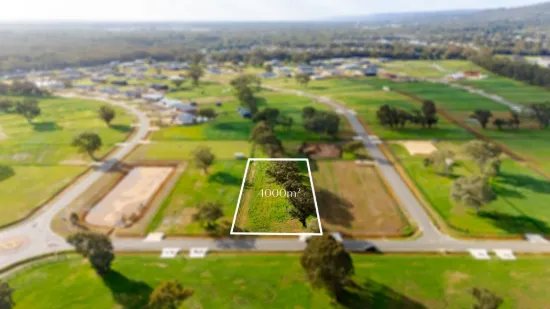
  • Expansive 1.02-acre block with electric gated entrance
  • Impressive workshop with 5.5-tonne car hoist, power, plumbing, and insulation
  • Heated below-ground swimming pool and outdoor alfresco with plumbing ready for outdoor kitchen
  • Advanced solar power system with 19kW panels, 22kW battery, and inverter
  • Multiple living areas including open-plan, theatre/games room, and activity room

✨ Key Features

  • Swimming Pool
  • Garage
  • Air Conditioning
  • Outdoor Area
  • Built-in Robes
  • Dishwasher
  • Open-Plan Living
  • Solar Panels
  • Waterfront / Views
  • Extra Storage (Shed/Linen)

Darling Downs offers a peaceful rural lifestyle with the convenience of nearby amenities. Residents enjoy spacious acreage living, excellent transport links to Byford and Perth, and a strong community atmosphere. The area is ideal for families seeking privacy, space, and modern comforts, all within easy reach of schools, shopping, and transport options. This sought-after suburb combines tranquility with accessibility, making it a perfect place to call home.

What are the main features of this property?
This property features a four-bedroom, two-bathroom home with a high-spec kitchen, multiple living areas, a heated below-ground pool, a large workshop with a vehicle hoist, solar power system, and extensive outdoor entertaining space.
Is the property suitable for entertaining guests?
Yes, the property boasts an alfresco area with exposed aggregate flooring, electric café blinds, and plumbing ready for an outdoor kitchen, making it ideal for entertaining.
What are the energy efficiency features?
The home is equipped with a 19kW solar power system, a 22kW battery, and a Fronius inverter, providing significant energy savings and sustainability.
How recent is the construction of the home?
The property was built in 2024 and is less than two years old, featuring premium finishes and modern design.
What outdoor features are included?
Outdoor features include a heated below-ground pool, alfresco entertaining area, reticulation system, and a large workshop with power, plumbing, and insulation.
Are there any existing easements, covenants, or planning restrictions on the property? Has the property been tested for flood or bushfire risks? Are there any upcoming developments or planning activities in the area that could affect privacy or noise levels? What are the total ongoing costs, including council rates, water rates, and maintenance for the pool and garden? Is the property compliant with all building codes and regulations, especially for the workshop and outdoor structures? Are there any warranties or guarantees remaining on the home’s construction and fixtures? What is the history of the property regarding any previous damage or repairs? Are there any strata or community titles applicable, or is it freehold? What are the details of the water and power supply agreements, especially for the solar and battery system? Is there any planned infrastructure or roadworks nearby that could impact the property’s tranquility or access?

177 Wungong South Road, Darling Downs, WA 6122 - More Details

High $1mils to Low $2mils

WOW.
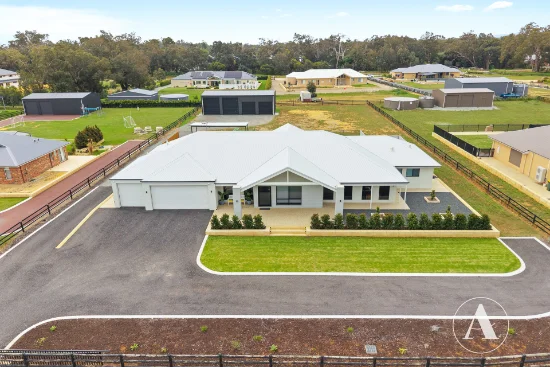
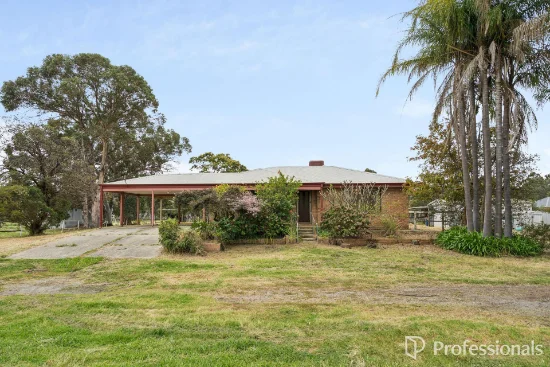
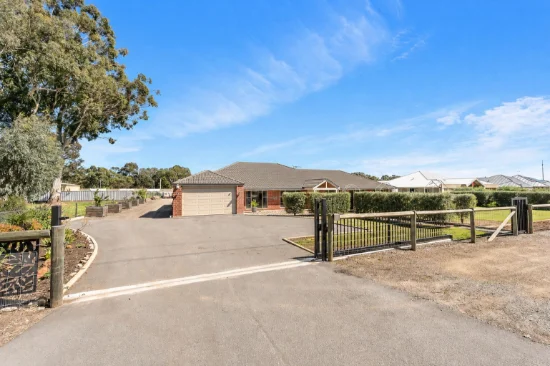
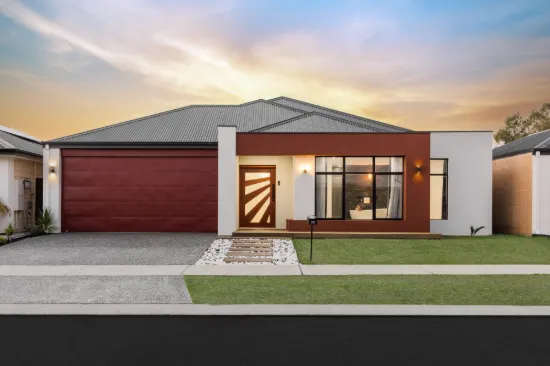
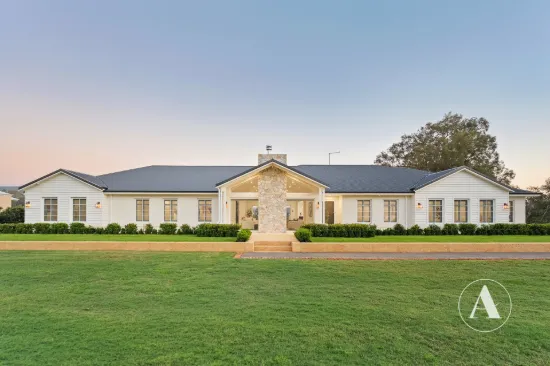
That's the impression left by this impressive property in Darling Downs. Set on a full acre behind an electric gated entrance, this near-new home combines high spec finishes, generous living spaces and an incredible workshop to match any guy's dreams, offering a lifestyle that's hard to find and even harder to leave! Enquire now to get in touch and book your viewing.

INSIDE:
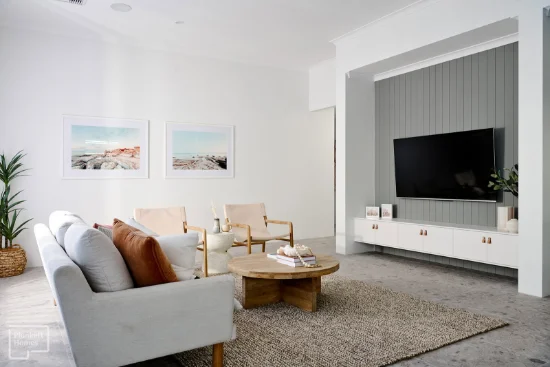
The main living area centres around an inviting open-plan design where the kitchen, dining and living all flow together, with great views out to the alfresco and backyard. A theatre/games room sits alongside and shares a striking double-sided fireplace with the living area, creating a great space to relax or entertain.

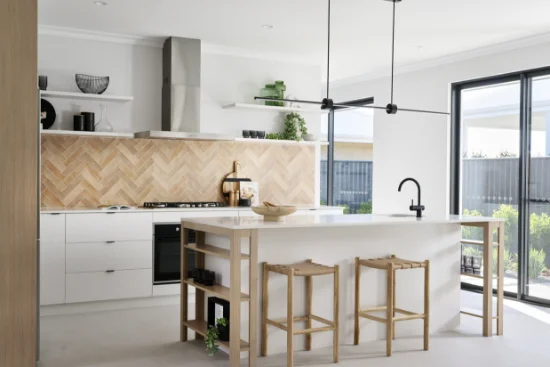
The stunning kitchen is a real standout, with a galley-style design, premium cabinetry, stone benchtops, and a large island bench with a breakfast bar for enjoying the morning coffee and evening conversations. High-end integrated appliances elevate the experience, including a built-in fridge and freezer, integrated dishwasher drawers, and a pair of ovens, one featuring steam injection for the serious home chef. A well-appointed scullery keeps preparation neatly tucked away, while the shopper's entry connects conveniently through to the double garage, which is complete with epoxy flooring.

The home features four generous bedrooms, the master suite offering privacy with a walk-in robe and premium ensuite, equipped with a double vanity, lighted mirrors and full height tiling. The secondary bedrooms are complemented by an activity room and quality bathroom and powder room, while ducted refrigerated air conditioning provides year-round comfort. The quality of this build is second to none, less than 2 years old, with premium finishes and fixtures selected throughout, along with thoughtful future proofing details.

OUTSIDE:
Step outside and you'll find the home continues to impress. The alfresco overlooks the expansive backyard and heated pool, and is set up perfectly for entertaining with exposed aggregate flooring, electric café blinds and plumbing ready for a future outdoor kitchen, creating the ultimate outdoor entertaining hub.

Then there's the workshop, and it's a big one. With power, plumbing, epoxy floor, insulation and a 5.5 tonne car hoist installed, it's perfectly suited for tradies, car enthusiasts, or anyone wanting the space to run a business or serious projects from home, with every detail taken care of.

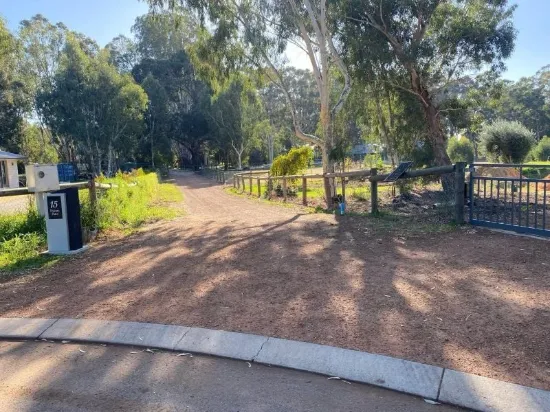
Additional features include 19kW of solar panels with a 22kW battery system and an inverter, a 40kL rainwater tank for greywater, and the privacy of an electric gated entry.

LOCATION
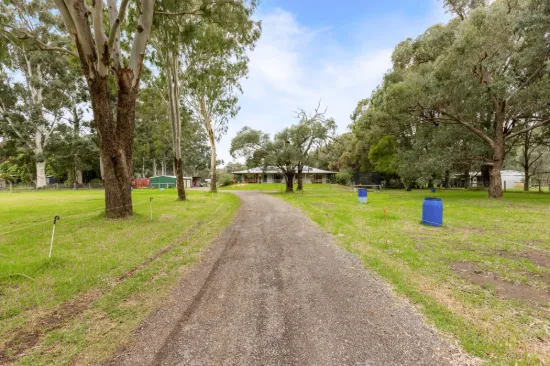
Enjoy the freedom of acreage living while still being within easy reach of schools, shopping and major transport links. Properties offering this much land, quality and flexibility in Darling Downs are always in strong demand. Byford, with it's variety of shopping options and brand new train station, is only 5 minutes away.

WHAT'S NEXT?
The opportunity is now yours to secure this exceptional family home! Enquire today to book your viewing. We look forward to showing you through.

PROPERTY FEATURES
• Spacious 4 bedroom, 2 bathroom home
• High spec kitchen with scullery, integrated fridge, freezer, dishwasher drawers and twin ovens
• Multiple living areas with main open plan living, separate theatre/games, and activity room
• Near new build less than 2 years old
• Ducted Refrigerated Air Conditioning
• Below-ground heated swimming pool
• Electric gate entry
• 19kW Solar power system + 22kW BYD Battery + 15kW Fronius Inverter
• 40kL Rainwater tank grey water supply
• Water filtration to house
• 16x9m Powered and Plumbed, Insulated Workshop with 5.5t vehicle hoist
• Epoxy floor coating to garage and workshop
• Reticulation with water pit + mains supply
• Peaceful Darling Downs lifestyle location

PROPERTY PARTICULARS
• Build Year: 2024
• Block Size: 4112 sqm (1.02 Acre)
• Living Size: 266 sqm
• Workshop Size: 144 sqm
• Council Rates: $3,692 pa
• Water Rates: $290 pa
(all values are approximated)
Type
House
Bedrooms
4
Bathrooms
2
Parkings
4
Area
4,112 m²
House Size
266 m²

Map & nearby places — 177 Wungong South Road, Darling Downs, WA 6122

Login to experience 177 Wungong South Road, Darling Downs, WA 6122 in 3D

Sign in to unlock the photorealistic 3D Immersive View of this property — fly over the home and its street, and see exactly what's around it before you book an inspection.

  • Photorealistic 3D aerial & street-level flyover
  • Nearby schools, parks, shopping, transport, health & dining
  • Walking & driving routes with live travel time from the front door
  • Orbit-home, street & suburb camera presets
  • Satellite & hybrid map views, full-screen mode
  • Free for every Real Search member — no cost to explore
Login to view 3D Immersive View New to Real Search? Create a free account

Email Enquiry To O'Neil Real Estate

  • Personal Information Collection Statement
    This form is only to be used for sending genuine email enquiries to the Agent. Real Search Pty Ltd reserves its right to take any legal or other appropriate action in relation to misuse of this service.

Explore More About Darling Downs

Real Search makes searching for your new home easy with properties for sale in Darling Downs and properties for rent in Darling Downs. Are you looking for specific type of property? Real Search has units for sale in Darling Downs and houses for sale in Darling Downs. Real Search also provides 1 bedroom house for sale in Darling Downs, 2 bedroom house for sale in Darling Downs & 3 bedroom house for sale in Darling Downs. Find best real estate agents in Darling Downs. You can also check real estate agencies in Darling Downs. Research the property market of Darling Downs with a property report and suburb profile report on Real Search.

  • Disclaimer
    Our service utilises AI search capabilities based on publicly available indexed data for non-commercial purposes and testing phase. The above information is an excerpt from publicly available data and may be subject to errors or changes. RealSearch.com.au makes no representations or warranties regarding the accuracy of this data. Please consult the Agency/Agents directly for the most up-to-date information.