181A Trouts Road, Stafford Heights, Qld 4053

Open to Offers

House
Type
5
Bedrooms
3
Bathrooms
2
Parkings
337 mΒ²
Area

Published on Monday, June 01, 2026 ( See property details for 181A Trouts Road, Stafford Heights, Qld 4053)

Open to Offers

  • AI-generated summary for guidance only. We can’t guarantee accuracy -please verify all details independently before deciding.

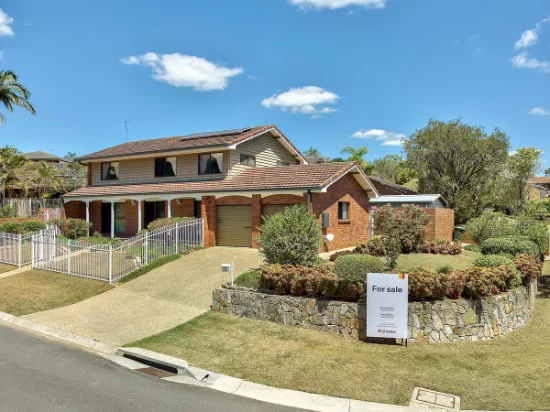
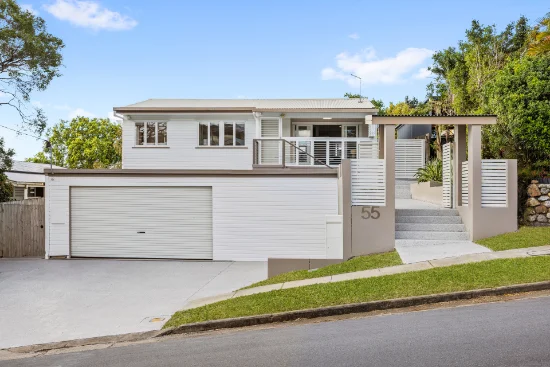
A stunning modern family home in Stafford Heights offering spacious living, city views, and luxurious finishes across over 300sqm of quality design.

🏑 Property Highlights

  • Impressive 5.79m void with boutique chandelier creates a grand entrance
  • City views from the main bedroom balcony and district outlooks
  • Over 300sqm of under-roof space with high 2.7m ceilings
  • Modern entertainer's kitchen with stone benchtops and Miele appliances
  • Luxurious main bedroom retreat with walk-in wardrobe and ensuite
  • Low-maintenance backyard perfect for entertaining

✨ Key Features

  • Open-Plan Living
  • Ensuite
  • Outdoor Area
  • Built-in Robes
  • Ceiling Fans
  • Waterfront / Views
  • Solar Panels
  • Security Screens / Gates
  • Fly Screens
  • EV Charging Point
Latest Aerial Imagery Available
181A Trouts Road
Stafford Heights, QLD 4053
Property focus • 8 oblique views captured
See what the listing photos can't show you.
Aerial and oblique imagery reveals the full picture β€” roof condition, solar panels, pool, setbacks, neighbouring structures, street access, and surrounding land use. Essential due diligence for buyers negotiating price and investors assessing yield potential.
Roof & Structure Solar Panels Boundary Setbacks Neighbour Context Street Access Land Use
$ 29 .00
AUD incl. GST  •  One-time purchase
1 vertical aerial + 8 directional oblique views
Capture date verified
Branded PDF • 30-day re-download access
Unlock Full Aerial Report
 •  Recently Captured Aerial Imagery
Oblique Views — Unlock with Report  •  Tap Aerial to Zoom
North oblique view
North
North East oblique view
North East
East oblique view
East
South East oblique view
South East
South oblique view
South
South West oblique view
South West
West oblique view
West
North West oblique view
North West
Vertical aerial view
Aerial
Vertical aerial view β€” 181A Trouts Road
181A Trouts Road — Vertical Aerial  •  Stafford Heights, QLD 4053  •  Nearmap © 2026

Stafford Heights is a vibrant suburb renowned for its family-friendly atmosphere, scenic district views, and convenient access to amenities. Residents enjoy a mix of modern homes and established properties, with excellent schools, parks, and shopping centres nearby. The area offers a relaxed lifestyle with easy connectivity to Brisbane’s inner north, making it ideal for families and professionals alike.

What are the key features of this home?
This home features a grand void entry, city and district views, high ceilings, a modern kitchen with Miele appliances, a luxurious main bedroom with balcony, and a low-maintenance backyard perfect for entertaining.
Is the property suitable for families?
Yes, the property offers multiple living areas, a spacious layout, and family-oriented features such as built-in robes, ceiling fans, and a secure outdoor space.
What type of climate control does the home have?
The home is equipped with zoned and ducted air-conditioning to ensure comfort throughout the year.
Are there any energy-efficient features?
Yes, the property includes a 6.57kW solar system, contributing to energy savings and sustainability.
What are the outdoor living options?
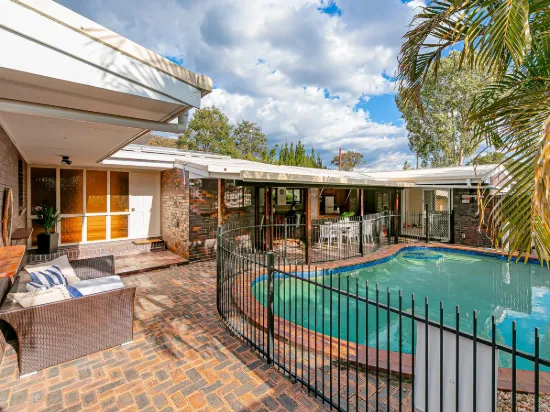
The property boasts a large covered entertaining area overlooking a low-maintenance backyard, ideal for gatherings and relaxation.
Are there any upcoming or ongoing planning or development applications in the area that could affect the property? Has the property been inspected for any structural issues or defects, especially in the foundation and roofing? Are there any easements, covenants, or zoning restrictions that could impact future renovations or extensions? Is the property located in a flood or bushfire-prone area, and what are the associated risks? Are there any strata or body corporate fees applicable if the property is part of a community scheme?

181A Trouts Road, Stafford Heights, Qld 4053 - More Details

Open to Offers

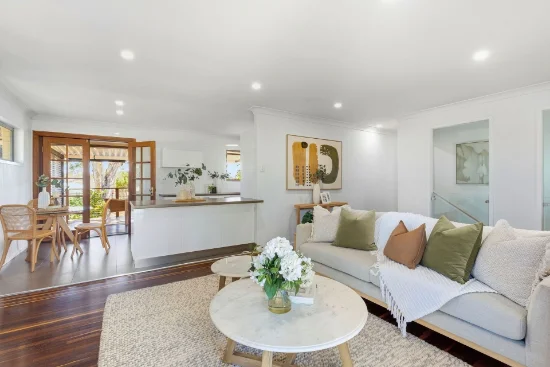
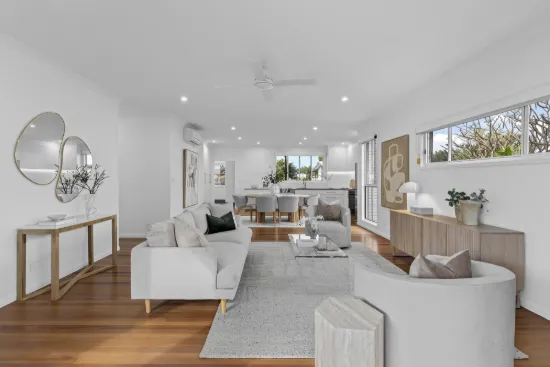
This awe-inspiring home sets expectations sky high as you first step foot inside. An immense 5.79m void with a hand-picked, boutique, modern chandelier greets you. Wide double doors create a sense of grandeur. Two large windows let in beautiful natural light and welcome you into the space. Two more banks of windows guide you through the entryway into the large open-plan living/dining area. The home's tone is immediately set.

Lovely, engineered blonde hickory flooring provides this brand-new home with a touch of yesteryear, mirroring the pre- and post-war homes surrounding it.

This lovely feature guides you to the large kitchen which is also bathed in natural light. Beautiful stone extends across the benchtops and large island bench, while timeless brushed nickel and stainless steel fixtures are throughout. Excellent Miele appliances complete the kitchen. All of this continues to flow out to the large covered entertaining area. And this is perched on a low-maintenance and elevated 337sqm block.

Downstairs is replete with high ceilings, a third bathroom which doubles as ensuite off the guest bedroom, and large double garage.

Upstairs, the theme of light, air, and grandeur continues. A large multi-purpose room with family-oriented linen cupboard is on offer. Great district views create a lovely horizon through this family room. Lush carpet is throughout this upstairs space, with a luxurious feel underfoot.

The main bedroom is a true parents' retreat. Situated at the eastern end of the home, it is complete with walk-in wardrobe and ensuite. The ensuite is finished with floor-to-ceiling tiling, large mirror, tiled feature wall over the lovely cabinetry, and large shower. The shower niche and free-standing bath all create a package of total relaxation.

Another excellent design feature is the dedicated balcony off the main bedroom. A lovely view of the district extends towards the city skyline. Enjoy a morning coffee from this elevate position.

The upstairs space is complete with a large main bathroom and powder room with adjoining linen cupboard.

The low-maintenance backyard means you can spend more time entertaining, and less time worrying about when you have to get the mower out!

You can very easily walk to so many amenities nearby. A bus stop connecting you to the rest of the inner-north is in close proximity, with North West Plaza, North West Private Hospital and many other boutiques within walking distance too.

Features include but not limited to:

β€’ City views from main bedroom suite.
β€’ Zoned and ducted air-conditioning.
β€’ Awe-inspiring void upon entry, 5.79m in height.
β€’ Over 300sqm of under-roof space!
β€’ 2.7m ceilings.
β€’ Double doors create a sense of grandeur.
β€’ Multiple windows let in beautiful natural light throughout the home.
β€’ Lovely engineered blonde hickory flooring.
β€’ Excellent entertainer's kitchen with stone benchtops.
β€’ Miele appliances and lovely island bench.
β€’ Timeless brushed nickel and stainless-steel fixtures in the kitchen.
β€’ Third bathroom downstairs with floor-to-ceiling tiling.
β€’ Third bathroom doubles as ensuite off 5th bedroom/family room.
β€’ This bathroom/bedroom combination creates a great guest space.
β€’ Second living area with district views.
β€’ Main bedroom is a true parents' retreat and wing, with ensuite, walk-in wardrobe.
β€’ Dedicated balcony and city view off main bedroom.
β€’ Ensuite is finished with floor-to-ceiling tiling, large mirror, tiled feature wall over the lovely cabinetry, and large shower.
β€’ Large covered entertaining area overlooks low maintenance backyard.
β€’ Built-ins and fans in all bedrooms.
β€’ Floor-to-ceiling tiling in all bathrooms and ensuite.
β€’ Large main bathroom upstairs with adjoining powder room and linen cupboard.
β€’ Storage throughout the home is family oriented.
β€’ Great open staircase with timber balustrading another homely feature.
β€’ Chic Hamptons windows throughout.
β€’ Large double garage.
β€’ Laundry with external access.
β€’ 6.57kW solar system.
β€’ Digital door lock.

Contact Simon to see how you can call this house, a home.

* Please note that digital staging has been used in these photographs.
Type
House
Bedrooms
5
Bathrooms
3
Parkings
2
Area
337 mΒ²

Map & nearby places — 181A Trouts Road, Stafford Heights, Qld 4053

Login to experience 181A Trouts Road, Stafford Heights, Qld 4053 in 3D

Sign in to unlock the photorealistic 3D Immersive View of this property β€” fly over the home and its street, and see exactly what's around it before you book an inspection.

  • Photorealistic 3D aerial & street-level flyover
  • Nearby schools, parks, shopping, transport, health & dining
  • Walking & driving routes with live travel time from the front door
  • Orbit-home, street & suburb camera presets
  • Satellite & hybrid map views, full-screen mode
  • Free for every Real Search member β€” no cost to explore
Login to view 3D Immersive View New to Real Search? Create a free account

Email Enquiry To LJ Hooker - Stafford

  • Personal Information Collection Statement
    This form is only to be used for sending genuine email enquiries to the Agent. Real Search Pty Ltd reserves its right to take any legal or other appropriate action in relation to misuse of this service.

Explore More About Stafford Heights

Real Search makes searching for your new home easy with properties for sale in Stafford Heights and properties for rent in Stafford Heights. Are you looking for specific type of property? Real Search has units for sale in Stafford Heights and houses for sale in Stafford Heights. Real Search also provides 1 bedroom house for sale in Stafford Heights, 2 bedroom house for sale in Stafford Heights & 3 bedroom house for sale in Stafford Heights. Find best real estate agents in Stafford Heights. You can also check real estate agencies in Stafford Heights. Research the property market of Stafford Heights with a property report and suburb profile report on Real Search.

  • Disclaimer
    Our service utilises AI search capabilities based on publicly available indexed data for non-commercial purposes and testing phase. The above information is an excerpt from publicly available data and may be subject to errors or changes. RealSearch.com.au makes no representations or warranties regarding the accuracy of this data. Please consult the Agency/Agents directly for the most up-to-date information.