186 Berringa Road, Park Orchards, Vic 3114

House
Type
5
Bedrooms
5
Bathrooms
6
Parkings
4,002 m²
Area

Last updated on Monday, July 06, 2026 ( See property details for 186 Berringa Road, Park Orchards, Vic 3114)

$5,500,000 - $5,800,000

  • AI-generated summary for guidance only. We can’t guarantee accuracy -please verify all details independently before deciding.

A luxurious, architecturally designed family residence in Park Orchards offering exceptional indoor and outdoor living spaces, premium amenities, and sustainable features on a 4,002 m² block.

🏡 Property Highlights

  • Luxury modern design completed in 2023 with high-quality finishes
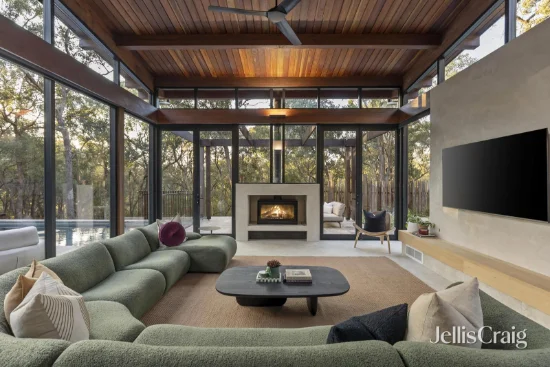
  • Impressive soaring ceilings over four metres in the lounge
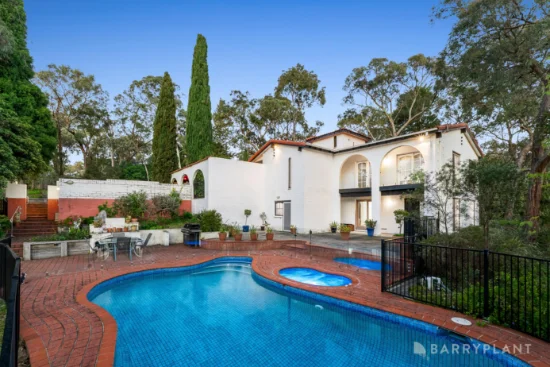
  • Expansive landscaped gardens with a heated infinity-edge pool and spa
  • Dedicated theatre room and bespoke entertaining pavilion with bar and wine cellar
  • Premium Smeg appliances in a spacious kitchen with butler’s pantry
  • Generous main bedroom with sitting area, dressing room, and luxurious ensuite

✨ Key Features

  • Swimming Pool
  • Garage
  • Air Conditioning
  • Outdoor Area
  • Built-in Robes
  • Open-Plan Living
  • Home Office / Study
  • Security Screens / Gates
  • Fly Screens
  • Solar Panels

Park Orchards is a highly sought-after suburb renowned for its lush greenery, spacious family homes, and tranquil environment. It offers excellent access to top schools, shopping centres, and transport links, making it ideal for families seeking a peaceful yet connected lifestyle. The area boasts a strong community vibe, with parks, walking trails, and outdoor recreational facilities. Its proximity to the Yarra Valley provides a scenic backdrop for outdoor activities and leisure. Overall, Park Orchards combines privacy, natural beauty, and convenience for a premium living experience.

What are the key features of this luxury residence?
This home features soaring ceilings, a heated infinity-edge pool, theatre room, premium kitchen with Smeg appliances, outdoor entertaining pavilion, wine cellar, and sustainable energy systems including solar panels and Tesla batteries.
Is the property suitable for entertaining guests?
Yes, the property offers multiple entertaining spaces including a pavilion with a bar and wine cellar, outdoor kitchen with gas barbecue, and a spacious landscaped garden, ideal for hosting gatherings.
What climate control features are included?
The home is equipped with hydronic heating, refrigerated cooling, ceiling fans, and motorised blinds to ensure year-round comfort.
Does the property offer privacy and security?
Yes, the residence is set beyond a sweeping driveway with security screens and gates, providing privacy and security.
Are there any energy efficiency features?
The property is supported by solar energy with dual Tesla batteries, enhancing sustainability and reducing energy costs.
Are there any additional costs for maintaining the solar energy system and batteries? Has the property been inspected for any structural or pest issues since completion? Are there any restrictions or easements affecting the outdoor areas or gardens? Is the property compliant with all local planning and building regulations? Are there any upcoming developments or planning proposals in the vicinity that could impact privacy or views? What is the history of the property's energy efficiency and utility costs? Are there any warranties or guarantees remaining on the home’s fixtures and finishes? Has the property been tested for flood or bushfire risks in this area? Are there any strata or community title considerations, or is it freehold? What are the ongoing maintenance requirements for the landscaped gardens and outdoor features?

186 Berringa Road, Park Orchards, Vic 3114 - More Details

$5,500,000 - $5,800,000

Expressions of Interest close Tuesday, April 14th at 12noon (Unless Sold Prior)
Inspections Strictly by Private Appointment - Please Contact Agent to Arrange

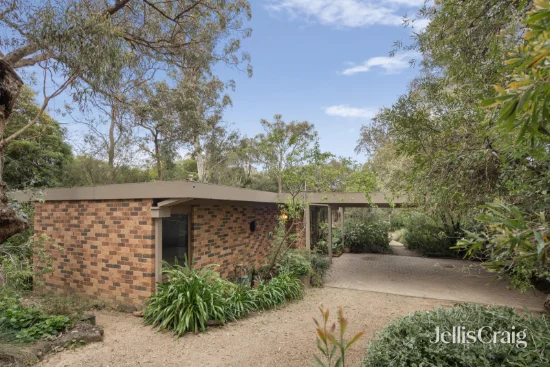
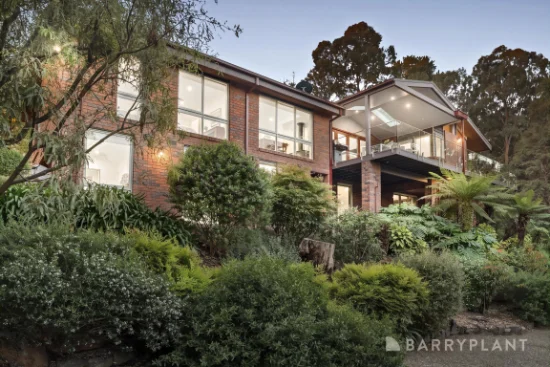
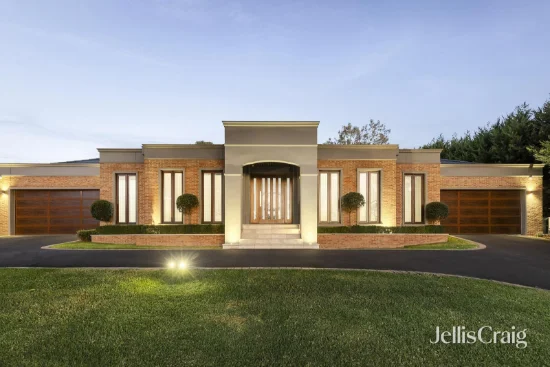
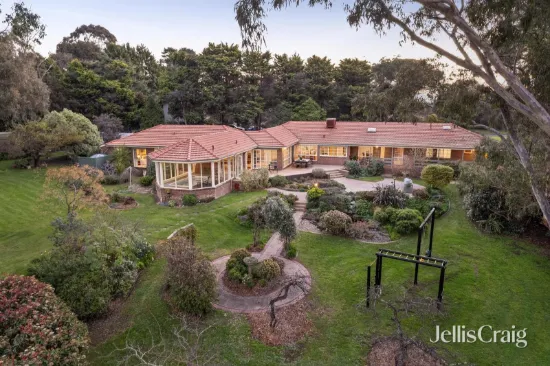
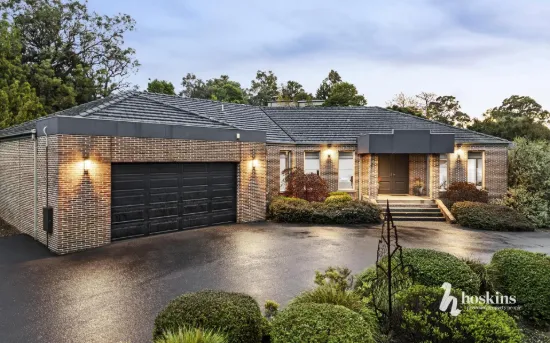
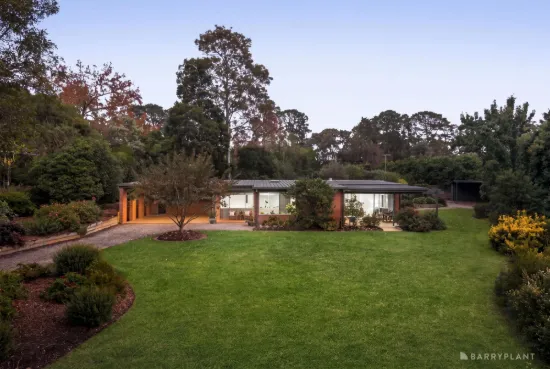
Set beyond a sweeping driveway and framed by expansive manicured gardens, this remarkable residence delivers an immediate sense of luxury and arrival. Completed in 2023 with an uncompromising commitment to quality, the home has been designed to feel both impressive in scale and effortless to live in - a private sanctuary where everyday life and entertaining coexist beautifully.

From the moment you step inside, the volume of space is unmistakable. Elevated ceilings - soaring to over four metres in the lounge - create an openness rarely found in single-level living, while engineered oak flooring and walls of glazing draw natural light deep into the interiors. A refined formal lounge offers a peaceful retreat, anchored by a striking stone fireplace that adds both warmth and presence, while motorised curtains and double glazing ensure comfort and privacy in equal measure.
Privately positioned, a dedicated theatre room provides an immersive cinematic experience - the perfect setting for family movie nights or major sporting events - adding yet another layer to the home’s considered entertaining credentials.

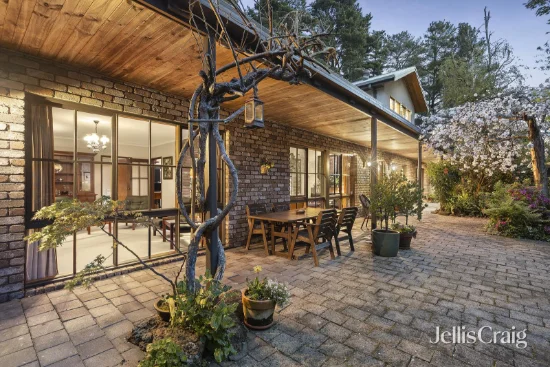
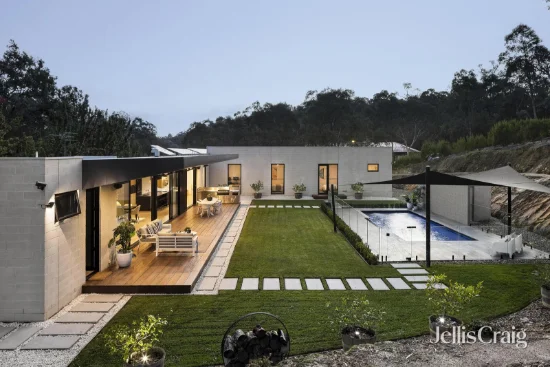
As you move further into the home, the atmosphere shifts into relaxed family living. The kitchen anchors the space beautifully, with expansive stone surfaces, premium Smeg appliances including a Portofino cooker, and a fully equipped butler’s pantry designed to handle everything from everyday meals to large gatherings with ease. Skylights above introduce soft natural light throughout the day, while wide sliding doors open seamlessly to the alfresco, where a mains gas barbecue and outdoor kitchen extend the living zones outdoors.

A separate entertaining pavilion adds another layer entirely - cathedral ceilings rising above a bespoke bar, integrated fridges and a cedar-lined wine cellar creating the perfect setting for celebrations, milestone gatherings or quiet evenings with friends. Throughout the home, hydronic heating, refrigerated cooling and ceiling fans maintain year-round comfort, while thoughtful inclusions such as heated towel rails and motorised blinds elevate daily living.

Accommodation has been carefully considered for both privacy and indulgence. The main bedroom feels like a true retreat, generous in scale with its own sitting proportions, dressing room and luxurious ensuite featuring a floating bath and dual vanity. Two of the secondary bedrooms feature walk-in robes and private ensuites, while the remaining bedrooms are fitted with built-in robes and are serviced by equally refined bathroom spaces - offering flexibility for growing families or long-term guests.

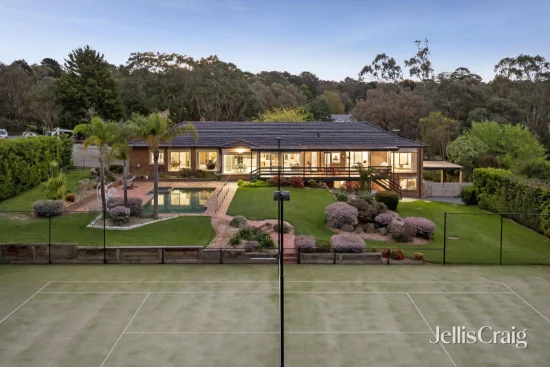
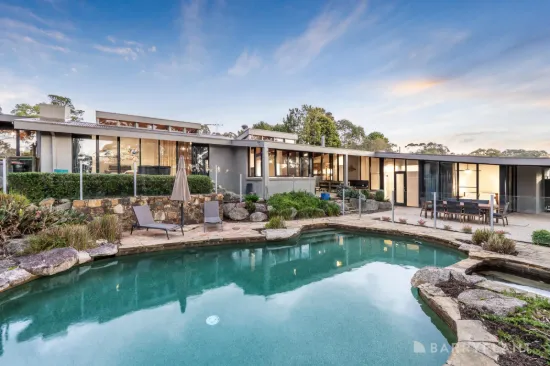
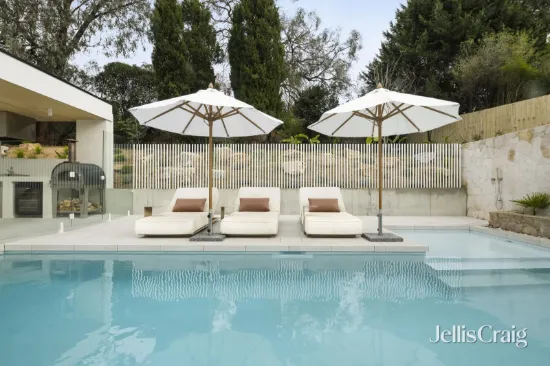
Outdoors, the property transforms into a resort environment. A heated swimming pool with infinity-edge spa and water feature becomes the focal point of the landscaped grounds, surrounded by lawn areas, firepit zones and established greenery. Automated irrigation, water storage and intelligent lighting systems ensure the gardens remain as beautiful as they are functional, while solar energy supported by dual Tesla batteries enhances long-term efficiency and sustainability.
Practicality matches luxury. A substantial six-car garage with gym and workshop space provides extraordinary versatility, complemented by generator backup capability and advanced home infrastructure designed for resilience and comfort.

Positioned within easy reach of Yarra Valley Grammar, Eastland Shopping Centre, Ringwood Station and EastLink, the home offers privacy without isolation — a rare balance in one of Park Orchards’ most desirable pockets.

More than a residence, it is a home designed to be experienced, enjoyed and shared for years to come.
Type
House
Bedrooms
5
Bathrooms
5
Parkings
6
Area
4,002 m²
Study
1

Price guide

View Statement Of Information

in compliance with Estate Agents Act 1980

Map & nearby places — 186 Berringa Road, Park Orchards, Vic 3114

Login to experience 186 Berringa Road, Park Orchards, Vic 3114 in 3D

Sign in to unlock the photorealistic 3D Immersive View of this property — fly over the home and its street, and see exactly what's around it before you book an inspection.

  • Photorealistic 3D aerial & street-level flyover
  • Nearby schools, parks, shopping, transport, health & dining
  • Walking & driving routes with live travel time from the front door
  • Orbit-home, street & suburb camera presets
  • Satellite & hybrid map views, full-screen mode
  • Free for every Real Search member — no cost to explore
Login to view 3D Immersive View New to Real Search? Create a free account

Email Enquiry To Marshall White - Manningham

  • Personal Information Collection Statement
    This form is only to be used for sending genuine email enquiries to the Agent. Real Search Pty Ltd reserves its right to take any legal or other appropriate action in relation to misuse of this service.

Explore More About Park Orchards

Real Search makes searching for your new home easy with properties for sale in Park Orchards and properties for rent in Park Orchards. Are you looking for specific type of property? Real Search has units for sale in Park Orchards and houses for sale in Park Orchards. Real Search also provides 1 bedroom house for sale in Park Orchards, 2 bedroom house for sale in Park Orchards & 3 bedroom house for sale in Park Orchards. Find best real estate agents in Park Orchards. You can also check real estate agencies in Park Orchards. Research the property market of Park Orchards with a property report and suburb profile report on Real Search.

  • Disclaimer
    Our service utilises AI search capabilities based on publicly available indexed data for non-commercial purposes and testing phase. The above information is an excerpt from publicly available data and may be subject to errors or changes. RealSearch.com.au makes no representations or warranties regarding the accuracy of this data. Please consult the Agency/Agents directly for the most up-to-date information.