22 Seascape View, Yangebup, WA 6164

Contact agent

House
Type
4
Bedrooms
2
Bathrooms
2
Parkings
450 m²
Area

Last updated on Monday, July 06, 2026 ( See property details for 22 Seascape View, Yangebup, WA 6164)

Contact agent

  • AI-generated summary for guidance only. We can’t guarantee accuracy -please verify all details independently before deciding.

A modern, spacious family home in the sought-after Bayview Estate offering luxurious living, outdoor entertaining, and convenient access to local amenities.

🏡 Property Highlights

  • Spacious four-bedroom family home with modern open-plan living and 30-course ceilings
  • Prime location in the elevated Bayview Estate, close to amenities and beaches
  • Secluded master suite with walk-in robe and luxurious ensuite
  • Well-appointed kitchen featuring a massive island bench, walk-in pantry, and gas cooking
  • Outdoor alfresco area overlooking a reticulated grassed yard, ideal for entertaining
  • Additional features include security screens, split system air conditioning, and solar hot water

✨ Key Features

  • Security doors and screens to windows
  • Split system air conditioning units
  • Ceiling fans to family and minor bedrooms
  • Skirtings & LED lighting
  • Automatic reticulation
  • Secured backyard with garden shed
  • Solar hot water system
  • Outdoor Area / Balcony
  • Open-Plan Living
  • Garage / Secure Parking

Yangebup is a highly sought-after suburb known for its family-friendly environment, proximity to beaches and parks, excellent schools, and convenient access to shopping centres and public transport. The elevated Bayview Estate offers stunning views, a peaceful community atmosphere, and easy connectivity to Perth’s CBD and major highways, making it ideal for modern families seeking comfort and convenience.

What are the key features of this family home?
This home offers four bedrooms, two bathrooms, open-plan living with 30-course ceilings, a modern kitchen with a large island, outdoor alfresco area, security screens, split system air conditioning, and a secured backyard with a garden shed.
Is the property suitable for families with children?
Yes, the property features a spacious layout, a secure yard for kids and pets, and is located near schools, parks, and family-friendly amenities.
What outdoor living spaces does the property include?
The property includes a protected alfresco area leading to a flat, reticulated grassed yard, perfect for outdoor entertaining and relaxing.
Are there energy-efficient features included?
Yes, the home is equipped with a solar hot water system, LED lighting, and energy-efficient split system air conditioning units.
What are the nearby amenities and conveniences?
Nearby amenities include Coles and Aldi supermarkets, South Coogee Primary School, Cockburn Gateway Shopping City, Cockburn Central Train Station, Coogee Beach, Fiona Stanley Hospital, Fremantle, and Perth CBD.
Are there any existing or past issues with the property's foundation, plumbing, or electrical systems? Have there been any recent renovations or additions, and were all necessary permits obtained? Are there any zoning restrictions or easements affecting the property? Is the property located in a flood or bushfire-prone area? Are there any upcoming development plans or construction projects nearby that could impact the property? What are the strata or community fees if applicable? Are there any known defects or repairs needed for the property? What are the long-term maintenance costs associated with the property? Is the property compliant with all local building codes and regulations? Are there any restrictions on pets or outdoor modifications in the estate?

22 Seascape View, Yangebup, WA 6164 - More Details

Contact agent

Stunning Lifestyle Opportunity in Bayview Estate! Experience the perfect blend of coastal inspired elegance and functional family living in the prestigious Bayview Estate. Perfectly positioned just a leisurely stroll from BARC (the Bowling and Recreational Club), this residence offers a sophisticated retreat in one of Yangebup's most sought-after pockets.

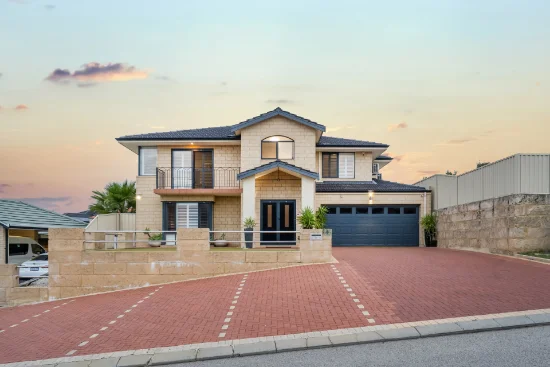
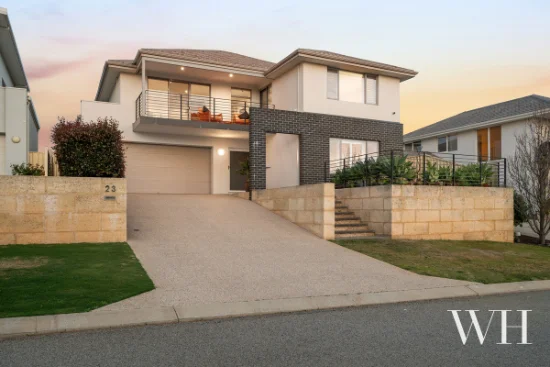
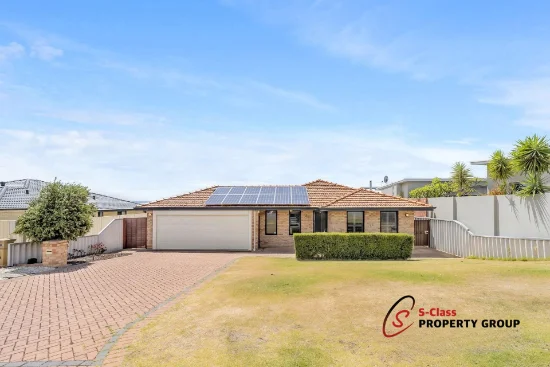
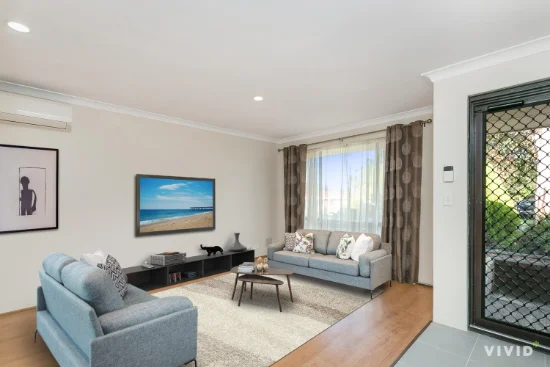
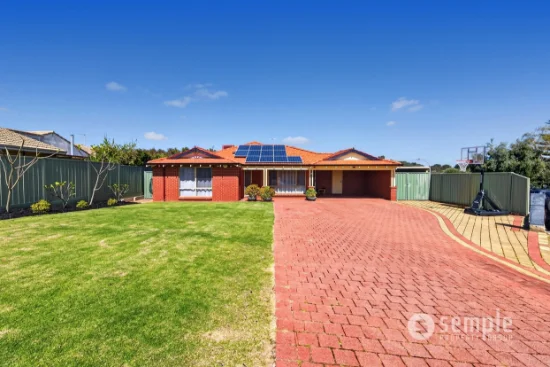
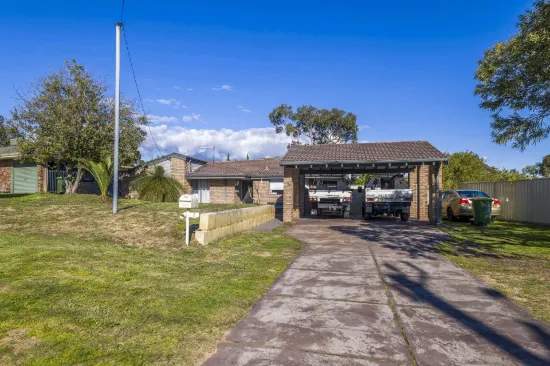
From the moment you arrive, the home's polished street appeal sets the stage for what lies within. Step through the entry and be greeted by warm timber flooring that flows seamlessly throughout the main living areas, creating a sense of continuity and natural light.

The front of the home is designed for both relaxation and versatility. To the right, a carpeted lounge provides a cosy sanctuary for movie nights or quiet conversation. Opposite this, the spacious fourth bedroom offers a double built-in robe, making it an ideal guest wing or dedicated home office. The minor bedroom wing is serviced by a well-appointed main bathroom featuring a vanity, shower and separate bath-perfect for growing families-with a convenient separate toilet located just next door.

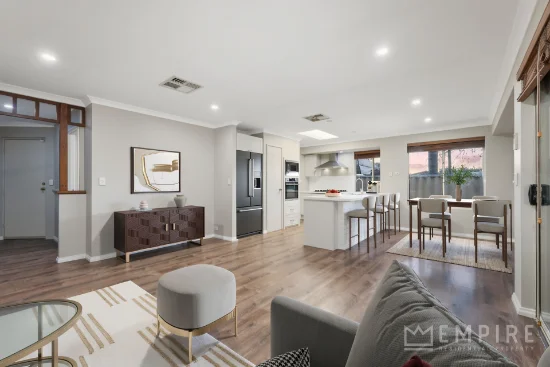
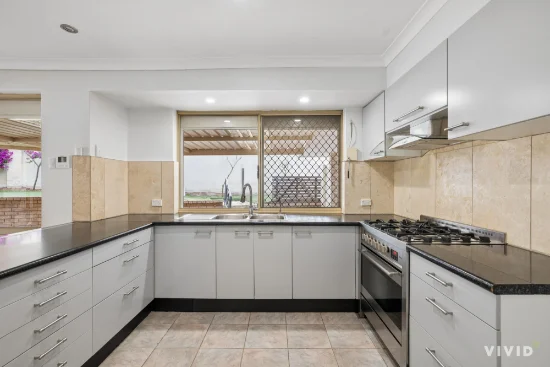
The heart of the home is revealed through double French doors, which open into a sprawling open-plan living zone characterized by 30-course ceilings. The kitchen is the undisputed star of this space, boasting a massive island bench with an integrated sink and dishwasher, walk-in pantry and gas cooking. Overlooking the meals area and a dedicated family nook, this culinary hub ensures the chef is always part of the action.

Nearby, a passage leads to two additional queen-sized bedrooms with double robes, a separate laundry with its own linen storage, and a four-door linen cupboard to satisfy all your organisational needs.

Your private sanctuary awaits at the rear of the home. The master suite is secluded for ultimate peace and quiet, featuring a generous walk-in robe and ensuite equipped with double sinks, large shower and toilet.

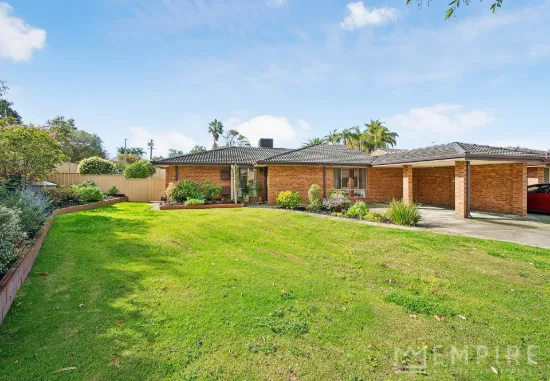
Transitioning from indoor to outdoor living is effortless; the protected alfresco leads to an extended flat patio, offering the ultimate setting for year-round entertaining. All of this overlooks a pristine, reticulated grassed area where kids and pets can play safely. Complete with a double garage featuring a shoppers' entry directly to the kitchen, this Bayview Estate gem is the complete package for the modern family.

PROPERTY FEATURES;

• Security doors and screens to windows
• Split system air conditioning units
• Ceiling fans to family and minor bedrooms
• Skirtings & LED lighting
• Automatic reticulation
• Secured backyard with garden shed
• Solar hot water system
• Potential Rent approx. $830pw

NEARBY AMENITIES;

• Local shops: 900 m (Coles Beeliar) to 1.4 km (Aldi Beeliar)
• South Coogee Primary School - 1.3km
• Cockburn Gateway Shopping City - 6.1km
• Cockburn Central Train Station - 6.1km
• Coogee Beach - 5.1km
• Fiona Stanley Hospital - 10km
• Fremantle Town Centre - 11.9km
• Perth CBD - 27.4km

EXTRA DETAILS;

• Built in 2007 by Belvista Homes
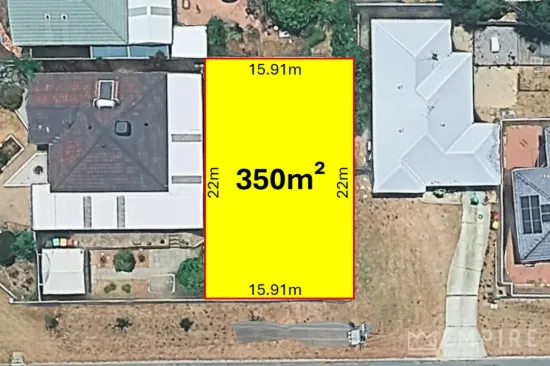
• Block Size: 450sqm
• Total Living: Approx. 244sqm
• Council Rates: Approx. $1980p/a
• Water Rates: Approx. $1780p/a

Located in the elevated sought-after Bayview Estate of Yangebup, this property is surrounded by a range of amenities, including schools, parks, shopping centres and public transportation options. With easy access to major freeways, you'll have no trouble exploring all that Perth has to offer.

Contact the Listing Agent, TANYA FORZATTI on 0417 181 841

Disclaimer: Whilst every care has been taken in the preparation of the marketing for this property, accuracy cannot be guaranteed. Prospective buyers should make their own enquiries to satisfy themselves on all pertinent matters. Details herein do not constitute any representation by the Seller or the Seller's Agent and are expressly excluded from any contract.
Type
House
Bedrooms
4
Bathrooms
2
Parkings
2
Area
450 m²
House Size
244 m²

Map & nearby places — 22 Seascape View, Yangebup, WA 6164

Login to experience 22 Seascape View, Yangebup, WA 6164 in 3D

Sign in to unlock the photorealistic 3D Immersive View of this property — fly over the home and its street, and see exactly what's around it before you book an inspection.

  • Photorealistic 3D aerial & street-level flyover
  • Nearby schools, parks, shopping, transport, health & dining
  • Walking & driving routes with live travel time from the front door
  • Orbit-home, street & suburb camera presets
  • Satellite & hybrid map views, full-screen mode
  • Free for every Real Search member — no cost to explore
Login to view 3D Immersive View New to Real Search? Create a free account

Email Enquiry To Semple Property Group - SOUTH LAKE

  • Personal Information Collection Statement
    This form is only to be used for sending genuine email enquiries to the Agent. Real Search Pty Ltd reserves its right to take any legal or other appropriate action in relation to misuse of this service.

Explore More About Yangebup

Real Search makes searching for your new home easy with properties for sale in Yangebup and properties for rent in Yangebup. Are you looking for specific type of property? Real Search has units for sale in Yangebup and houses for sale in Yangebup. Real Search also provides 1 bedroom house for sale in Yangebup, 2 bedroom house for sale in Yangebup & 3 bedroom house for sale in Yangebup. Find best real estate agents in Yangebup. You can also check real estate agencies in Yangebup. Research the property market of Yangebup with a property report and suburb profile report on Real Search.

  • Disclaimer
    Our service utilises AI search capabilities based on publicly available indexed data for non-commercial purposes and testing phase. The above information is an excerpt from publicly available data and may be subject to errors or changes. RealSearch.com.au makes no representations or warranties regarding the accuracy of this data. Please consult the Agency/Agents directly for the most up-to-date information.