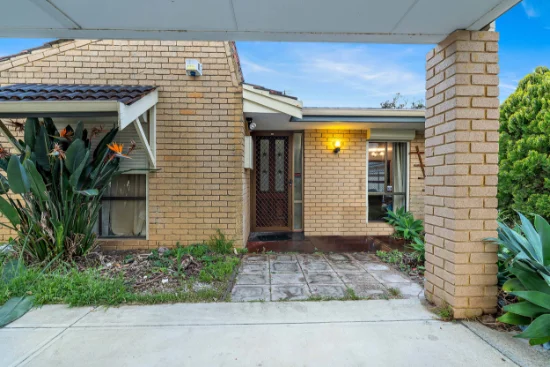
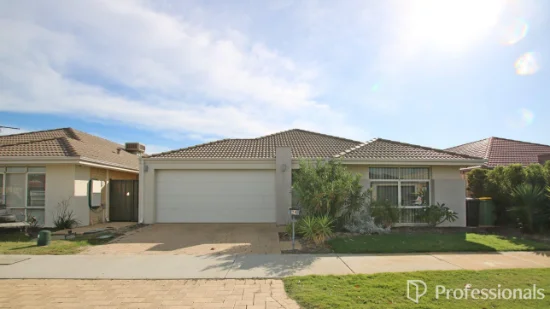
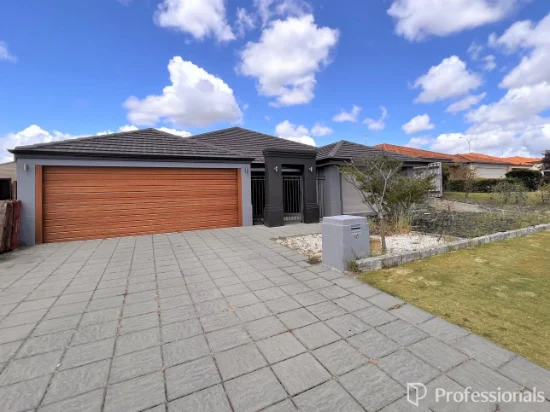
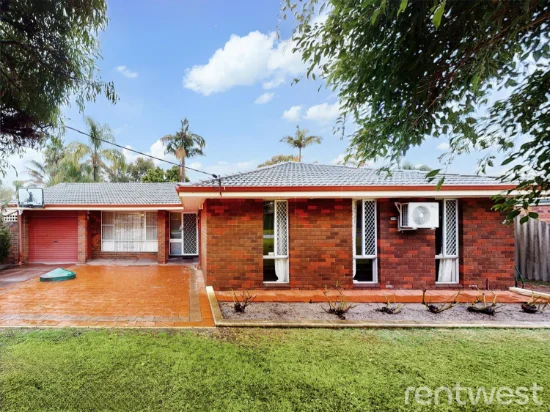
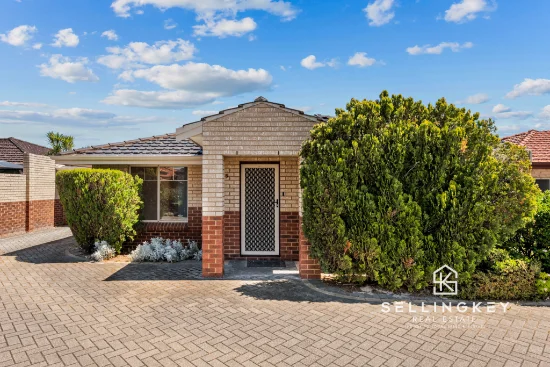
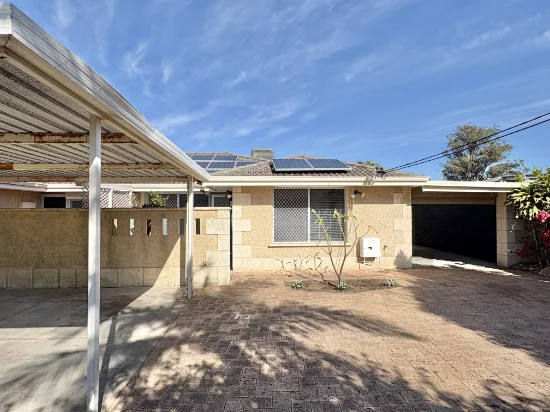
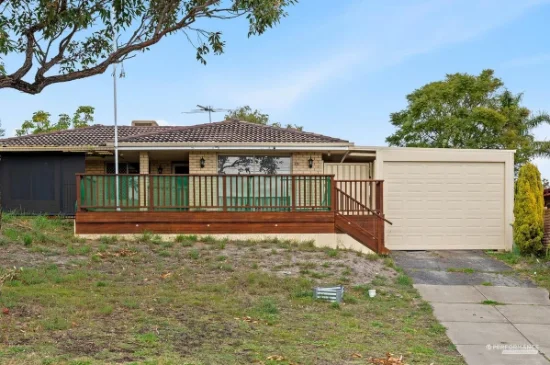
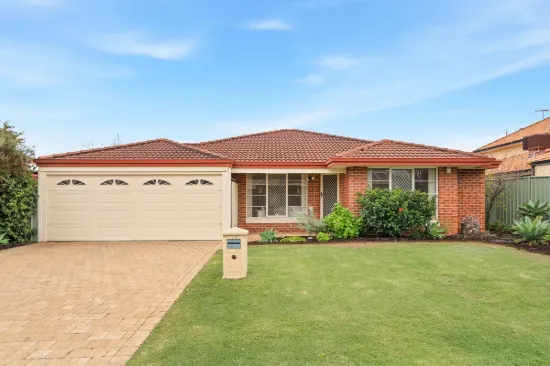
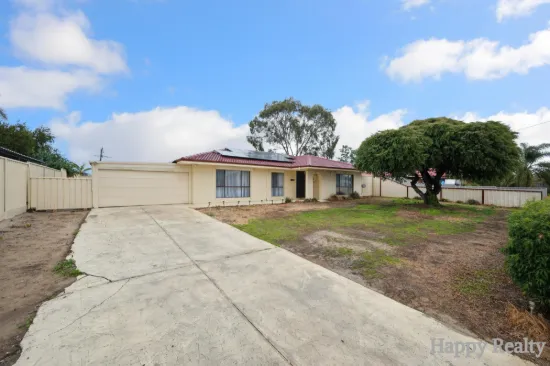
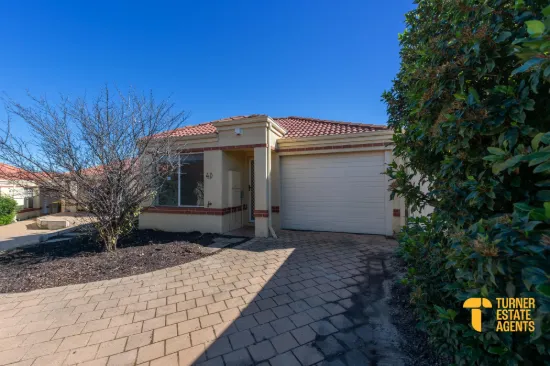
25 Larkspur Place, Thornlie, WA 6108

From $919,000

House
Type
4
Bedrooms
2
Bathrooms
2
Parkings
680 m²
Area

Last updated on Monday, July 06, 2026 ( See property details for 25 Larkspur Place, Thornlie, WA 6108)

From $919,000

Josh Brockhurst Principal/Licensee/Auctioneer
  • AI-generated summary for guidance only. We can’t guarantee accuracy -please verify all details independently before deciding.

A spacious and modern four-bedroom family home in Thornlie with versatile living spaces, outdoor entertaining, and convenient amenities.

🏡 Property Highlights

  • Renovated kitchen with modern appliances (2018)
  • Spacious open-plan living and dining area with tiled floors
  • Separate versatile games room with backyard views
  • Master bedroom featuring walk-in robe, modern ensuite, and roller shutter
  • Generous backyard with pergola, garden shed, and wide side gate access
  • Ducted evaporative air conditioning throughout most of the home

✨ Key Features

  • Open-Plan Living
  • Outdoor Area
  • Built-in Robes
  • Ceiling Fans
  • Waterfront / Views
  • Shed
  • Security Screens / Gates
  • Fly Screens
  • NBN / High-Speed Ready
  • Low-Maintenance Yard

Thornlie is a vibrant suburb offering a family-friendly environment with excellent amenities, parks, and schools. Its convenient location provides easy access to shopping centres, public transport, and recreational areas, making it ideal for active and growing families. The community atmosphere and well-maintained streets enhance the appeal of this sought-after neighbourhood.

What is the condition of the kitchen and appliances?
The kitchen was renovated in 2018 and features stylish cabinetry, benchtops, a built-in pantry, gas hot plates, and a Westinghouse oven, all in excellent condition.
Is the property suitable for outdoor entertaining?
Yes, the property features a generous patio/pergola with ceiling fan, lighting, and laser light sheeting, perfect for outdoor gatherings and relaxing in the sun.
What cooling and heating options are available?
The home is equipped with ducted evaporative air conditioning throughout most of the house, providing effective cooling during warmer months.
Are there any additional storage options?
Yes, the property includes a garden shed with a partially enclosed lean-to, offering practical storage for tools and gardening supplies.
How close is the property to local amenities?
The property is within walking distance to Forest Lakes Shopping Centre, with cafes, shops, and medical services nearby. It is also close to primary schools and public transport options.
Are there any upcoming council or planning developments in the area that could affect the property? Is the property connected to all essential services and utilities without any known issues? Are there any restrictions or easements on the property that could impact future renovations or use? Has the property been inspected for any structural issues or defects, especially around the roof and foundation? Are there any known flood or bushfire risks associated with this property or its location? Is the property part of a strata scheme or has any body corporate fees or restrictions? Are there any planned upgrades or maintenance required for the existing features, such as the air conditioning or garden reticulation? What are the zoning restrictions and potential for future development or extensions? Are there any noise or nuisance issues from nearby roads, parks, or commercial activities? Is the property compliant with all building codes and regulations, including the recent renovations?

25 Larkspur Place, Thornlie, WA 6108 - More Details

From $919,000

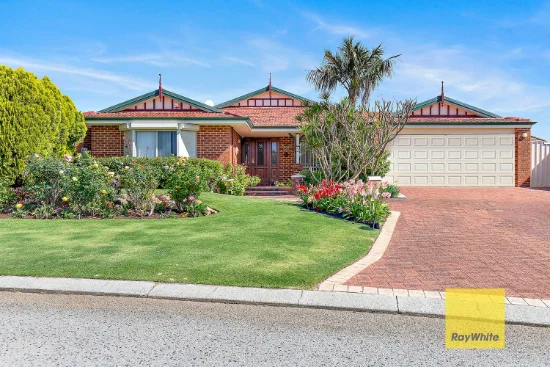
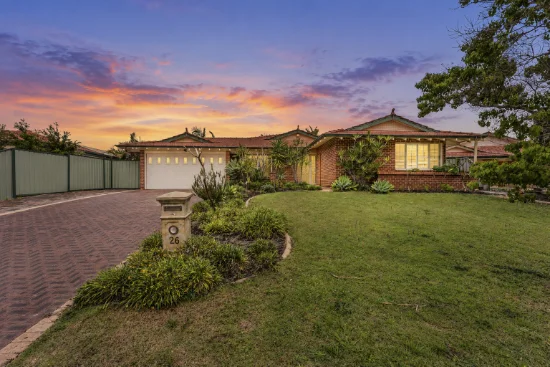
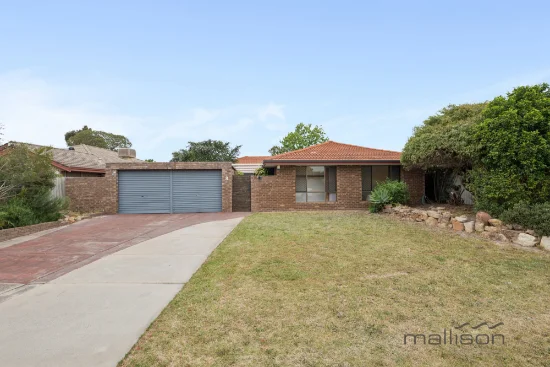
Looking for a home that fits your life, not the other way around? This 4-bedroom, 2-bathroom Thornlie beauty might just tick all the boxes. With plenty of space inside and out, it's perfect for everything from family dinners to movie nights, weekend projects, or just chilling in the sun-drenched backyard.

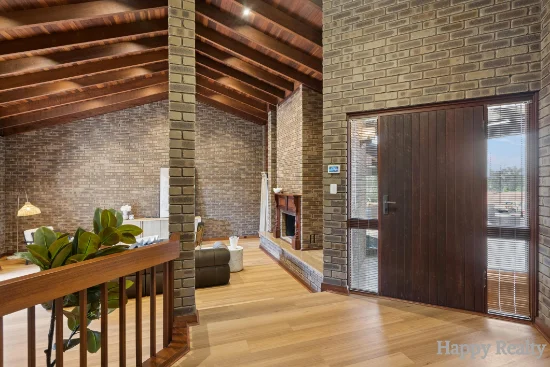
Step inside to a welcoming lounge and dining area right off the entry — perfect for morning coffee or hosting friends. The heart of the home is a spacious, open-plan living zone combining the family room, casual meals, and kitchen. Tiled floors make life easy, and the cosy woodfire heater keeps things snug in winter. Feeling like a movie or game night? The separate games room at the rear has views over the backyard and could easily double as a theatre, toy room, or home gym.

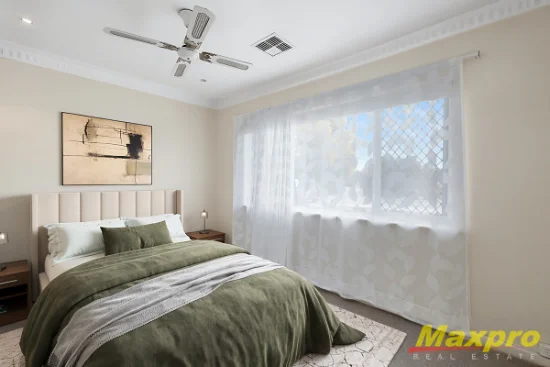
The kitchen, renovated in 2018, has stylish cabinetry, a built-in pantry, gas hot plates, and a Westinghouse oven. The master bedroom is generous and comfortable, featuring a modern ensuite, walk-in robe, remote operated roller shutter, and ceiling fan. The remaining bedrooms all offer built-in robes, while the family bathroom enjoys a full-sized bath, separate shower, and practical vanity with storage.

FEATURES:
* Welcoming formal lounge and dining area off the entry
* Open-plan family living, meals, and kitchen, tiled for easy cleaning, warmed by a woodfire heater
* Separate games room at the rear — ideal as a theatre, kids' playroom, or home gym
* Contemporary kitchen (renovated 2018) with stylish cabinetry, benchtops, built-in pantry, gas hot plate, and Westinghouse oven
* Master bedroom with walk-in robe, roller shutter, modern ensuite and ceiling fan.
* Comfortable secondary bedrooms with built-in robes
* Practical family bathroom with full-sized bath, separate shower, and storage vanity
* Ducted evaporative air conditioning through most of the home
* Generous patio/pergola with ceiling fan, lighting, and laser light sheeting for natural light
* Garden bore, retic connected to front and backyards (sold as-is)
* Garden shed with partially enclosed lean-to
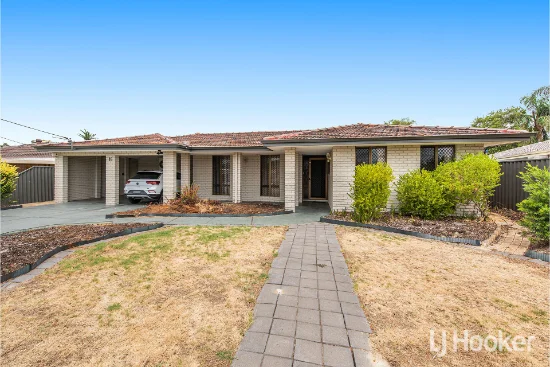
* Double carport under the main roof for easy parking and storage
* Wide side gate for convenient backyard access for bikes or gardening equipment

Outside, the backyard is ready for weekend BBQs, kids' play, or gardening projects. The pergola lets the light in while keeping things cool, and the garden shed with its partially enclosed lean-to is perfect for working on small projects or potting up your garden. With a wide side gate, moving equipment or bikes around is a breeze.

Location-wise, it doesn't get much better. A short walk takes you to Forest Lakes Shopping Centre, with shops, cafes, and medical services all nearby. Kids? Forest Crescent Primary School is just a kilometre away. Public transport is easy too — only 300m to the bus stop on Towncentre Drive and 3.3km to Nicholson Road Station. Plus, local parks and reserves are scattered around for those weekend strolls or picnics.

If you've been waiting for a home that balances comfort, style, and lifestyle, this one's worth a look. Come see for yourself — it could be exactly what you've been searching for.

For more information and inspection times contact:
Agent: Josh Brockhurst
Mobile: 0410 490 198

Agent: Lachlan Lewis (Assistant to Josh Brockhurst)
Mobile: 0410 490 198

PROPERTY INFORMATION
Council Rates: $552.75 per qtr
Water Rates: $322.42 per qtr
Block Size: 680 sqm
Building Area: 200 sqm approx.
Zoning: R20
Build Year: 1992
Property Type: House
Floor Plan: Available
Estimated Rental Potential: $800.00 - $850.00 per week

INFORMATION DISCLAIMER: This document has been prepared for advertising and marketing purposes only. It is believed to be reliable and accurate, but clients must make their own independent enquiries and must rely on their own personal judgement about the information included in this document. Century 21 Team Brockhurst provides this information without any express or implied warranty as to its accuracy or currency.
Type
House
Bedrooms
4
Bathrooms
2
Parkings
2
Area
680 m²

Map & nearby places — 25 Larkspur Place, Thornlie, WA 6108

Login to experience 25 Larkspur Place, Thornlie, WA 6108 in 3D

Sign in to unlock the photorealistic 3D Immersive View of this property — fly over the home and its street, and see exactly what's around it before you book an inspection.

  • Photorealistic 3D aerial & street-level flyover
  • Nearby schools, parks, shopping, transport, health & dining
  • Walking & driving routes with live travel time from the front door
  • Orbit-home, street & suburb camera presets
  • Satellite & hybrid map views, full-screen mode
  • Free for every Real Search member — no cost to explore
Login to view 3D Immersive View New to Real Search? Create a free account

Email Enquiry To Century 21 Team Brockhurst - Thornlie

  • Personal Information Collection Statement
    This form is only to be used for sending genuine email enquiries to the Agent. Real Search Pty Ltd reserves its right to take any legal or other appropriate action in relation to misuse of this service.

Explore More About Thornlie

Real Search makes searching for your new home easy with properties for sale in Thornlie and properties for rent in Thornlie. Are you looking for specific type of property? Real Search has units for sale in Thornlie and houses for sale in Thornlie. Real Search also provides 1 bedroom house for sale in Thornlie, 2 bedroom house for sale in Thornlie & 3 bedroom house for sale in Thornlie. Find best real estate agents in Thornlie. You can also check real estate agencies in Thornlie. Research the property market of Thornlie with a property report and suburb profile report on Real Search.

  • Disclaimer
    Our service utilises AI search capabilities based on publicly available indexed data for non-commercial purposes and testing phase. The above information is an excerpt from publicly available data and may be subject to errors or changes. RealSearch.com.au makes no representations or warranties regarding the accuracy of this data. Please consult the Agency/Agents directly for the most up-to-date information.