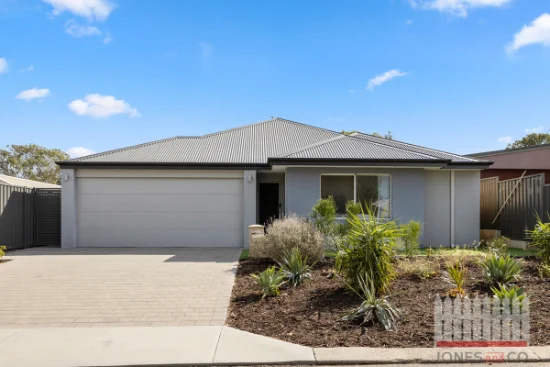
29 Anstey Road, Bassendean, WA 6054

From $1,799,000

House
Type
5
Bedrooms
4
Bathrooms
4
Parkings

Last updated on Friday, June 12, 2026 ( See property details for 29 Anstey Road, Bassendean, WA 6054)

From $1,799,000

Paul Ross Director / Principal / Licensee / Sales Consultant
  • AI-generated summary for guidance only. We can’t guarantee accuracy -please verify all details independently before deciding.

A stunning, resort-style family home in a private cul-de-sac overlooking Bindaring Park, featuring luxurious living spaces, a lagoon pool, and versatile layout options.

🏡 Property Highlights

  • Unique bespoke design overlooking Bindaring Park with private, secure driveway and electric gates
  • Resort-style lagoon swimming pool with waterfall, Koi pond, and outdoor shower and toilet
  • Two master bedrooms with luxurious ensuites, one with spa and balcony overlooking bushland
  • Enormous 4-car garage with workbench, attic storage, and full home automation system
  • Flexible layout including 5 bedrooms, 2 studies, theatre room, and potential granny flat
  • Premium kitchen with 6-burner gas cooktop, 900mm oven, granite benchtops, and custom Jarrah cupboards

✨ Key Features

  • Swimming Pool
  • Garage
  • Air Conditioning
  • Outdoor Area
  • Built-in Robes
  • Dishwasher
  • Open-Plan Living
  • Solar Panels
  • Security Screens / Gates
  • Waterfront / Views
Latest Aerial Imagery Available
29 Anstey Road
Bassendean, WA 6054
Property focus • 8 oblique views captured
See what the listing photos can't show you.
Aerial and oblique imagery reveals the full picture — roof condition, solar panels, pool, setbacks, neighbouring structures, street access, and surrounding land use. Essential due diligence for buyers negotiating price and investors assessing yield potential.
Roof & Structure Solar Panels Boundary Setbacks Neighbour Context Street Access Land Use
$ 29 .00
AUD incl. GST  •  One-time purchase
1 vertical aerial + 8 directional oblique views
Capture date verified
Branded PDF • 30-day re-download access
Unlock Full Aerial Report
 •  Recently Captured Aerial Imagery
Oblique Views — Unlock with Report  •  Tap Aerial to Zoom
North oblique view
North
North East oblique view
North East
East oblique view
East
South East oblique view
South East
South oblique view
South
South West oblique view
South West
West oblique view
West
North West oblique view
North West
Vertical aerial view
Aerial
Vertical aerial view — 29 Anstey Road
29 Anstey Road — Vertical Aerial  •  Bassendean, WA 6054  •  Nearmap © 2026

Bassendean is a highly sought-after suburb renowned for its tranquil river precinct, lush parklands, and family-friendly amenities. It offers excellent access to Perth CBD, local schools, shopping centres, and public transport, making it ideal for those seeking a relaxed yet convenient lifestyle. The area boasts a strong community vibe, scenic natural beauty, and a variety of recreational options, including parks, walking trails, and the Swan River. With its blend of modern homes and heritage charm, Bassendean provides an exceptional environment for families and professionals alike.

What are the main lifestyle benefits of this property?
This home offers a resort-style living experience with a lagoon pool, private outdoor entertaining areas, and scenic views overlooking Bindaring Park, all within a peaceful cul-de-sac close to the Swan River.
How versatile is the layout for different family needs?
The property features five bedrooms, two studies, a theatre room, and a potential granny flat, providing flexible options for families, guests, or home-based workspaces.
What modern features does the home include?
It includes a fully equipped kitchen with granite benchtops, solar panels, ducted refrigerated air conditioning with 8 zones, a full C-Bus lighting system, and a security alarm for convenience and security.
Is the property suitable for entertaining?
Yes, the home boasts a large outdoor BBQ area, a lagoon pool with waterfall, and a spacious balcony with private views, perfect for hosting gatherings.
What are the key features of the master bedrooms?
Both master bedrooms have walk-in robes and luxurious ensuites with double vanities and resort-style showers; one features a spa and balcony overlooking bushland.
Are there any upcoming council or planning applications that could affect the property or its surroundings? What are the annual council rates and any additional levies or fees? Are there any known issues with the property’s structure, plumbing, or electrical systems? Is the property located within a flood or bushfire risk zone? Are there any easements, covenants, or zoning restrictions that could impact future development or use?

29 Anstey Road, Bassendean, WA 6054 - More Details

From $1,799,000

Hidden away in a quiet cul-de-sac this bespoke home will amaze you. Every line drawn, every space imagined and every material selected makes this one of the most unique properties in Bassendean and will give you the freedom you have always dreamt of.

Built overlooking the natural beauty of Bindaring Park, properties like this are almost impossible to find - so reward yourself and your family for your success and hard work with this enviable and irreplaceable potential lifestyle, on a very private street only footsteps from the Swan River, just 15 minutes from the Perth CBD and walking distance to schools, shopping centres, cafes ,public transport and a short drive to the Airport.

This property is so scarce it is almost irreplaceable. The house was designed by its current owners who built it in 2006 and have enjoyed watching their children grow up in this amazing location. Its now time for this much loved family home to be handed over to its new owners.

Accessed by a private, secure driveway with electric gates, the property boasts over 400m2 under the roof, including a fantastic balcony and below ground pool fully enclosed in a private oasis complete with Koi Pond and outdoor shower and toilet.

From the moment you enter the home, you get excited as wherever you look, you see fittings that are unique to this beautifully custom-made residence.
Boasting 5 bedrooms,4 bathrooms, 2 studies or even a 6th large bedroom if needed and 5 toilets, this large resort-style residence offers grand tropical living with the swimming pool icing on the cake.

The flowing design creates a very spacious internal area. It incorporates an open plan kitchen, dining and family living area looking out to the beautiful swimming pool.

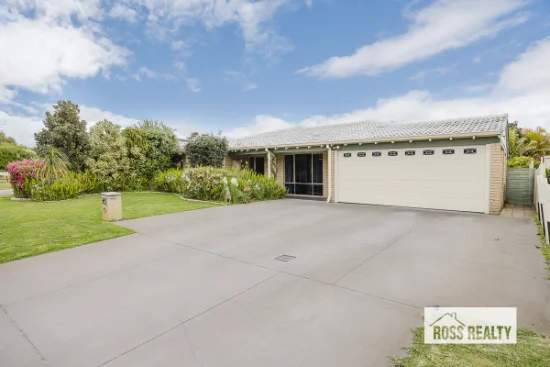
The garage is enormous (8.7x7.8m) and every tradies dream, boasting multiple power points, a work bench and even has a basin with tap. Tradies with a large 4x4 with a roof rack won't have a problem. As the garage door is extra high There is also a huge amount of storage in the roof via an attic access door.

So cleverly designed, when you enter the home from the garage there is a large study/home office to the left and a bathroom to the right with shower and toilet. This leads to a huge laundry with its own access door to the side of the property. This "wing" can be totally closed off from the main dwelling making it the perfect teenage retreat as the home office is more than enough to accommodate a King size bed and wardrobe. With some imagination the laundry could easily be transformed into a kitchen as all your plumbing is already there and you suddenly have a "Granny Flat" totally separate to the house which could also be a future rentable asset or perfect for guests staying over.

There is a large theatre room at the front of the home perfect for movie nights and sporting events with a large screen ready for a projector

Offering the choice of two master bedrooms in this well thought out home. One upstairs and one downstairs. They both have large ensuites with two separate vanities and resort style double shower heads. There is a spa upstairs and a deep bath downstairs. The upstairs Master bedroom is the ultimate parent retreat with a lavish resort style ensuite, opening to a spacious balcony overlooking the beautiful bushland reserve.

There are three other large bedrooms upstairs with two having access to the bathroom and there is a fantastic activity room complete with a custom made bar big enough for the largest of families. It just gets better with another study/office space between the two front bedrooms.

The back yard is fully enclosed for all seasons with the standout feature being the Lagoon swimming pool with water fall and an amazing Koi pond. There is even a shower and toilet discreetly located behind the waterfall. A BBQ area with built in BBQ and range hood makes it complete for entertaining all your envious guests.

FEATURES:
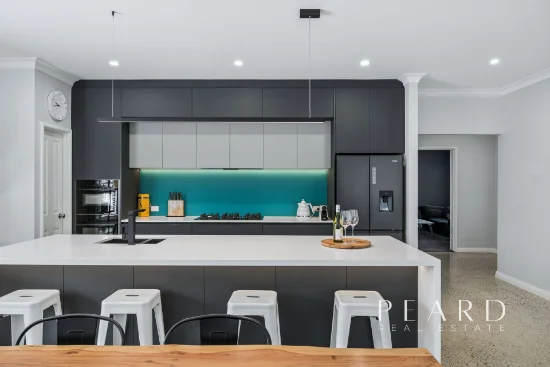
- Modern, well-equipped kitchen with 6 burner gas cook top, 900mm oven and a brand new dishwasher featuring fully custom made Jarrah cupboards and solid 40mm Granite benchtops
-Beautiful Bamboo flooring throughout that has just been sanded and recoated ready for the new owners
- Large open plan living and dining room overlooking the swimming pool
- Solar panels
- Full rear balcony with incredible private views
- Study, home office or potential 6th bedroom
- Two Master bedrooms with walk-in robes and massive ensuite bathroom with separate shower. One with a spa and the other with a bath.
- 3 additional Bedrooms
- Spacious main bathroom upstairs
- Separate theatre room
- Extra-large laundry
- Huge 4 car garage with sink and work bench and attic storage in the roof
- Refrigerated ducted air conditioning with 8 zones and blue tooth compatible
- Below ground Lagoon style swimming pool totally covered for all seasons with shower and toilet
-Full C-Bus Lighting system in garage. Which can control the entire home and can be reprogrammed to your desire
-Electric double gates for security with off street parking for up to 8 vehicles.
-3600 litres of filtered rainwater with 3x 1200 litre tanks
-Alarm

Only 15 minutes from the CBD and with convenient access to the airport, Swan Valley and some of the best schools in Perth, this home provides the best of both worlds for a family looking for a convenient river precinct lifestyle and waking up each day feeling like you are living the dream in a resort.

Call Paul Ross on 0428 571 050 for more details on this unique property.
Type
House
Bedrooms
5
Bathrooms
4
Parkings
4
Study
1

Map & nearby places — 29 Anstey Road, Bassendean, WA 6054

Login to experience 29 Anstey Road, Bassendean, WA 6054 in 3D

Sign in to unlock the photorealistic 3D Immersive View of this property — fly over the home and its street, and see exactly what's around it before you book an inspection.

  • Photorealistic 3D aerial & street-level flyover
  • Nearby schools, parks, shopping, transport, health & dining
  • Walking & driving routes with live travel time from the front door
  • Orbit-home, street & suburb camera presets
  • Satellite & hybrid map views, full-screen mode
  • Free for every Real Search member — no cost to explore
Login to view 3D Immersive View New to Real Search? Create a free account

Email Enquiry To ROSS REALTY - MORLEY

  • Personal Information Collection Statement
    This form is only to be used for sending genuine email enquiries to the Agent. Real Search Pty Ltd reserves its right to take any legal or other appropriate action in relation to misuse of this service.

Explore More About Bassendean

Real Search makes searching for your new home easy with properties for sale in Bassendean and properties for rent in Bassendean. Are you looking for specific type of property? Real Search has units for sale in Bassendean and houses for sale in Bassendean. Real Search also provides 1 bedroom house for sale in Bassendean, 2 bedroom house for sale in Bassendean & 3 bedroom house for sale in Bassendean. Find best real estate agents in Bassendean. You can also check real estate agencies in Bassendean. Research the property market of Bassendean with a property report and suburb profile report on Real Search.

  • Disclaimer
    Our service utilises AI search capabilities based on publicly available indexed data for non-commercial purposes and testing phase. The above information is an excerpt from publicly available data and may be subject to errors or changes. RealSearch.com.au makes no representations or warranties regarding the accuracy of this data. Please consult the Agency/Agents directly for the most up-to-date information.