29 Gwynne Corner, Jane Brook, WA 6056

Offers from $1,200,000

House
Type
4
Bedrooms
2
Bathrooms
4
Parkings
693 m²
Area

Last updated on Friday, May 29, 2026 ( See property details for 29 Gwynne Corner, Jane Brook, WA 6056)

Offers from $1,200,000

  • AI-generated summary for guidance only. We can’t guarantee accuracy -please verify all details independently before deciding.

A beautifully designed 4-bedroom family home in Jane Brook offering modern living, energy efficiency, and resort-style outdoor entertaining.

🏡 Property Highlights

  • Resort-style saltwater pool with waterfall feature
  • Substantial solar and battery system for energy efficiency
  • Multiple versatile living zones including theatre and bar area
  • Spacious master suite with renovated ensuite and walk-in robe
  • Thoughtfully landscaped backyard with manicured gardens
  • Ample parking including secure space for caravan or boat

✨ Key Features

  • Swimming Pool
  • Garage
  • Air Conditioning
  • Ensuite
  • Outdoor Area
  • Built-in Robes
  • Dishwasher
  • Open-Plan Living
  • Solar Panels
  • Waterfront / Views
Latest Aerial Imagery Available
29 Gwynne Corner
Jane Brook, WA 6056
Property focus • 8 oblique views captured
See what the listing photos can't show you.
Aerial and oblique imagery reveals the full picture — roof condition, solar panels, pool, setbacks, neighbouring structures, street access, and surrounding land use. Essential due diligence for buyers negotiating price and investors assessing yield potential.
Roof & Structure Solar Panels Boundary Setbacks Neighbour Context Street Access Land Use
$ 29 .00
AUD incl. GST  •  One-time purchase
1 vertical aerial + 8 directional oblique views
Capture date verified
Branded PDF • 30-day re-download access
Unlock Full Aerial Report
 •  Recently Captured Aerial Imagery
Oblique Views — Unlock with Report  •  Tap Aerial to Zoom
North oblique view
North
North East oblique view
North East
East oblique view
East
South East oblique view
South East
South oblique view
South
South West oblique view
South West
West oblique view
West
North West oblique view
North West
Vertical aerial view
Aerial
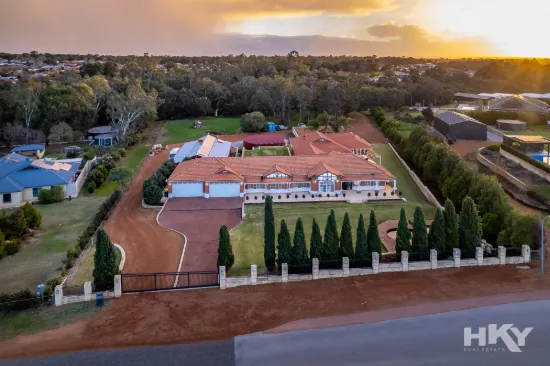
Vertical aerial view — 29 Gwynne Corner
29 Gwynne Corner — Vertical Aerial  •  Jane Brook, WA 6056  •  Nearmap © 2026

Jane Brook offers a peaceful community environment with scenic walking trails, parklands, and proximity to the Swan Valley. It combines natural beauty with convenience, being close to local shops, quality schools, and major transport routes, including easy access to Perth CBD and the airport. The area is ideal for families and professionals seeking a relaxed yet connected lifestyle.

What are the key features of this home?
This home features a saltwater pool with waterfall, solar panels with battery storage, multiple living zones including a theatre and bar area, a renovated ensuite, and a spacious outdoor entertaining area.
Is the property energy-efficient?
Yes, it is equipped with a 6.6kW solar system and a 28.8kWh battery, reducing energy costs and supporting sustainable living.
Can the home accommodate a growing family?
Absolutely, with four bedrooms, multiple living areas, and versatile spaces including a home office, it is well-suited for family living.
What outdoor features does the property offer?
The property boasts a large gable patio, manicured gardens, a saltwater pool with waterfall, and ample space for children, pets, or a future veggie garden.
Are there parking options for larger vehicles?
Yes, there is secure parking for a caravan or boat, along with additional powered sheds that can serve as a workshop or extra storage.
Are there any upcoming council or community development plans that could affect the property? What are the total ongoing costs, including strata fees (if applicable), council rates, and utility expenses? Are there any easements, zoning restrictions, or planning overlays that could impact future renovations or extensions? Has the property been inspected for any structural issues or pest infestations? Is the property located in a flood or bushfire-prone area, and what mitigation measures are in place? Are there any existing warranties or guarantees on the recent renovations and upgrades? What are the details regarding the solar and battery system, including maintenance and warranty coverage? Are there any restrictions or covenants associated with the property or neighbourhood? Is there any planned construction or development nearby that could impact privacy or noise levels? What are the terms of the current lease or ownership, and are there any encumbrances on the title?

29 Gwynne Corner, Jane Brook, WA 6056 - More Details

Offers from $1,200,000

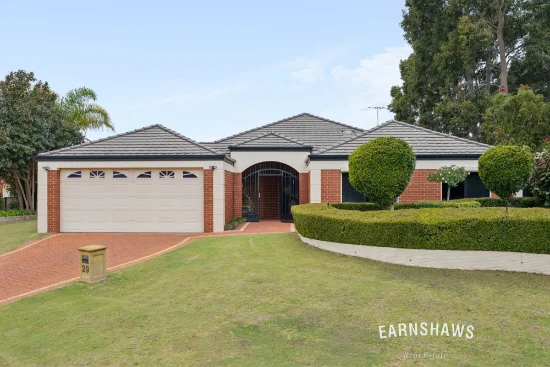
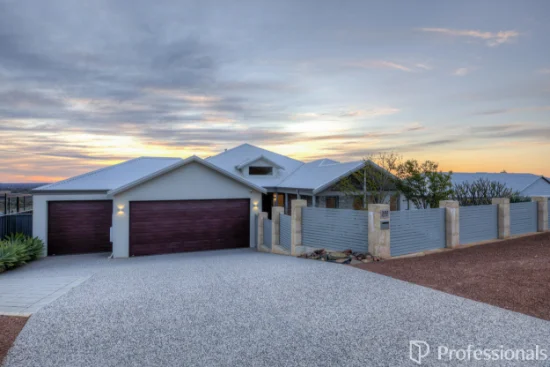
Welcome to 29 Gwynne Corner, perfectly positioned in one of the most sought-after pockets of Jane Brook. Just a short walk and you'll find yourself immersed in the local reserve as it meanders through the neighbourhood-surrounded by mature trees, with the gentle sound of the brook flowing after rainfall. It's a peaceful escape from the everyday, offering shade in the warmer months and a sense of calm that's hard to find.

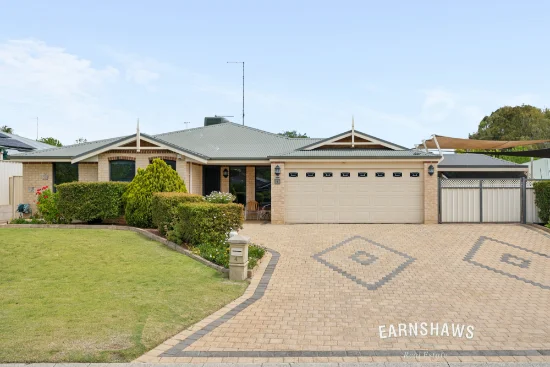
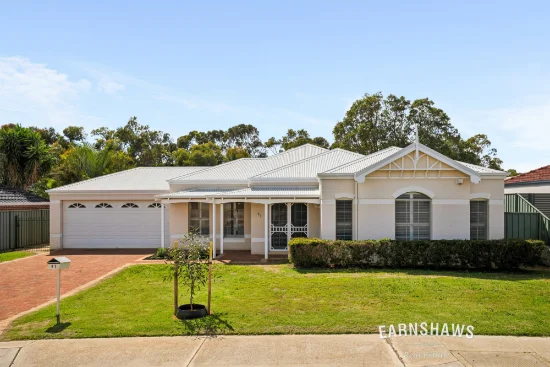
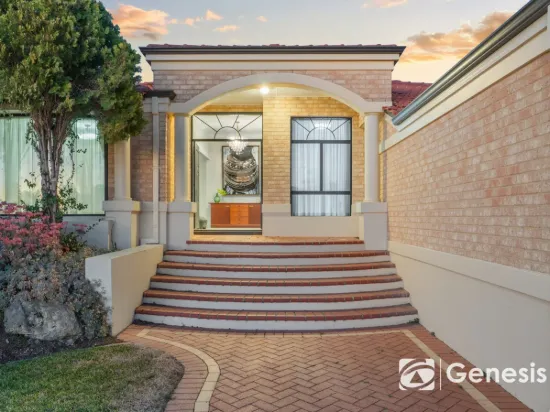
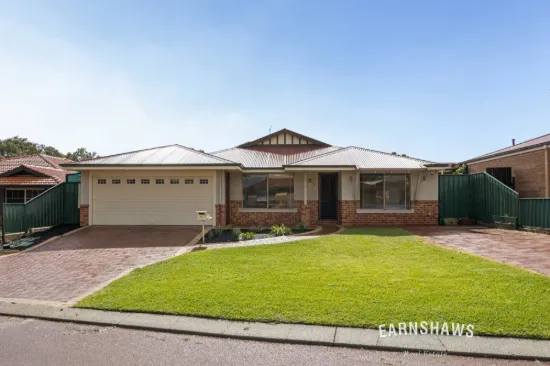
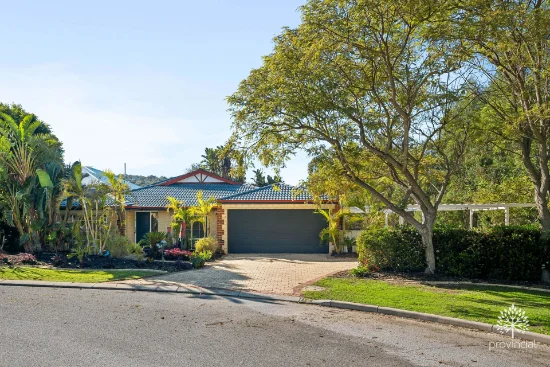
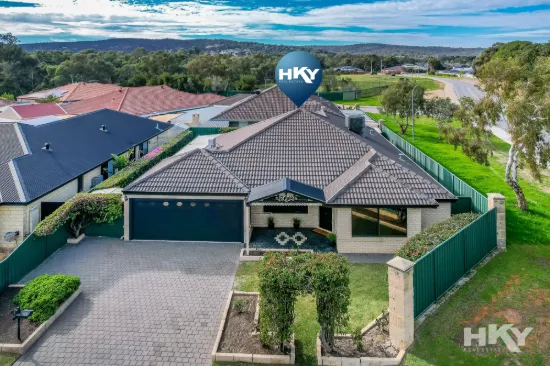
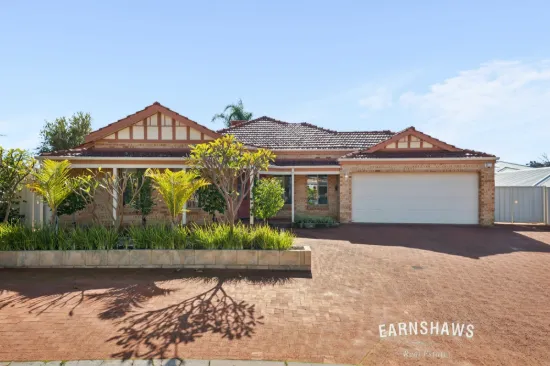
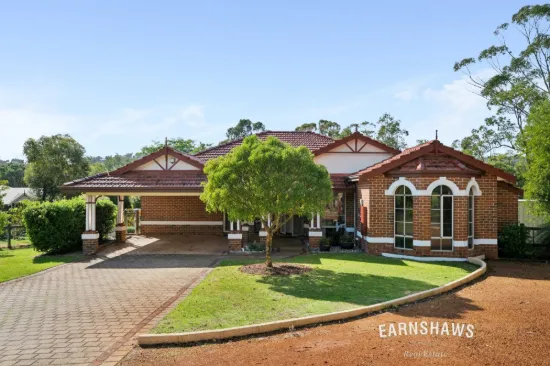
Thoughtfully designed with both functionality and lifestyle in mind, this well-considered 4-bedroom, 2-bathroom home offers space, flexibility, and effortless everyday living. The front verandah, framed by a striking gable roofline, is the perfect place to start or end your day-whether it's a quiet morning coffee or an evening unwind while taking in the peaceful streetscape.

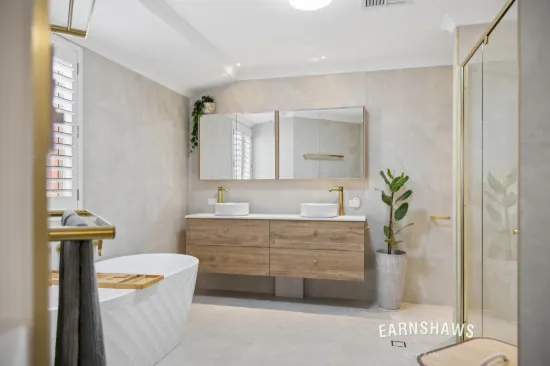
Inside, the home opens with a spacious master retreat, complete with a walk-in robe and a beautifully renovated ensuite, delivering a fresh, modern finish. Adjacent, a versatile front lounge or theatre offers flexibility - currently a vibrant kids' zone, yet easily transformed into a more refined living space.

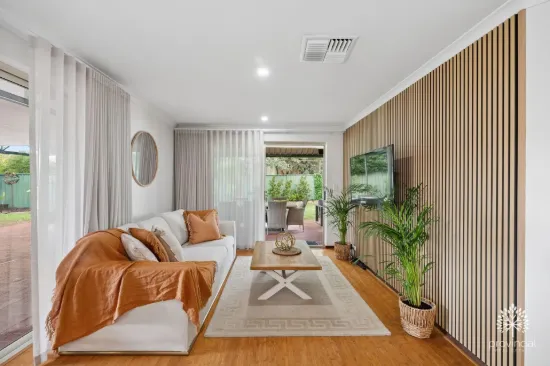
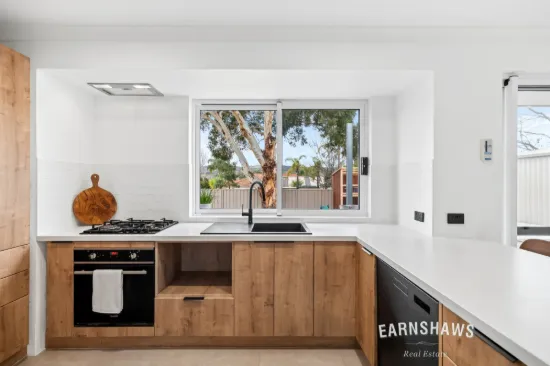
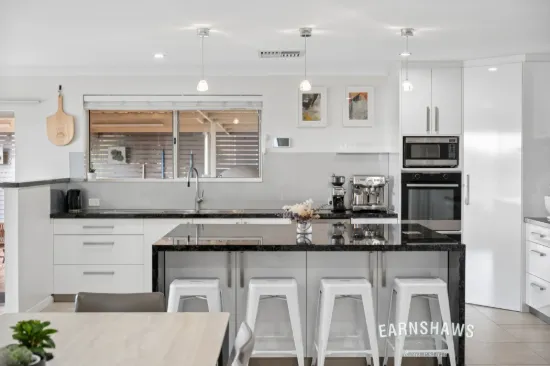
The home then unfolds into a light-filled open-plan living and dining area, designed for connection and ease. At its heart sits an oversized kitchen that truly anchors the home-offering generous bench space, gas cooking, a pantry, and expansive windows overlooking the outdoors so you can stay connected while entertaining. A servery window enhances the indoor-outdoor flow, while the secure shopper's entry from the garage makes everyday living that much easier. A second living area, complete with a bar setup, adds another layer of functionality-perfect for entertaining or creating a relaxed retreat for family and friends.

Privately positioned, the rear wing of the home accommodates three generous bedrooms - one currently styled as a home office, offering flexibility to adapt as your needs change. Two of the bedrooms are fitted with built in robes and are well proportioned to comfortably accommodate queen-sized beds. This wing is serviced by a stylishly renovated bathroom and a well-appointed laundry with direct outdoor access and a walk-in linen/store area, providing additional storage and functionality.

Step outside and the lifestyle continues.

The backyard has been thoughtfully designed for both entertaining and relaxation. A large gable patio overlooks the below-ground saltwater pool, framed by manicured garden beds and complemented by a tranquil waterfall feature that gently flows into the pool-creating a true resort-style feel. There's ample space for children, pets, or even a future veggie garden, while two powered sheds provide versatility for storage, hobbies, or additional parking.

Out front, generous space allows for secure parking of a caravan or boat - perfect for those who love to travel or enjoy weekends away. Complementing this lifestyle is the home's substantial solar and battery system, designed to keep energy costs low while supporting everyday living. With ample battery storage already in place, you can even keep your caravan charged with minimal ongoing cost. With a high-capacity battery already in place, rising power bills become far less of a concern - this is smart, future-focused living.

Features You'll Love:

• Spacious master suite with walk-in robe and renovated ensuite
• Three additional bedrooms (one currently set up as a home office)
• Multiple living zones including theatre and bar area
• Light-filled open-plan living and dining
• Oversized kitchen with gas cooking, pantry, servery window & water filtration system
• Secure shopper's entry from garage
• GoodWe solar system: 6.6kW panels + 28.8kWh battery storage
• Split system air-conditioning throughout the home, with a ceiling-mounted unit in the main living area
• Beautifully renovated bathrooms with sensor lighting
• Large gable patio for year-round entertaining
• Below-ground saltwater pool with waterfall feature and manicured surrounds
• Two powered sheds (one suitable as a carport/workshop)
• Dedicated space for caravan or boat parking
• 3-phase power
• LED lighting throughout
• Blackout roller shutters to 3 bedrooms
• Large gas storage hot water system

Why You'll Love Living in Jane Brook:
Jane Brook is renowned for its strong community feel, peaceful streets, and natural surrounds. With walking trails, parklands, and the Swan Valley close by, it offers a lifestyle that blends nature with everyday convenience. You're just minutes from local shops, quality schools, and essential amenities, with easy access to major transport routes placing the Perth CBD approximately 25 minutes away and the airport under 20 minutes-ideal for both families and professionals.

Homes that combine lifestyle, location, and long-term efficiency like this are rare-don't miss your opportunity. Contact Allia Khanbhai on 0404 819 132 to find out about inspection times.

Please note that while we take great care in preparing and collating the information contained in our advertisements, we cannot warrant the accuracy or completeness of this information. We recommend prospective buyers make their own independent enquiries to verify the information contained in this advertisement, as it cannot be relied upon and does not form part of any contract for sale.
Type
House
Bedrooms
4
Bathrooms
2
Parkings
4
Area
693 m²
House Size
180 m²

Map & nearby places — 29 Gwynne Corner, Jane Brook, WA 6056

Login to experience 29 Gwynne Corner, Jane Brook, WA 6056 in 3D

Sign in to unlock the photorealistic 3D Immersive View of this property — fly over the home and its street, and see exactly what's around it before you book an inspection.

  • Photorealistic 3D aerial & street-level flyover
  • Nearby schools, parks, shopping, transport, health & dining
  • Walking & driving routes with live travel time from the front door
  • Orbit-home, street & suburb camera presets
  • Satellite & hybrid map views, full-screen mode
  • Free for every Real Search member — no cost to explore
Login to view 3D Immersive View New to Real Search? Create a free account

Email Enquiry To Provincial Real Estate - Kalamunda

  • Personal Information Collection Statement
    This form is only to be used for sending genuine email enquiries to the Agent. Real Search Pty Ltd reserves its right to take any legal or other appropriate action in relation to misuse of this service.

Explore More About Jane Brook

Real Search makes searching for your new home easy with properties for sale in Jane Brook and properties for rent in Jane Brook. Are you looking for specific type of property? Real Search has units for sale in Jane Brook and houses for sale in Jane Brook. Real Search also provides 1 bedroom house for sale in Jane Brook, 2 bedroom house for sale in Jane Brook & 3 bedroom house for sale in Jane Brook. Find best real estate agents in Jane Brook. You can also check real estate agencies in Jane Brook. Research the property market of Jane Brook with a property report and suburb profile report on Real Search.

  • Disclaimer
    Our service utilises AI search capabilities based on publicly available indexed data for non-commercial purposes and testing phase. The above information is an excerpt from publicly available data and may be subject to errors or changes. RealSearch.com.au makes no representations or warranties regarding the accuracy of this data. Please consult the Agency/Agents directly for the most up-to-date information.