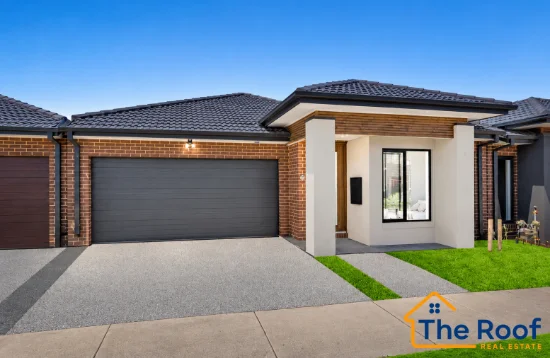
35 Glenbrook Drive, Wyndham Vale, Vic 3024

$620k - $640k / Steps to Riverbend Primary!

House
Type
3
Bedrooms
2
Bathrooms
2
Parkings

Published on Thursday, April 16, 2026 ( See property details for 35 Glenbrook Drive, Wyndham Vale, Vic 3024)

$620k - $640k / Steps to Riverbend Primary!

  • AI-generated summary for guidance only. We can’t guarantee accuracy -please verify all details independently before deciding.

A stunning, high-spec, low-maintenance family home with contemporary design, premium finishes, and spacious living in Wyndham Vale.

🏡 Property Highlights

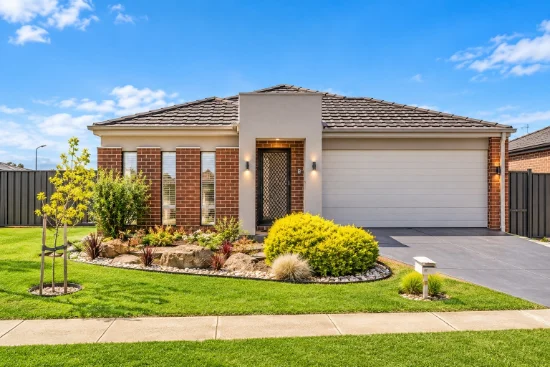
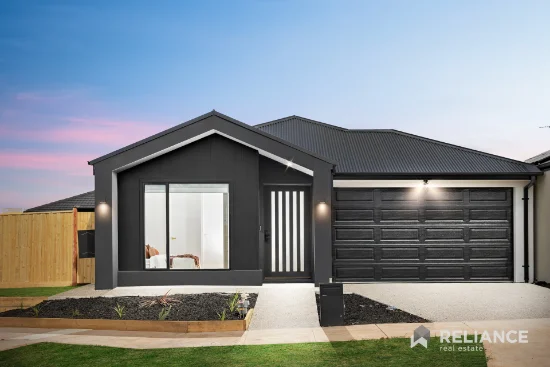
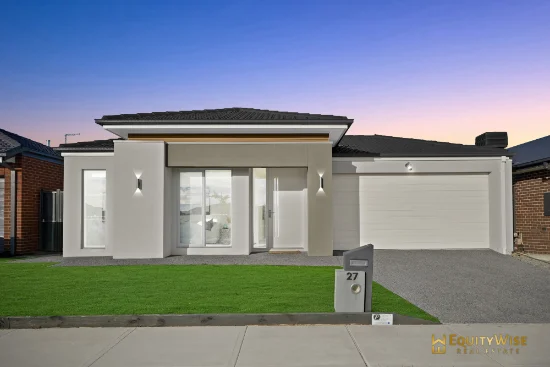
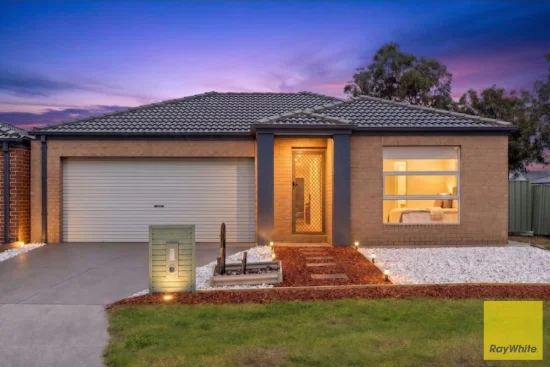
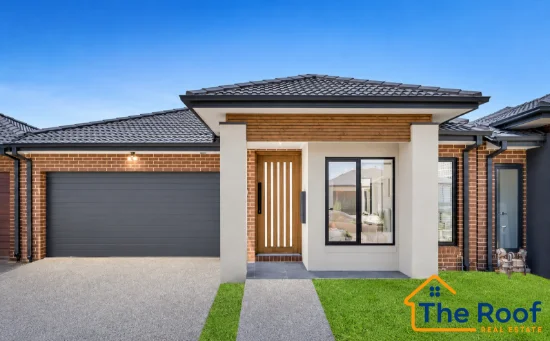
  • Contemporary façade with exposed brickwork and integrated lighting
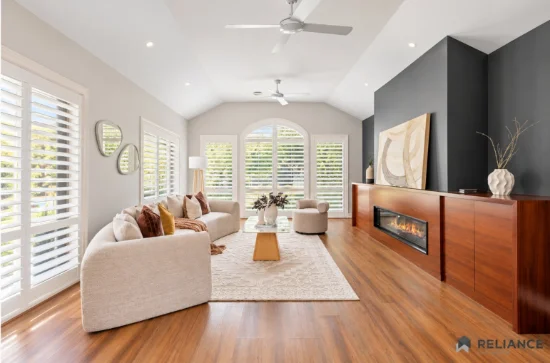
  • Spacious open-plan living and dining area with high ceilings
  • Luxury kitchen featuring 60mm waterfall stone benchtops and premium appliances
  • King-sized master suite with walk-in robe and ensuite
  • Ducted heating and evaporative cooling throughout for year-round comfort
  • Low-maintenance backyard with lush lawn and secure fencing

✨ Key Features

  • Outdoor Area
  • Built-in Robes
  • Open-Plan Living
  • Home Office / Study
  • Dishwasher
  • Security Screens / Gates
  • Fly Screens
  • Waterfront / Views
  • Low-Maintenance Yard
  • Secure Parking
Latest Aerial Imagery Available
35 Glenbrook Drive
Wyndham Vale, VIC 3024
Property focus • 8 oblique views captured
See what the listing photos can't show you.
Aerial and oblique imagery reveals the full picture — roof condition, solar panels, pool, setbacks, neighbouring structures, street access, and surrounding land use. Essential due diligence for buyers negotiating price and investors assessing yield potential.
Roof & Structure Solar Panels Boundary Setbacks Neighbour Context Street Access Land Use
$ 29 .00
AUD incl. GST  •  One-time purchase
1 vertical aerial + 8 directional oblique views
Capture date verified
Branded PDF • 30-day re-download access
Unlock Full Aerial Report
 •  Recently Captured Aerial Imagery
Oblique Views — Unlock with Report  •  Tap Aerial to Zoom
North oblique view
North
North East oblique view
North East
East oblique view
East
South East oblique view
South East
South oblique view
South
South West oblique view
South West
West oblique view
West
North West oblique view
North West
Vertical aerial view
Aerial
Vertical aerial view — 35 Glenbrook Drive
35 Glenbrook Drive — Vertical Aerial  •  Wyndham Vale, VIC 3024  •  Nearmap © 2026

Wyndham Vale offers a vibrant community with excellent schools, shopping centres, and transport links. Key points include proximity to Riverbend Primary School, Wyndham Vale Train Station, and Manor Lakes Shopping Centre. The area is ideal for families seeking a balanced lifestyle with modern amenities, green spaces, and convenient access to Melbourne. Its friendly neighbourhood atmosphere and ongoing development make it a highly desirable location for homeowners and investors alike.

What are the key features of this home?
This home features a contemporary façade, open-plan living with high ceilings, a luxury kitchen with premium appliances, a king-sized master suite with ensuite, ducted heating and evaporative cooling, and a low-maintenance backyard.
Is the property suitable for families?
Yes, the property is ideal for families, with spacious bedrooms, a dedicated study nook, and proximity to local schools and parks.
What kind of heating and cooling does the home have?
The home is equipped with ducted heating and evaporative cooling throughout for all-year comfort.
Are there any outdoor entertaining areas?
Yes, the low-maintenance backyard includes lush lawns, outdoor lighting, and secure fencing, perfect for outdoor activities and entertaining.
What finishes and appliances are included in the kitchen?
The kitchen features 60mm waterfall stone benchtops, custom cabinetry, and premium stainless steel appliances including a cooktop, oven, rangehood, and dishwasher.
Are there any upcoming or ongoing planning or development projects nearby that could affect the property? Has the property been tested for flood or bushfire risks in the area? Are there any easements, covenants, or zoning restrictions that could impact future renovations? What are the total ongoing costs, including council rates, strata fees (if applicable), and maintenance? Are there any known issues with the property’s structure, plumbing, or electrical systems? Is the property compliant with all building codes and regulations? Are there any restrictions on the use of the outdoor space or modifications allowed? What is the history of the property regarding previous repairs or renovations? Are there any planned infrastructure or transport developments in the vicinity? Is the property part of a strata or community title, and what are the associated fees and rules?

35 Glenbrook Drive, Wyndham Vale, Vic 3024 - More Details

$620k - $640k / Steps to Riverbend Primary!

Striking a perfect balance between bold architectural style and everyday practicality, this masterfully designed residence is a standout choice for first-home buyers and investors seeking a high-spec, low-maintenance haven. From the contemporary exposed-brick façade with integrated feature lighting to the grand entry featuring bespoke wall detailing, the home immediately signals a level of quality far beyond the standard. The floorplan has been expertly crafted to maximize both space and light, offering a sophisticated open-plan flow that transitions seamlessly from the designer interiors to the private outdoor retreats.

At the heart of the home, the vast living and dining hub serves as a stunning centerpiece, anchored by a gourmet kitchen that is as functional as it is beautiful. With soaring high ceilings, floor-to-ceiling sheer curtains, and premium finishes like 60mm stone and marble tiling throughout, the home feels incredibly airy and expansive. Whether you're utilizing the custom-fitted study nook for remote work or enjoying the luxury of the stylish bathrooms, every inch of this property has been finished to perfection, ensuring a turnkey lifestyle moments from the very best of Manor Lakes and Wyndham Vale.


Key Features

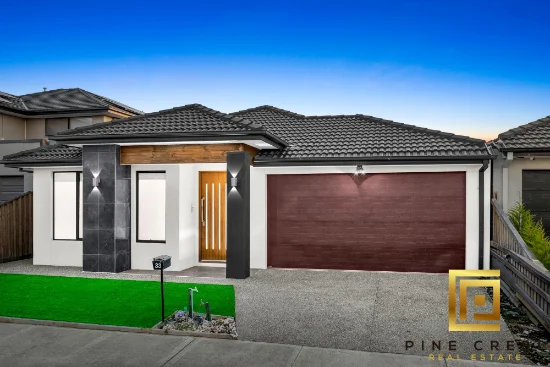
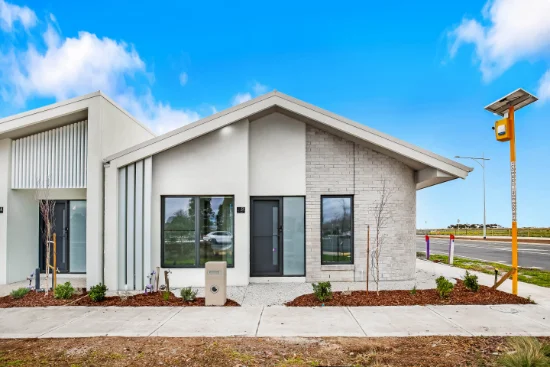
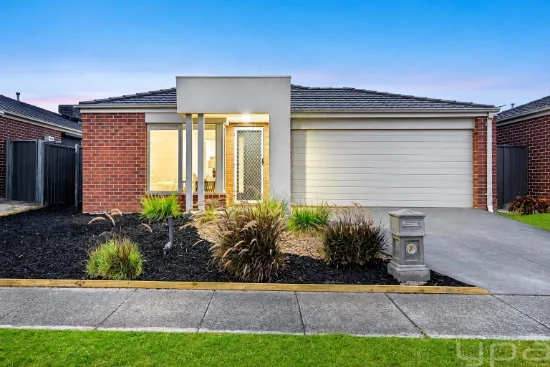
Striking contemporary façade with exposed brickwork, integrated lighting, and a designer entry door

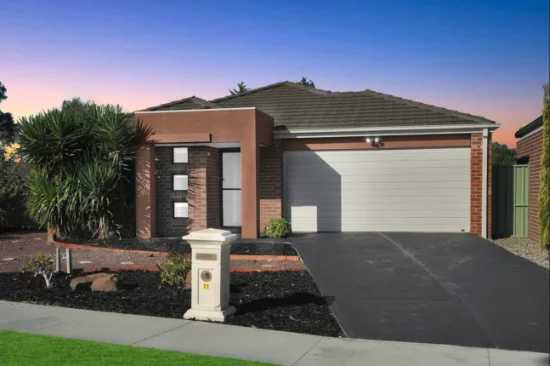
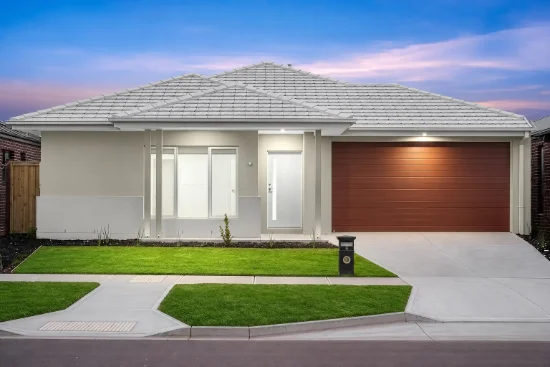
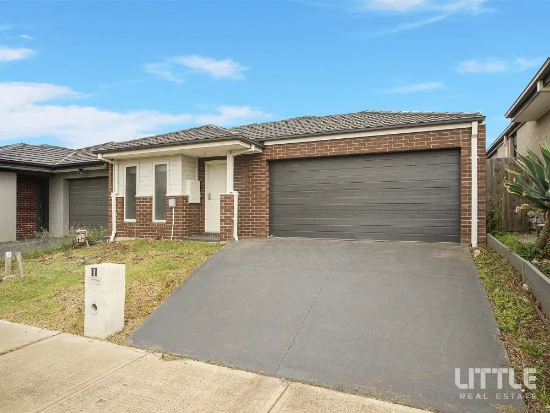
Manicured, low-maintenance front gardens with a welcoming walkway and a wide driveway

Grand entry hallway featuring bespoke integrated wall detailing and soaring high ceilings

Professional integrated study nook complete with custom cabinetry and extensive storage

State-of-the-art designer kitchen featuring 60mm waterfall stone benchtops and custom cabinetry

Premium stainless steel appliances including a high-end cooktop, oven, rangehood, and dishwasher

Expansive breakfast bar with designer pendant lighting and a unique custom-coffered ceiling feature

Huge kitchen window and oversized living area windows flooding the home with natural light

Vast open-plan living and dining zone with a raised feature wall and elegant floor-to-ceiling curtains

King-sized master suite with a generous walk-in robe and premium window furnishings

Luxurious ensuite featuring floor-to-ceiling marble tiles, a 60mm stone vanity, and a waterfall shower head with a built-in wall niche

Spacious secondary bedrooms with built-in robes and premium floor-to-ceiling sheer curtains

Luxurious main bathroom boasting a freestanding designer bathtub and stone vanity

Year-round comfort with ducted heating and evaporative cooling throughout the entire home

Low-maintenance backyard with lush lawn, secure high-privacy fencing, and outdoor lighting

Practical inclusions such as a wall-mounted clothesline, secure side access points, and block-out blinds to all windows


Key Locations

Riverbend Primary School – 450 m

One Tree Balim Balim Kindergarten – 500 m

Christway College – 750 m

Wyndham Vale Train Station – 2.4 km

Our Lady of the Southern Cross Primary School – 2.8 km

Manor Lakes Central Shopping Centre – 3.1 km

Manor Lakes P–12 College – 3.1 km

Wyndham Vale Square Shopping Centre – 3.2 km

Wyndham Vale Primary School – 3.8 km

Wyndham Vale Primary School Kindergarten – 4.0 km

Mambourin Marketplace Shopping Centre – 5.3 km

Club Mambourin – 5.4 km

LAA Yulta Primary School – 5.4 km

Islamic College of Melbourne – 7.2 km

Good News Lutheran College – 7.8 km

Farmhouse Kinder – 7.8 km

Upcoming Grove Shopping Centre – 8.5 km

Karwan Primary School – 8.6 km

Bemin Secondary College (Senior Campus) – 8.6 km

Riverdale Village Shopping Centre – 10.0 km


Call Milan on 0469 870 828 or Bilal on 0475 750 002 for any further information.
DISCLAIMER: All stated dimensions are approximate only. Particulars given are for general information only and do not constitute any representation on the part of the vendor or agent.

Please see the below link for an up-to-date copy of the Due Diligence Check List: http://www.consumer.vic.gov.au/duediligencechecklist
Type
House
Bedrooms
3
Bathrooms
2
Parkings
2

Price guide

View Statement Of Information

in compliance with Estate Agents Act 1980

Map & nearby places — 35 Glenbrook Drive, Wyndham Vale, Vic 3024

Login to experience 35 Glenbrook Drive, Wyndham Vale, Vic 3024 in 3D

Sign in to unlock the photorealistic 3D Immersive View of this property — fly over the home and its street, and see exactly what's around it before you book an inspection.

  • Photorealistic 3D aerial & street-level flyover
  • Nearby schools, parks, shopping, transport, health & dining
  • Walking & driving routes with live travel time from the front door
  • Orbit-home, street & suburb camera presets
  • Satellite & hybrid map views, full-screen mode
  • Free for every Real Search member — no cost to explore
Login to view 3D Immersive View New to Real Search? Create a free account

Email Enquiry To Reliance Manor Lakes - WYNDHAM VALE

  • Personal Information Collection Statement
    This form is only to be used for sending genuine email enquiries to the Agent. Real Search Pty Ltd reserves its right to take any legal or other appropriate action in relation to misuse of this service.

Explore More About Wyndham Vale

Real Search makes searching for your new home easy with properties for sale in Wyndham Vale and properties for rent in Wyndham Vale. Are you looking for specific type of property? Real Search has units for sale in Wyndham Vale and houses for sale in Wyndham Vale. Real Search also provides 1 bedroom house for sale in Wyndham Vale, 2 bedroom house for sale in Wyndham Vale & 3 bedroom house for sale in Wyndham Vale. Find best real estate agents in Wyndham Vale. You can also check real estate agencies in Wyndham Vale. Research the property market of Wyndham Vale with a property report and suburb profile report on Real Search.

  • Disclaimer
    Our service utilises AI search capabilities based on publicly available indexed data for non-commercial purposes and testing phase. The above information is an excerpt from publicly available data and may be subject to errors or changes. RealSearch.com.au makes no representations or warranties regarding the accuracy of this data. Please consult the Agency/Agents directly for the most up-to-date information.