4 Booth Way, Taylors Lakes, Vic 3038

$940,000

House
Type
4
Bedrooms
2
Bathrooms
2
Parkings
642 m²
Area

Last updated on Monday, July 06, 2026 ( See property details for 4 Booth Way, Taylors Lakes, Vic 3038)

$940,000

Joseph Abraham Director / Auctioneer / Senior Sales Consultant
  • AI-generated summary for guidance only. We can’t guarantee accuracy -please verify all details independently before deciding.

A stunning architecturally designed family home offering luxurious living, spacious interiors, and versatile outdoor entertaining in a prime Taylors Lakes location.

🏡 Property Highlights

  • Expansive 642sqm block in a tightly held pocket of Taylors Lakes
  • Breathtaking interiors with soaring cathedral ceilings and polished hardwood floors
  • Seamless indoor-outdoor living with a fully enclosed alfresco area and landscaped gardens
  • Designer kitchen with premium appliances, large island bench, and custom storage
  • Detached double garage with versatile space for a home business or studio
  • Luxurious upstairs master suite with private ensuite and peaceful separation

✨ Key Features

  • Open-Plan Living
  • Outdoor Area
  • Built-in Robes
  • Ensuite
  • Home Office / Study
  • Security Screens / Gates
  • Fly Screens
  • Waterfront / Views
  • Pet-Friendly
  • Garage / Secure Parking

Taylors Lakes is a highly sought-after suburb renowned for its family-friendly atmosphere, excellent schools, and convenient access to Watergardens Shopping Centre. The area offers a blend of modern amenities and lush green spaces, making it ideal for active families and professionals alike. With easy connectivity to Melbourne CBD via the Calder Freeway, residents enjoy a balanced lifestyle of comfort and accessibility. The community is characterized by well-maintained parks, local cafes, and a welcoming environment that fosters a strong sense of neighbourhood. This property’s prime position ensures proximity to key amenities, making it a perfect choice for those seeking quality living in a vibrant, established suburb.

What are the key features of this family home?
This home features spacious open-plan living areas, a designer kitchen with premium appliances, a luxurious master suite with ensuite, a fully enclosed alfresco area, landscaped gardens, and a versatile detached double garage suitable for a home office or studio.
Is the outdoor entertaining area suitable for year-round use?
Yes, the outdoor alfresco is fully enclosed with café-style blinds, allowing for comfortable year-round entertaining regardless of weather conditions.
What makes this property ideal for families?
The property offers ample space with four large bedrooms, a family-friendly backyard, proximity to top schools, and a convenient location close to shopping and transport options.
Are there any additional features that enhance security?
Yes, the property is equipped with security screens and gates, providing added peace of mind for residents.
What are the benefits of the detached garage?
The garage has been enhanced with a dividing wall, custom cabinetry, polished concrete, and sliding access, making it ideal for a home business, studio, or secure vehicle parking.
Are there any upcoming planning or development applications in the area that could affect the property’s value or privacy? Has the property been inspected for any structural issues or defects, especially in the foundation or roof? Are there any easements, covenants, or zoning restrictions that could impact future renovations or extensions? What are the ongoing costs associated with the property, including council rates, water, and maintenance? Is there any history of flooding or bushfire risk in this area that I should be aware of? Are there any strata or community titles involved, and what are the associated fees and regulations? Are there any planned infrastructure projects or construction nearby that could cause noise or disruption? What are the details regarding the property's compliance with local building codes and regulations? Is the property connected to all essential services, including NBN and high-speed internet? Are there any restrictions or conditions related to the use of the backyard or outdoor spaces?

4 Booth Way, Taylors Lakes, Vic 3038 - More Details

$940,000

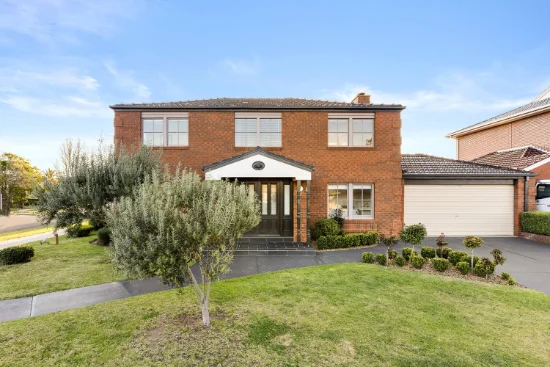
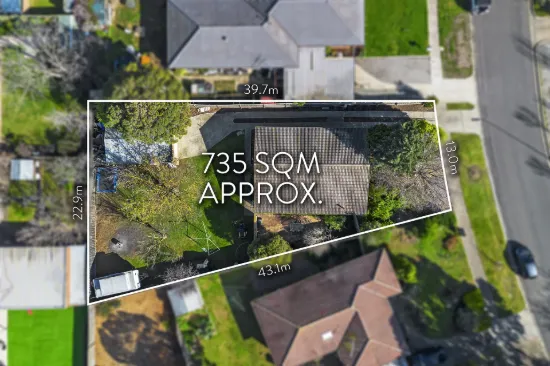
Commanding a prized position in one of Taylors Lakes’ most tightly held pockets, this extraordinary residence at 4 Booth Way is a triumph of design, scale, and refined living. Set on an expansive 642sqm (approx.) and just moments from Watergardens Shopping Centre, elite schooling including Taylors Lakes Primary School and Taylors Lakes Secondary College, and only 23km (approx.) from the Melbourne CBD via the Calder Freeway, this is a home that defines effortless luxury.

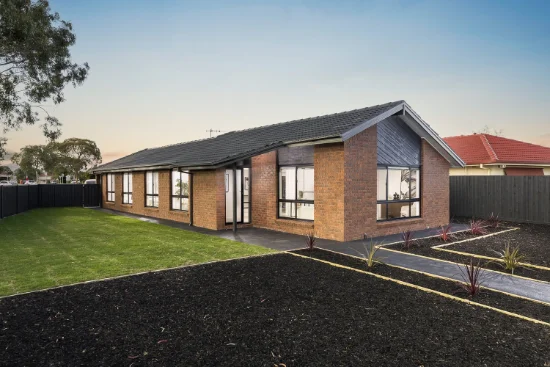
A striking façade introduces interiors of breathtaking scale and sophistication. Upon entry, a grand formal living domain unfolds beneath soaring cathedral ceilings, where architectural detailing, a statement wood fireplace, bespoke built-in cabinetry, and polished hardwood floors create a space of undeniable presence. Walls of glass invite the outdoors in, framing meticulously landscaped gardens and bathing the home in natural light.

At the heart of the residence, an expansive open-plan living, dining, and entertaining zone delivers both elegance and functionality. The designer kitchen is a showpiece—appointed with a substantial island bench, premium appliances, and extensive custom storage—perfectly tailored for both intimate family living and large-scale entertaining.

The transition to outdoor living is seamless. A fully enclosed alfresco domain, complete with café-style blinds, offers year-round entertaining while opening onto a beautifully curated backyard. Reclaimed brickwork, lush landscaping, and a generous lawn create a private sanctuary with ample space for a future pool or simply an idyllic setting for children and pets to enjoy.

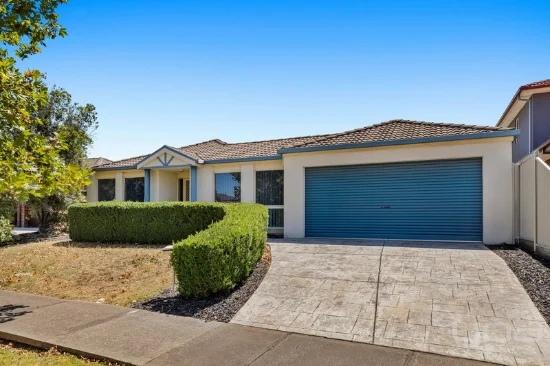
Adding a layer of versatility, the detached double garage has been expertly enhanced with a dividing wall, custom cabinetry, polished concrete and sliding access—presenting an exceptional opportunity for a home business, studio, or retreat, while still offering flexibility to function as secure vehicle accommodation.

Accommodation is equally impressive, comprising four generously proportioned bedrooms. The opulent upstairs master suite delivers a true hotel-inspired experience, complete with a private ensuite and peaceful separation from the main living areas. Downstairs, the remaining bedrooms are serviced by a stunning, fully renovated bathroom featuring floor-to-ceiling tiling, an oversized walk-in shower, double vanity with a hardwood benchtop, Carrara marble splashback, and sophisticated backlit mirrors.

A well-appointed laundry with external access to a covered utility area further enhances the home’s practicality without compromising on style.

Bold in design yet warm in execution, this residence is more than a home—it is a lifestyle statement. An architectural showpiece crafted for those who appreciate quality, space, and timeless sophistication, ready to be experienced and enjoyed from the moment you arrive.
Type
House
Bedrooms
4
Bathrooms
2
Parkings
2
Area
642 m²

Price guide

View Statement Of Information

in compliance with Estate Agents Act 1980

Map & nearby places — 4 Booth Way, Taylors Lakes, Vic 3038

Login to experience 4 Booth Way, Taylors Lakes, Vic 3038 in 3D

Sign in to unlock the photorealistic 3D Immersive View of this property — fly over the home and its street, and see exactly what's around it before you book an inspection.

  • Photorealistic 3D aerial & street-level flyover
  • Nearby schools, parks, shopping, transport, health & dining
  • Walking & driving routes with live travel time from the front door
  • Orbit-home, street & suburb camera presets
  • Satellite & hybrid map views, full-screen mode
  • Free for every Real Search member — no cost to explore
Login to view 3D Immersive View New to Real Search? Create a free account

Email Enquiry To Professionals - Taylors Lakes

  • Personal Information Collection Statement
    This form is only to be used for sending genuine email enquiries to the Agent. Real Search Pty Ltd reserves its right to take any legal or other appropriate action in relation to misuse of this service.

Explore More About Taylors Lakes

Real Search makes searching for your new home easy with properties for sale in Taylors Lakes and properties for rent in Taylors Lakes. Are you looking for specific type of property? Real Search has units for sale in Taylors Lakes and houses for sale in Taylors Lakes. Real Search also provides 1 bedroom house for sale in Taylors Lakes, 2 bedroom house for sale in Taylors Lakes & 3 bedroom house for sale in Taylors Lakes. Find best real estate agents in Taylors Lakes. You can also check real estate agencies in Taylors Lakes. Research the property market of Taylors Lakes with a property report and suburb profile report on Real Search.

  • Disclaimer
    Our service utilises AI search capabilities based on publicly available indexed data for non-commercial purposes and testing phase. The above information is an excerpt from publicly available data and may be subject to errors or changes. RealSearch.com.au makes no representations or warranties regarding the accuracy of this data. Please consult the Agency/Agents directly for the most up-to-date information.