43 Strathaird Boulevard, Smithfield, SA 5114

$726,000

House
Type
4
Bedrooms
2
Bathrooms
4
Parkings
450 m²
Area

Last updated on Friday, July 17, 2026 ( See property details for 43 Strathaird Boulevard, Smithfield, SA 5114)

$726,000

  • AI-generated summary for guidance only. We can’t guarantee accuracy -please verify all details independently before deciding.

A modern, low-maintenance family home offering spacious living, privacy, and outdoor entertaining in a well-established neighbourhood.

🏡 Property Highlights

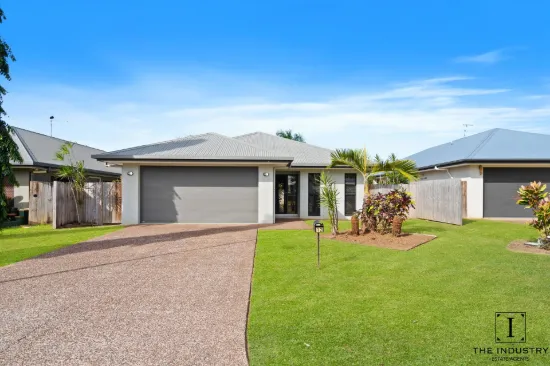
  • Modern frontage with neat street appeal and beautifully maintained gardens
  • Spacious open plan living, dining, and kitchen area with abundant natural light
  • Private backyard with no immediate rear neighbours, ideal for outdoor activities
  • Well-equipped kitchen featuring a four-burner gas cooktop, oven, and dishwasher
  • Master bedroom with walk-in robe, private ensuite, and split system air conditioner
  • Additional bedrooms with built-in robes, versatile third bedroom for guests or study

✨ Key Features

  • Air Conditioning
  • Ensuite
  • Outdoor Area
  • Built-in Robes
  • Dishwasher
  • Open-Plan Living
  • Waterfront / Views
  • Secure Parking
  • Pet-Friendly
  • Garage / Secure Parking

Smithfield is a family-oriented suburb known for its peaceful environment, well-established community, and convenient access to local amenities. The area offers spacious parks, quality schools, and a friendly neighbourhood vibe, making it ideal for families and first-home buyers seeking a comfortable lifestyle. Its low-maintenance properties and proximity to Gawler and Adelaide make it a highly desirable location for both residents and investors.

What is the layout of the living spaces in this home?
The home features a formal living area at the front and a spacious open-plan living, dining, and kitchen area at the rear, designed for both relaxation and entertaining.
Does the property have outdoor entertaining options?
Yes, the property includes a concrete pergola area and a private backyard, perfect for outdoor gatherings and family activities.
Are there any additional features for comfort and convenience?
The home is equipped with split system air conditioning in the main living area and master bedroom, as well as built-in robes and a well-equipped kitchen.
Is the property suitable for families or investors?
Yes, its spacious layout, private outdoor space, and modern amenities make it ideal for families, first-home buyers, or investors seeking a low-maintenance property.
What are the nearby amenities and services?
Smithfield offers local parks, schools, shopping centres, and easy access to Gawler and Adelaide, providing a convenient lifestyle for residents.
Are there any upcoming or ongoing planning or development projects in the area that could affect the property’s value or environment? What are the total ongoing costs, including strata fees (if applicable), council rates, and water rates? Are there any known issues with the property, such as structural defects, drainage problems, or pest infestations? Is the property compliant with all local building codes and regulations, including any recent renovations? Are there any easements, covenants, or restrictions on the property that could impact future use or development? What is the history of the property regarding flooding, bushfire risk, or other environmental hazards? Are there any planned infrastructure or roadworks nearby that could cause noise or disruption? Is the property part of a strata or community title scheme, and if so, what are the associated fees and responsibilities? Are there any additional costs for maintenance or repairs that should be considered? Has the property been recently appraised or inspected for potential issues that could affect its value?

43 Strathaird Boulevard, Smithfield, SA 5114 - More Details

$726,000

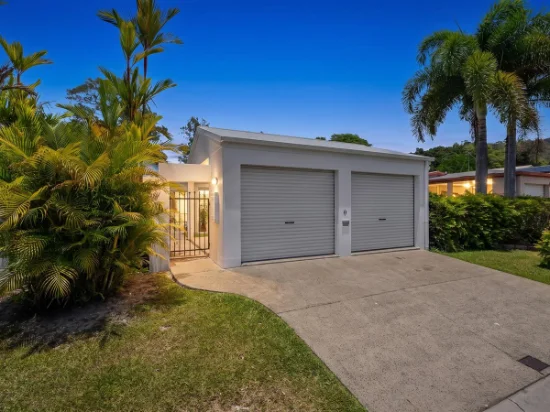
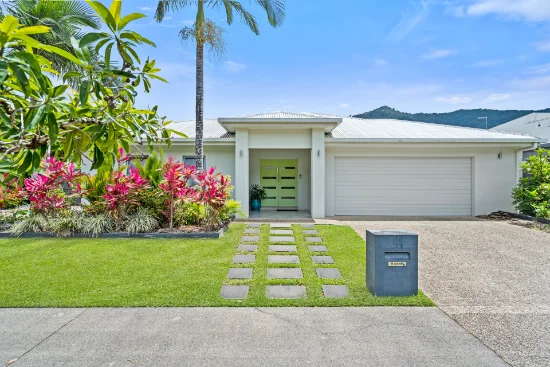
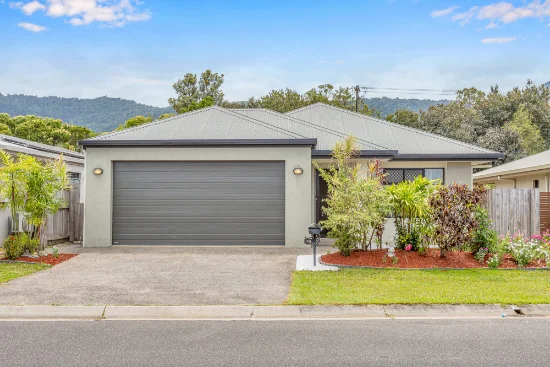
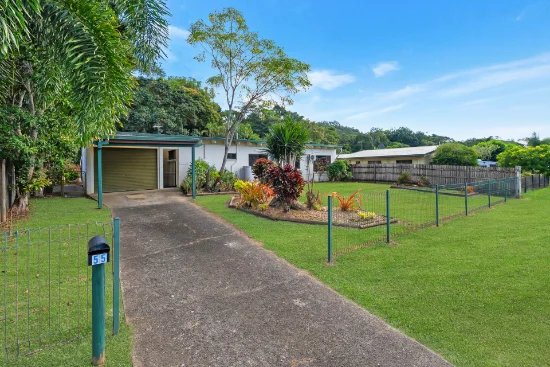
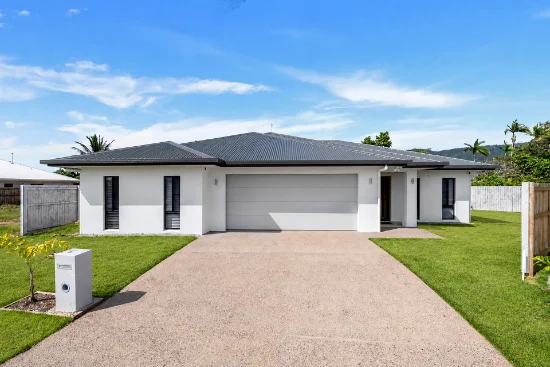
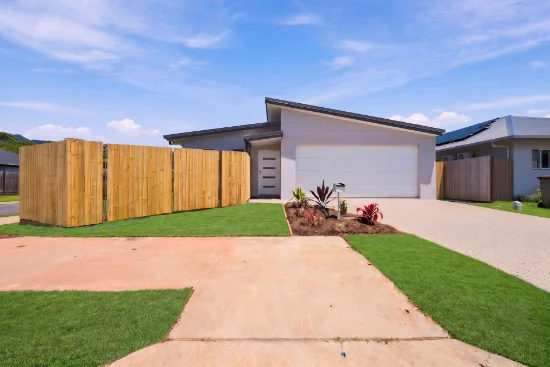
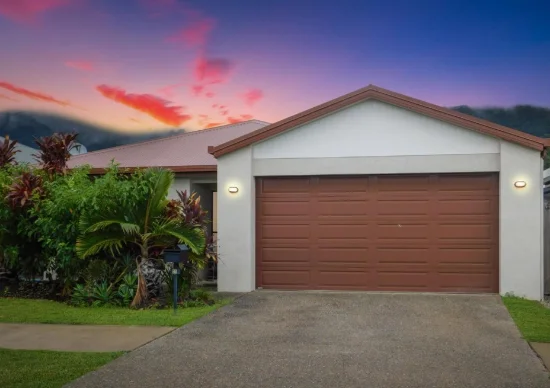
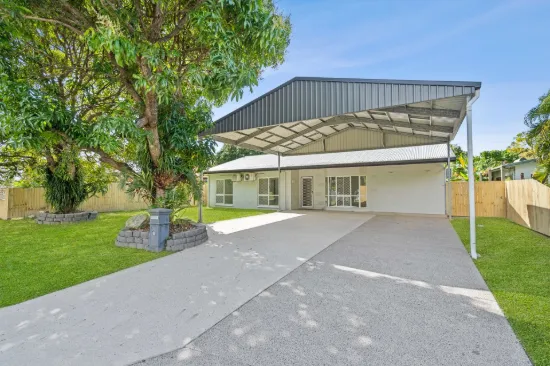
Proudly presented to the market by Steven Ulbrich of Ray White Gawler East/Angle Vale, 43 Strathaird Boulevard, Smithfield offers an exceptional opportunity for families seeking comfort, space and a low maintenance lifestyle in a well established, family orientated pocket. With its lovely modern frontage, neat and tidy street appeal and beautifully maintained front garden and lawn, this home immediately sets a welcoming tone that continues throughout.

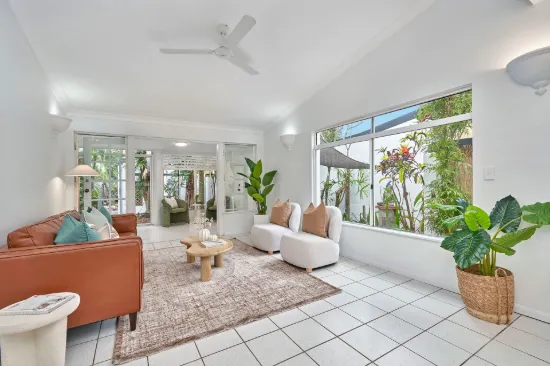
Step inside to discover a thoughtfully designed layout that blends spacious modern living with everyday practicality. The home features a generous formal living area at the front, perfect as a second lounge or quiet retreat, before opening up into a light filled open plan living, dining and kitchen space at the rear. Designed for both relaxation and entertaining, the main living zone is serviced by a split system air conditioner that comfortably covers the entire open area, while large windows with blinds invite in natural light. The dining area is impressively sized, easily accommodating a large table for six to eight guests, making it ideal for family meals or hosting friends.

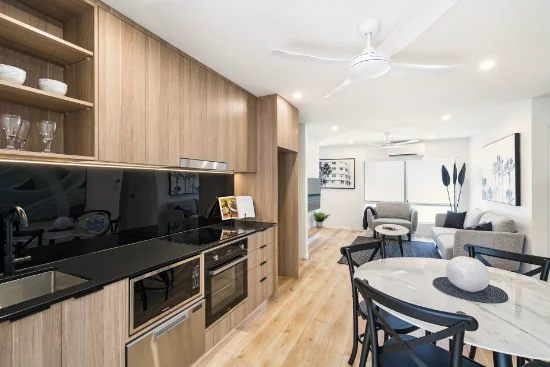
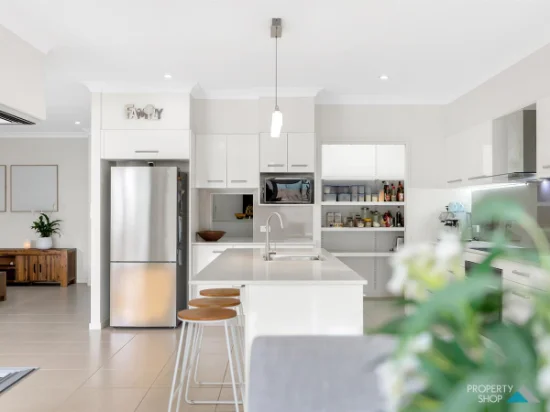
At the heart of the home, the kitchen is both functional and well equipped, offering a four burner gas cooktop, oven, dishwasher, laminate benchtops and ample storage to meet the needs of a busy household. Whether preparing weeknight dinners or entertaining guests, this space provides both convenience and ease.

The master bedroom is positioned for privacy and comfort, complete with a split system air conditioner, blinds, a walk in robe and a private ensuite featuring a single vanity with double cupboard storage. The remaining bedrooms are well proportioned, with bedrooms two and four including built in robes, while bedroom three offers flexibility as a guest room, study or children's bedroom. The central bathroom includes a bath and shower combination along with a single vanity and additional storage, and is conveniently located adjacent to a separate toilet. The laundry is practical in design, tiled for durability and includes a single vanity and sliding door access to the backyard.

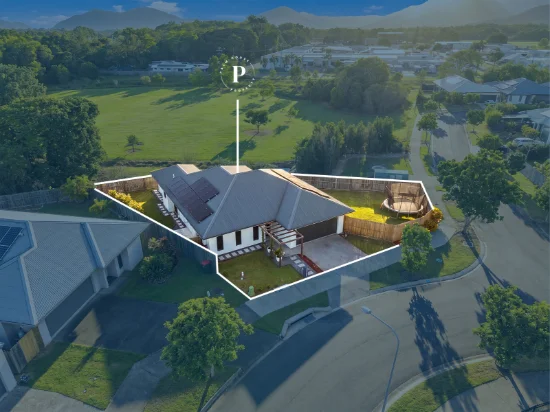
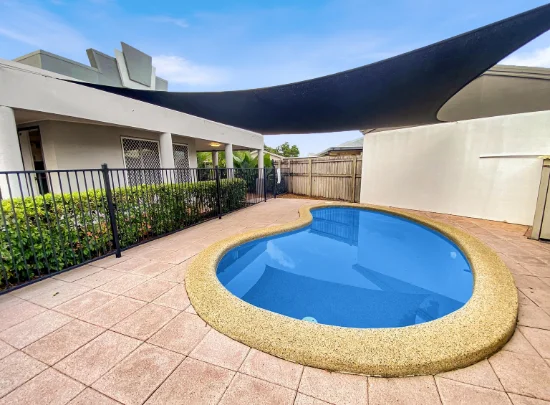
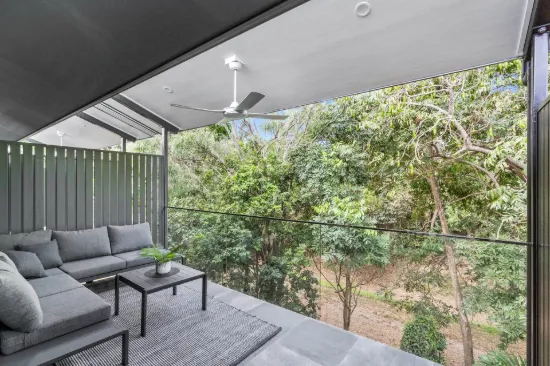
Stepping outside, the home continues to impress with a private and family friendly backyard. With no neighbouring property directly behind, you will enjoy an added sense of space and privacy, perfect for children to play or for relaxed outdoor living. The concrete pergola area provides a simple yet functional entertaining space, while the well maintained lawn and garden create a pleasant outdoor setting. Additional features include a clothesline, rainwater tank and convenient side access, ideal for bikes, scooters or extra storage needs. Completing the home is a manual double garage, offering secure parking and further practicality.

Additionally:
Year Built - 2008 (approx.)
Wall Construction - Rendered
Land Size - 450m2 (approx.)
Total floor Area - 188.6sqm (approx.)
Frontage - 15m (approx.)
Zoning - GN - General Neighbourhood
Local Council - Playford
Estimated Rental Return - $630.00 - $650.00 per week
Council Rates - $526.00 qtr. (approx.)
Water Rates (excluding Usage) - $176.30 qtr. (approx.)
Es Levy - $132.20 p/a (approx.)
Easement(s) - No
Encumbrance(s) - #10958612 Gemtree Property Pty Ltd
Sewerage - Mains

Combining modern comforts, a functional floorplan and a peaceful setting with added privacy, this home presents an outstanding opportunity for families, first home buyers or investors alike. Contact Steven Ulbrich on 0484 277 674 or Hudson Vivian on 0472 862 727 today for further information or to arrange your inspection.

To offer on this home please click on the following link: https://forms.monday.com/forms/0c0381a6abd1eef8685cc265651180ed?r=apse2

Want to find out where your property sits within the market? Call Steven Ulbrich on 0484 277 674 or click on the following link: https://raywhiteanglevale.com.au/agents/steven-ulbrich/118894

Disclaimer: We have obtained all information in this document from sources we believe to be reliable; however, we cannot guarantee its accuracy, and no warranty or representation is given or made as to the correctness of the information supplied. Neither the owners nor their agent can accept responsibility for any errors or omissions. Prospective purchasers are advised to carry out their own investigations. All inclusions and exclusions must be confirmed in the contract of sale.

Ray White Gawler East/Angle Vale

RLA 327 615
Type
House
Bedrooms
4
Bathrooms
2
Parkings
4
Area
450 m²
House Size
139 m²

Map & nearby places — 43 Strathaird Boulevard, Smithfield, SA 5114

Login to experience 43 Strathaird Boulevard, Smithfield, SA 5114 in 3D

Sign in to unlock the photorealistic 3D Immersive View of this property — fly over the home and its street, and see exactly what's around it before you book an inspection.

  • Photorealistic 3D aerial & street-level flyover
  • Nearby schools, parks, shopping, transport, health & dining
  • Walking & driving routes with live travel time from the front door
  • Orbit-home, street & suburb camera presets
  • Satellite & hybrid map views, full-screen mode
  • Free for every Real Search member — no cost to explore
Login to view 3D Immersive View New to Real Search? Create a free account

Email Enquiry To Ray White Gawler East - GAWLER EAST

  • Personal Information Collection Statement
    This form is only to be used for sending genuine email enquiries to the Agent. Real Search Pty Ltd reserves its right to take any legal or other appropriate action in relation to misuse of this service.

Explore More About Smithfield

Real Search makes searching for your new home easy with properties for sale in Smithfield and properties for rent in Smithfield. Are you looking for specific type of property? Real Search has units for sale in Smithfield and houses for sale in Smithfield. Real Search also provides 1 bedroom house for sale in Smithfield, 2 bedroom house for sale in Smithfield & 3 bedroom house for sale in Smithfield. Find best real estate agents in Smithfield. You can also check real estate agencies in Smithfield. Research the property market of Smithfield with a property report and suburb profile report on Real Search.

  • Disclaimer
    Our service utilises AI search capabilities based on publicly available indexed data for non-commercial purposes and testing phase. The above information is an excerpt from publicly available data and may be subject to errors or changes. RealSearch.com.au makes no representations or warranties regarding the accuracy of this data. Please consult the Agency/Agents directly for the most up-to-date information.