43 Ti-Tree Drive, Doveton, Vic 3177

House
Type
4
Bedrooms
1
Bathrooms
2
Parkings
600 m²
Area

Last updated on Monday, July 06, 2026 ( See property details for 43 Ti-Tree Drive, Doveton, Vic 3177)

AUCTION this Saturday 2pm ($675,000 - $735,000)

Art Sudharm Director - Residential & Projects Specialist
  • AI-generated summary for guidance only. We can’t guarantee accuracy -please verify all details independently before deciding.

A versatile four-bedroom home on a spacious 600sqm block with subdivision potential, offering comfortable living and future development opportunities in a highly convenient location.

🏡 Property Highlights

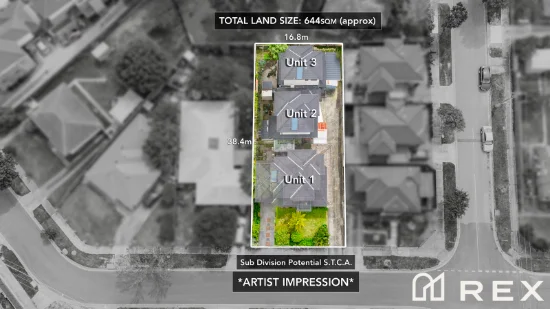
  • Generous 600sqm block with subdivision potential (STCA)
  • Well-maintained four-bedroom, single-level home with natural light
  • Modern open-plan living area with timber-look laminate flooring
  • Convenient location close to schools, shops, and transport links
  • Spacious backyard with raised timber deck and external storage shed
  • Existing plans prepared for a proposed rear unit, offering future development potential

✨ Key Features

  • Open-Plan Living
  • Built-in Robes
  • Outdoor Area
  • Garage
  • Waterfront / Views
  • Security Screens / Gates
  • Fly Screens
  • NBN / High-Speed Ready
  • Extra Storage (Shed/Linen)
  • Ceiling Fans

Doveton offers a vibrant community with excellent amenities, including schools, parks, and shopping precincts. Its strategic location provides easy access to major highways and public transport, making it ideal for families and commuters. The area boasts a mix of established homes and future development potential, appealing to investors and homeowners alike. Local parks and recreational facilities enhance the lifestyle appeal, while the proximity to Dandenong ensures a thriving local economy and diverse community.

What is the condition of the property and its interiors?
The property is well-maintained with updated interiors, including timber-look laminate flooring, modern LED downlights, and a functional open-plan living area, ready for immediate enjoyment.
Does the property have potential for future development?
Yes, the property has existing plans prepared for a proposed rear unit (STCA), offering future development opportunities subject to council approval.
What are the key features of the kitchen and bathroom?
The kitchen features 40mm laminate benchtops, soft-close cabinetry, a 900mm oven, gas cooktop, and a casual breakfast nook. The bathroom includes full-height wall tiles, a framed shower, and a single vanity.
Is there climate control and security features?
Yes, the home is equipped with reverse cycle air conditioning for year-round comfort, and security screens and gates for added safety.
What outdoor amenities does the property offer?
The property features a large backyard with a raised timber deck, external storage shed, and a covered single carport, providing excellent outdoor living and storage options.
Are there any existing easements, covenants, or zoning restrictions affecting the property or potential subdivision plans? Have any recent inspections revealed structural issues, pests, or other defects? Are there any upcoming developments or planning activities in the area that could impact the property’s value or lifestyle? What are the council rates, land taxes, and any additional costs associated with subdivision or future development? Is the property located in a flood or bushfire-prone area, and what precautions are in place? Are there any restrictions or requirements for building the proposed rear unit, including approvals and compliance? What is the condition of the existing structures, including the shed and carport? Are there any ongoing or planned infrastructure projects nearby that could cause noise or disruption? Is there any history of previous damage or repairs needed for the property? Are there any strata or community title considerations if subdivision or additional units are developed?

43 Ti-Tree Drive, Doveton, Vic 3177 - More Details

AUCTION this Saturday 2pm ($675,000 - $735,000)

Its Addressed:

Art Sudharm – Area Specialist proudly presents this well-maintained four-bedroom home on approximately 600sqm, delivering immediate comfort, everyday convenience and future promise, with existing plans prepared for a proposed rear unit (STCA).

Whether you are entering the market, expanding your investment portfolio or searching for a property with scope to add further value over time, this inviting residence offers an outstanding opportunity in a highly convenient location.

Positioned for easy family living, the home is just moments from Doveton College, James Cook Primary School and Hallam Secondary College, while local shops, cafés and dining at Linden Place are all close by. Dandenong Square, Chestnut Reserve Playground and Doveton Pool in the Park are also within easy reach, adding to the lifestyle appeal. Commuters will appreciate the nearby 844 bus service, Dandenong Train Station, and seamless access to the Monash Freeway, South Gippsland Highway and Princes Highway.

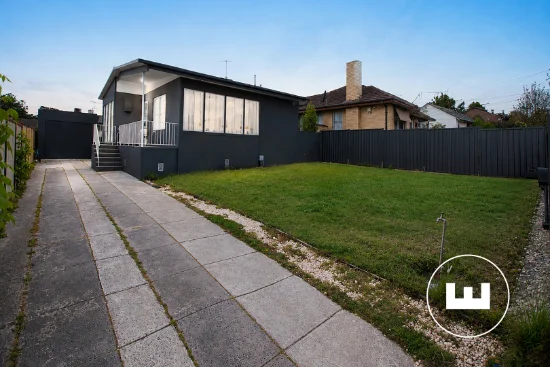
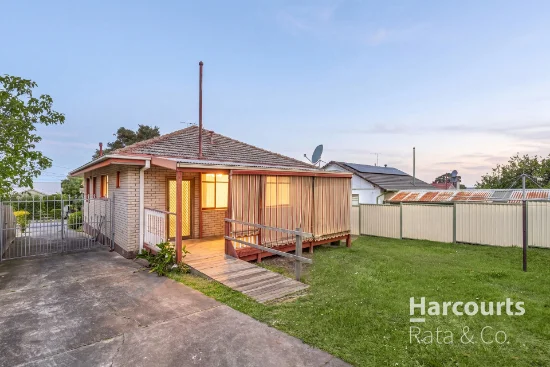
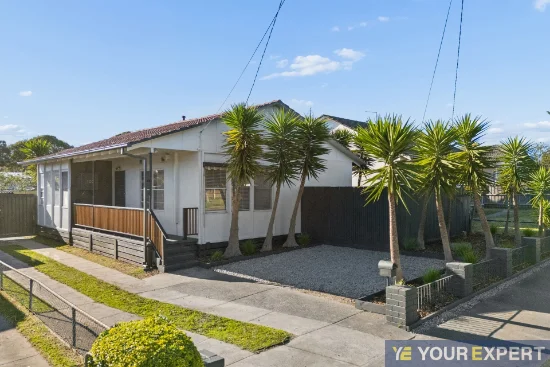
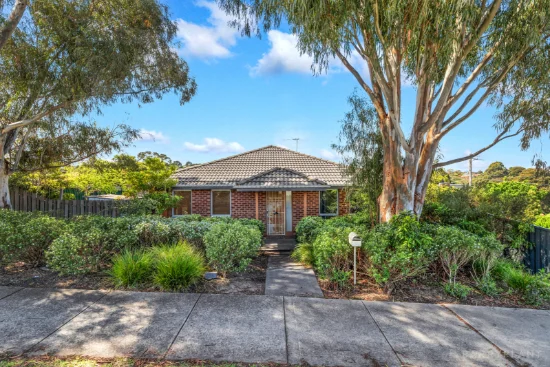
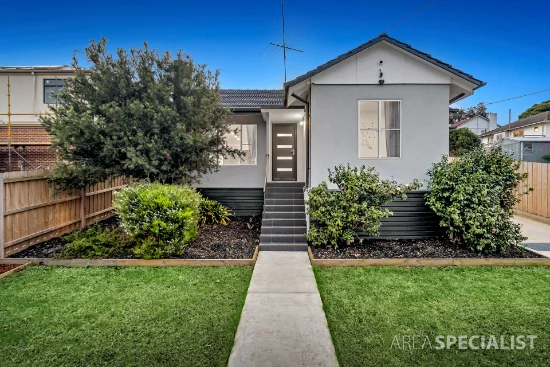
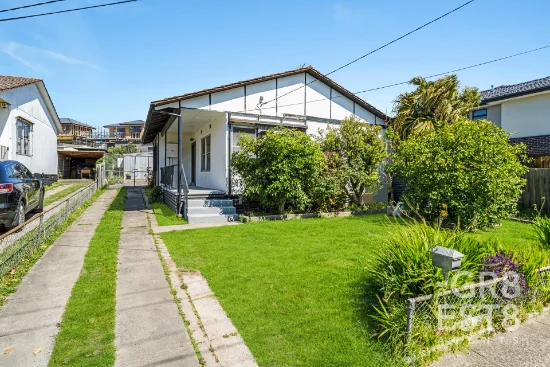
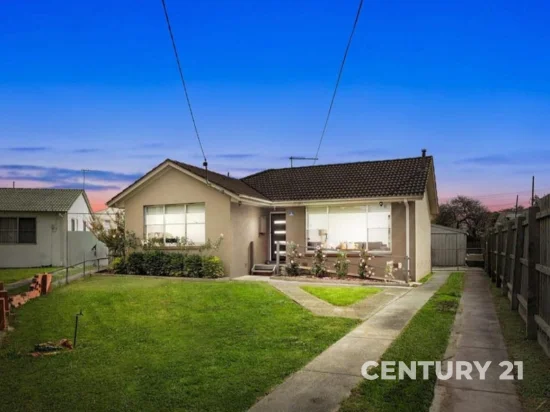
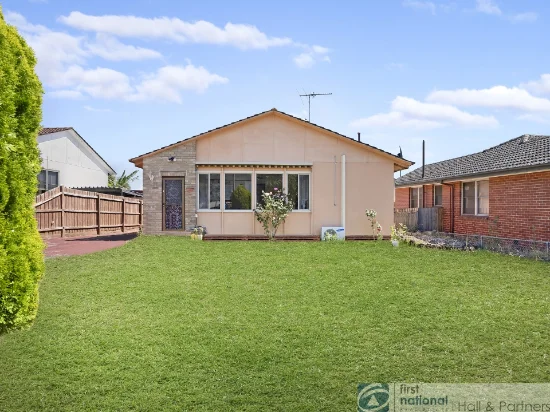
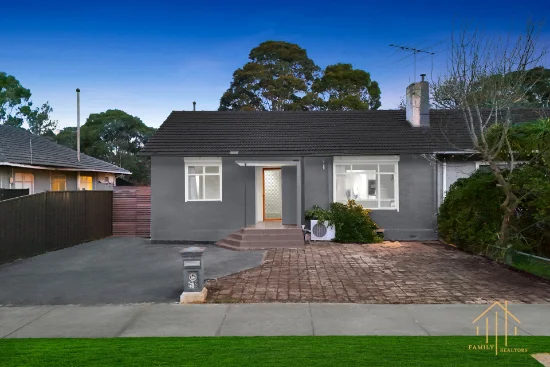
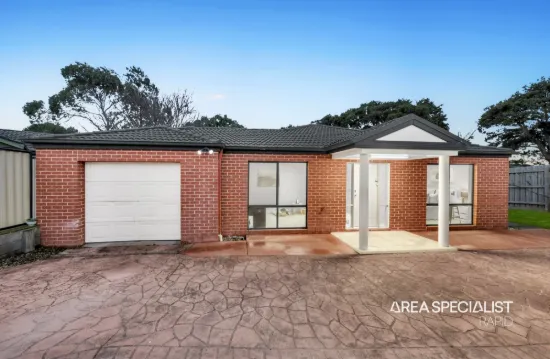
Set on a generous allotment, this single-level residence offers a practical and welcoming layout with plenty of natural light throughout. The home’s charming design is complemented by warm timber accents, large windows and a relaxed outdoor setting, while the spacious rear yard presents excellent flexibility for families, entertaining or future possibilities.

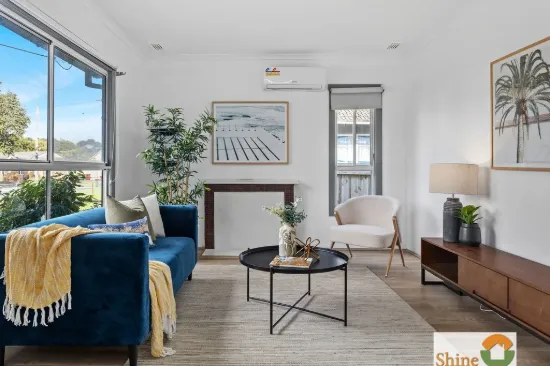
Inside, the home feels bright, comfortable and ready to enjoy, enhanced by timber-look laminate flooring, modern LED downlights and a functional open-plan living area. Reverse cycle air conditioning provides year-round comfort, while timber venetian blinds and a generous laundry add everyday practicality.

The kitchen is well appointed with 40mm laminate benchtops, soft-close cabinetry, ample storage and a casual breakfast nook. A tiled splashback, 900mm oven, gas cooktop and rangehood make it a functional and inviting space for both daily living and entertaining.

Accommodation includes four comfortable bedrooms, all serviced by a neatly presented bathroom featuring full-height wall tiles, a framed shower and single vanity.

Outside, the property continues to impress with a large backyard, raised timber deck, external storage shed and covered single carport, providing immediate enjoyment with exciting future scope. For buyers thinking ahead, the property also comes with existing plans for a proposed rear unit, offering an added layer of potential subject to council approval.

Offering a blend of comfort, land size, location and opportunity, this is a property that will appeal to a broad range of buyers looking to secure a smart purchase in a convenient and well-connected setting.

We warmly invite you to inspect and discover the lifestyle, flexibility and future potential this property has to offer.

Contact Art Sudharm today on 0403 571 245 to arrange a priority inspection. There is an Art to buying.
*** Photo ID required on all inspections. ***


Property Specifications:
- 600sqm block with subdivision potential (STCA) and spacious yard

- Updated interiors with open-plan living and natural light

- Kitchen with 900mm cooktop oven and ample storage

- Bathroom with full-height tiles framed shower and vanity

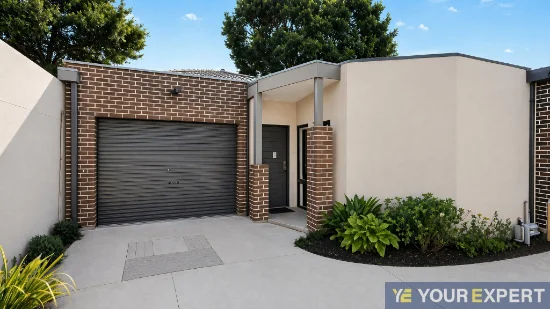
- Covered carport with additional off-street parking space


For more Real Estate in Doveton contact your Area Specialist.


Note: Every care has been taken to verify the accuracy of the details in this advertisement, however, we cannot guarantee its correctness. Prospective purchasers are requested to take such action as is necessary, to satisfy themselves with any pertinent matters.
Type
House
Bedrooms
4
Bathrooms
1
Parkings
2
Area
600 m²

Price guide

View Statement Of Information

in compliance with Estate Agents Act 1980

Map & nearby places — 43 Ti-Tree Drive, Doveton, Vic 3177

Login to experience 43 Ti-Tree Drive, Doveton, Vic 3177 in 3D

Sign in to unlock the photorealistic 3D Immersive View of this property — fly over the home and its street, and see exactly what's around it before you book an inspection.

  • Photorealistic 3D aerial & street-level flyover
  • Nearby schools, parks, shopping, transport, health & dining
  • Walking & driving routes with live travel time from the front door
  • Orbit-home, street & suburb camera presets
  • Satellite & hybrid map views, full-screen mode
  • Free for every Real Search member — no cost to explore
Login to view 3D Immersive View New to Real Search? Create a free account

Email Enquiry To Area Specialist Keysborough

  • Personal Information Collection Statement
    This form is only to be used for sending genuine email enquiries to the Agent. Real Search Pty Ltd reserves its right to take any legal or other appropriate action in relation to misuse of this service.

Explore More About Doveton

Real Search makes searching for your new home easy with properties for sale in Doveton and properties for rent in Doveton. Are you looking for specific type of property? Real Search has units for sale in Doveton and houses for sale in Doveton. Real Search also provides 1 bedroom house for sale in Doveton, 2 bedroom house for sale in Doveton & 3 bedroom house for sale in Doveton. Find best real estate agents in Doveton. You can also check real estate agencies in Doveton. Research the property market of Doveton with a property report and suburb profile report on Real Search.

  • Disclaimer
    Our service utilises AI search capabilities based on publicly available indexed data for non-commercial purposes and testing phase. The above information is an excerpt from publicly available data and may be subject to errors or changes. RealSearch.com.au makes no representations or warranties regarding the accuracy of this data. Please consult the Agency/Agents directly for the most up-to-date information.