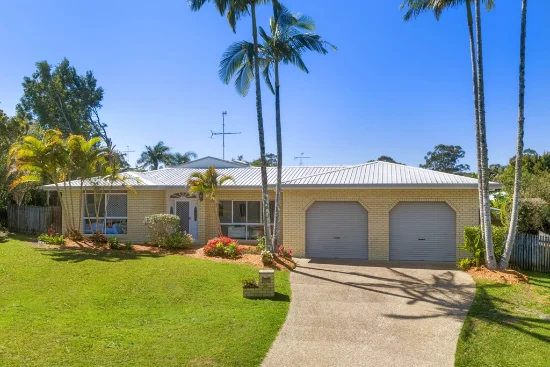
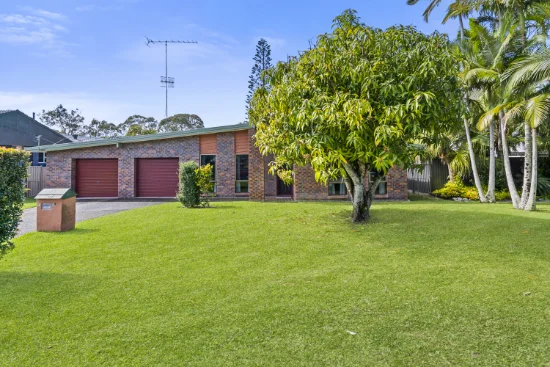
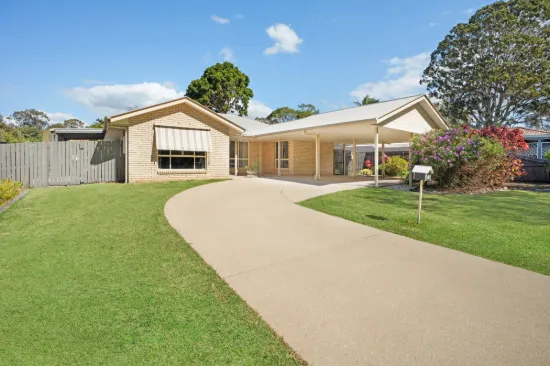
47 Beckmans Road, Tewantin, Qld 4565

$16.0M to $16.5M

House
Type
5
Bedrooms
6
Bathrooms
5
Parkings
8,052 mΒ²
Area

Published on Thursday, March 05, 2026 ( See property details for 47 Beckmans Road, Tewantin, Qld 4565)

$16.0M to $16.5M

  • AI-generated summary for guidance only. We can’t guarantee accuracy -please verify all details independently before deciding.

A stunning architecturally designed estate in Noosa offering luxurious living, sustainable features, and exceptional outdoor entertaining spaces.

🏑 Property Highlights

  • Architecturally designed by Jolyon Robinson with bespoke craftsmanship
  • Expansive 25-meter private pool and over 3,000m² of outdoor recreation space
  • Seamless integration of smart-home technology for modern convenience
  • Sustainable features including a 15kW solar system and bore water with large storage
  • Luxurious master suite with floor-to-ceiling glass and bespoke walk-in robe
  • Unique water court surrounded by private pavilions creating tranquil living environment

✨ Key Features

  • Open-Plan Living
  • Waterfront / Views
  • Outdoor Area
  • Built-in Robes
  • Security Screens / Gates
  • Fly Screens
  • NBN / High-Speed Ready
  • Extra Storage (Shed/Linen)
  • Home Office / Study
  • Swimming Pool
Latest Aerial Imagery Available
47 Beckmans Road
Tewantin, QLD 4565
Property focus • 8 oblique views captured
See what the listing photos can't show you.
Aerial and oblique imagery reveals the full picture β€” roof condition, solar panels, pool, setbacks, neighbouring structures, street access, and surrounding land use. Essential due diligence for buyers negotiating price and investors assessing yield potential.
Roof & Structure Solar Panels Boundary Setbacks Neighbour Context Street Access Land Use
$ 29 .00
AUD incl. GST  •  One-time purchase
1 vertical aerial + 8 directional oblique views
Capture date verified
Branded PDF • 30-day re-download access
Unlock Full Aerial Report
 •  Recently Captured Aerial Imagery
Oblique Views — Unlock with Report  •  Tap Aerial to Zoom
North oblique view
North
North East oblique view
North East
East oblique view
East
South East oblique view
South East
South oblique view
South
South West oblique view
South West
West oblique view
West
North West oblique view
North West
Vertical aerial view
Aerial
Vertical aerial view β€” 47 Beckmans Road
47 Beckmans Road — Vertical Aerial  •  Tewantin, QLD 4565  •  Nearmap © 2026

Noosa is renowned for its stunning beaches, vibrant lifestyle, and lush natural surroundings. The suburb offers a blend of luxury residences and relaxed coastal living, with easy access to world-class dining, shopping, and outdoor activities. Its community is characterized by exclusivity, privacy, and a strong appreciation for sustainable, architecturally significant homes. Perfect for those seeking a tranquil yet connected lifestyle in one of Queensland’s most desirable locations.

What are the key features of this luxury estate in Noosa?
This estate features a 25-meter private pool, multiple pavilions around a water court, smart-home automation, sustainable systems including solar power and bore water, and high-end furnishings and appliances.
How does the property incorporate sustainability?
It includes a 15kW solar power system, bore water with large storage tanks, a water filtration system, and weather-adaptive irrigation to reduce environmental impact.
What are the main living and entertainment areas?
The main pavilion offers open-plan living, dining, and a modern kitchen with high-end appliances, while the outdoor Poolside Oasis provides extensive space for relaxation and entertaining.
Is the property suitable for smart-home integration?
Yes, it features Control-4 smart-home technology allowing app-based control of lighting, security, entertainment, blinds, and climate systems.
What are the features of the master suite?
The master suite includes floor-to-ceiling glass walls, a bespoke walk-in robe, and a spa-like ensuite with premium fixtures, a soaking tub, and glassless showers.
Are there any additional costs for maintaining the solar and irrigation systems? Have all building and sustainability approvals been obtained and verified? Are there any known defects or issues with the property’s structural or mechanical systems? What are the zoning restrictions or easements affecting the property? Is the property at risk of flooding or bushfire, and what mitigation measures are in place? Are there any upcoming planning or development activities nearby that could impact the property? Is the property part of a strata or community title, and what are the associated fees or regulations? Are there any restrictions on future modifications or expansions? What are the noise levels and neighbour considerations in this area? Are there any hidden costs associated with the property’s high-end features or technology systems?

47 Beckmans Road, Tewantin, Qld 4565 - More Details

$16.0M to $16.5M

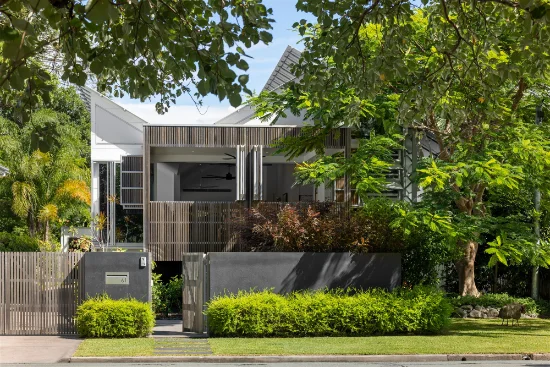
Nestled in the heart of Noosa, "The Estate" stands as an unparalleled architectural achievement, offering a lifestyle of exceptional luxury, design brilliance, and timeless sophistication.

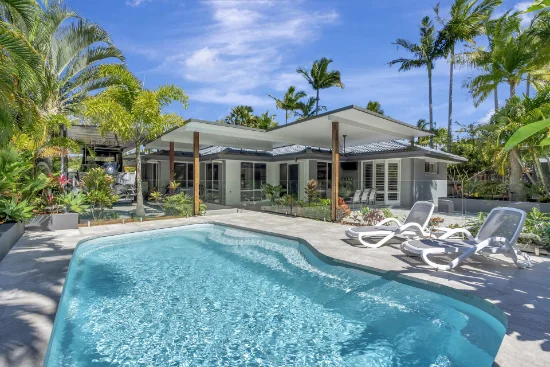
Thoughtfully conceived by Robinson Architects and built by Chris Smith Constructions, this property is a rare sanctuary that redefines modern living through an innovative blend of bold architectural design, master craftsmanship, and breathtaking natural elements. At its heart lies a tranquil water court, embraced by a series of private pavilions that create a sense of calm, balance, and connection to the surrounding landscape.

Each pavilion offers its own sanctuary of calm, balanced by the homes signature clean lines, soaring ceilings, and abundant use of glass that invites natural light to dance throughout the spaces. Every detail has been meticulously curated to achieve harmony and balance, while seamlessly blending smart-home technology with sustainable design.

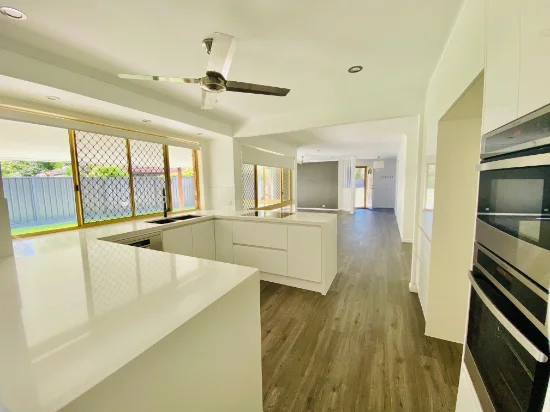
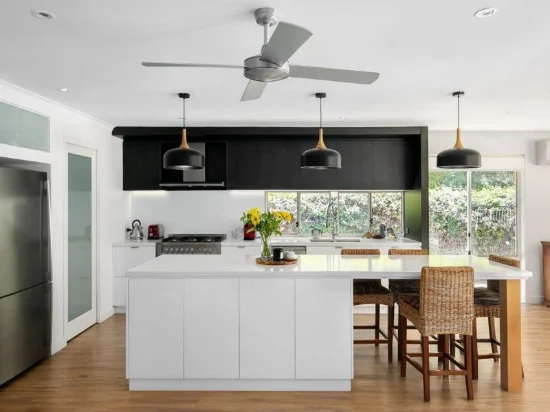
The main pavilion sets the tone for the home, where the entry flows effortlessly into the living, dining, and kitchen spaces. The living room features an exquisite living picture window, framing an harmonious view that transforms with the seasons, while the dining and kitchen area serves as a hub of both culinary artistry and modern elegance. High-end appliances, sleek stone benchtops, and a thoughtfully designed layout make the kitchen a space where beauty and functionality intertwine.

The master suite within this pavilion offers an unrivalled retreat, where thoughtful design meets refined luxury. Floor-to-ceiling glass walls invite an abundance of natural light and create a seamless connection to the surrounding landscape, blurring the boundaries between indoor and outdoor living. The walk-in robe offers a sophisticated and functional space, meticulously crafted with bespoke cabinetry and elegant finishes that evoke the experience of a high-end boutique. Completing this sanctuary is a spa-like ensuite, designed with indulgence in mind, adorned with premium fixtures, a freestanding soaking tub, and spacious glassless showers that exude modern elegance.

Moving outward, the guest pavilions reflect a consistent design language, each carefully designed to provide a private sanctuary. Featuring freestanding vanities, backlit electric mirrors, and glassless showers, the bathrooms are a showcase of modern luxury and functionality. These pavilions offer a sense of seclusion and exclusivity, ensuring that every guest feels welcomed and pampered. The meticulous attention to detail throughout these spaces creates an environment where comfort and elegance converge, making them not just accommodations but memorable retreats.

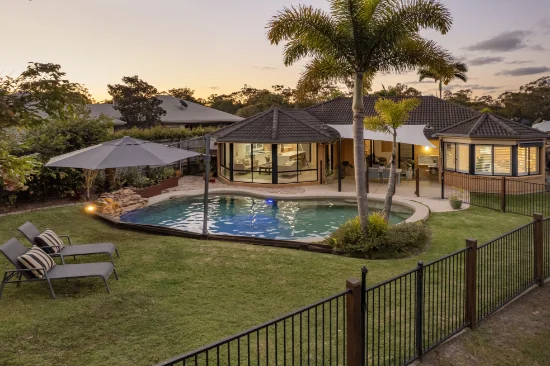
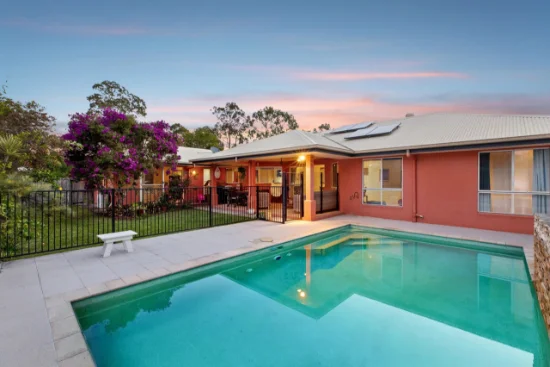
The 25-meter pool and the expansive Poolside Oasis redefine outdoor living with over 3,000 square meters of enclosed recreation and relaxation space. Designed for both families and entertaining, this area features lush lawns, luxurious Dedon and Tribu outdoor furniture, and Tuuci umbrellas, creating an environment that is equal parts sophisticated and inviting. The pool house, with its wet bar, bathroom, and multi-purpose room, further enhances this space, adaptable for use as a fitness centre or private retreat.

Beyond its luxury features, "The Estate" is a home designed for the future. It seamlessly integrates sustainability with innovation, featuring a solar power system, bore water with storage tanks, and a fully automated irrigation system that even adapts to weather patterns. Smart-home technology offers complete control of lighting, security, entertainment system, pergola and privacy blinds and climate through a single app, ensuring that modern convenience is never compromised.

Significantly, recent Noosa Shire Council regulations restrict residential homes in this zone to a maximum of 500m, making The Estate a true rarity and a masterpiece that cannot be replicated. This home stands as a testament to what was once possible; an irreplaceable piece of architectural history that future generations will cherish and admire.

Positioned within a lush, landscaped environment that combines individually planted mondo grass for minimal maintenance with a carefully curated blend of frangipanis and native trees, "The Estate" offers complete privacy and tranquillity while remaining connected to Noosa's vibrant heart. This is more than a home; its a lifestyle, a legacy, and a statement that will endure the test of time.

Property Overview:
- Architecturally designed by Jolyon Robinson of Robinson Architects Built by Chris Smith Constructions
- Located 11 minutes to Noosa Main Beach
- 629m residence, featuring multiple pavilions centred around a serene water court.
- Expansive Poolside Oasis with a 25-meter pool (one of the largest private pools in Queensland), surrounded by over 3,000m of enclosed recreation space.
- Sustainability features include a 15kW solar system, bore water with 100,000L storage, water filtration system, and weather-adaptive irrigation.
- Control-4 Smart Home technology offering app-based control of lighting, security, entertainment system, privacy blinds and pergola and climate.
- Kitchen appliances include Pitt gas cooktop, Sirius downdraft exhaust, two Miele dishwashers, Miele refrigerator, Miele combo refrigerator/freezer, Fisher & Paykel refrigerator drawer, Hoshizaki ice maker, Miele combination steam oven and Miele pyrolytic oven, wine refrigerator and zip tap with cold flat or sparkling water.
- Set within beautifully designed landscaping, featuring low-maintenance dwarf mondo grass and lush native plantings.
- A true architectural rarity, unrepeatable under current Noosa Shire Council regulations.
- Enclosed behind a lush creeping fig wall, featuring an electric gate and advanced camera surveillance for peace of mind.

High-end furnishings, additional appliances and equipment are also included. Contact agent to request a full Information Memorandum detailing the full list of inclusions, specifications, and comprehensive property information.
Type
House
Bedrooms
5
Bathrooms
6
Parkings
5
Area
8,052 mΒ²
House Size
629 mΒ²

Map & nearby places — 47 Beckmans Road, Tewantin, Qld 4565

Login to experience 47 Beckmans Road, Tewantin, Qld 4565 in 3D

Sign in to unlock the photorealistic 3D Immersive View of this property β€” fly over the home and its street, and see exactly what's around it before you book an inspection.

  • Photorealistic 3D aerial & street-level flyover
  • Nearby schools, parks, shopping, transport, health & dining
  • Walking & driving routes with live travel time from the front door
  • Orbit-home, street & suburb camera presets
  • Satellite & hybrid map views, full-screen mode
  • Free for every Real Search member β€” no cost to explore
Login to view 3D Immersive View New to Real Search? Create a free account

Email Enquiry To Exp Real Estate Australia - QLD

  • Personal Information Collection Statement
    This form is only to be used for sending genuine email enquiries to the Agent. Real Search Pty Ltd reserves its right to take any legal or other appropriate action in relation to misuse of this service.

Explore More About Tewantin

Real Search makes searching for your new home easy with properties for sale in Tewantin and properties for rent in Tewantin. Are you looking for specific type of property? Real Search has units for sale in Tewantin and houses for sale in Tewantin. Real Search also provides 1 bedroom house for sale in Tewantin, 2 bedroom house for sale in Tewantin & 3 bedroom house for sale in Tewantin. Find best real estate agents in Tewantin. You can also check real estate agencies in Tewantin. Research the property market of Tewantin with a property report and suburb profile report on Real Search.

  • Disclaimer
    Our service utilises AI search capabilities based on publicly available indexed data for non-commercial purposes and testing phase. The above information is an excerpt from publicly available data and may be subject to errors or changes. RealSearch.com.au makes no representations or warranties regarding the accuracy of this data. Please consult the Agency/Agents directly for the most up-to-date information.