54 Guru Boulevard, Lynbrook, Vic 3975

$820,000

House
Type
4
Bedrooms
2
Bathrooms
2
Parkings
585 m²
Area

Last updated on Wednesday, July 29, 2026 ( See property details for 54 Guru Boulevard, Lynbrook, Vic 3975)

$820,000

  • AI-generated summary for guidance only. We can’t guarantee accuracy -please verify all details independently before deciding.

A modern, spacious family home in a prime Lynbrook location offering contemporary living and excellent amenities.

🏡 Property Highlights

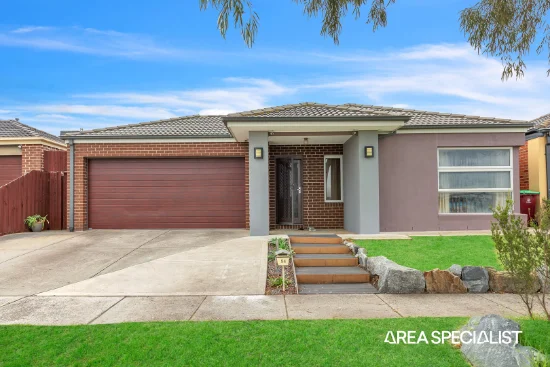
  • Near-new contemporary family home built in 2024 with modern design and quality finishes
  • Generous 585 sqm block with four spacious bedrooms, including a luxurious master suite with ensuite
  • Multiple living zones including formal lounge, family, and dining areas for versatile living
  • Central open-plan kitchen with premium stone benchtops, walk-in pantry, and quality appliances
  • Outdoor alfresco area perfect for entertaining, with expansive backyard for future development
  • Excellent location close to reputable schools, shopping, parks, and public transport

✨ Key Features

  • Built-in Robes
  • Open-Plan Living
  • Outdoor Area
  • Alfresco
  • Heating
  • Cooling
  • Downlights
  • Double Garage
  • Side Access
  • Laundry

Lynbrook is a thriving, family-oriented suburb renowned for its convenient access to schools, shopping centres, parks, and public transport. It offers a welcoming community atmosphere, modern amenities, and a range of recreational facilities, making it an ideal location for families seeking a balanced lifestyle. The area’s well-planned infrastructure and proximity to major transport routes ensure easy connectivity to Melbourne’s CBD and surrounding regions.

What are the key features of this property?
This property features four bedrooms, including a master with ensuite, multiple living zones, a modern open-plan kitchen, outdoor alfresco area, double garage, and climate control with ducted heating and evaporative cooling.
Is the home suitable for families?
Yes, the home is designed with families in mind, offering spacious living areas, multiple bedrooms with built-in robes, and a family-friendly outdoor backyard.
What are the nearby amenities?
The property is within walking distance to Lynbrook Village shopping centre, reputable schools such as Lynbrook Primary School, parks, and public transport options, providing convenience and accessibility.
Does the property have outdoor entertaining space?
Yes, there is a covered alfresco area ideal for entertaining guests or relaxing outdoors.
What modern features does the home include?
The home includes LED downlights throughout, ducted heating, evaporative cooling, and quality fixtures and fittings.
Are there any upcoming or ongoing developments in the area that could affect the property's value or living environment? Has the property been inspected for any structural issues or defects, especially given its recent construction? Are there any easements, zoning restrictions, or planning overlays that could impact future renovations or extensions? What are the council rates, water rates, and any additional costs associated with the property? Is the property located in a flood or bushfire-prone area, and what precautions have been taken? Are there any strata or community titles involved, and what are the associated fees or regulations? Are there any planned infrastructure projects or roadworks nearby that could cause noise or disruption? What is the history of the property regarding repairs, renovations, or previous damage? Are there any restrictions on the use of the backyard or outdoor space? Is the property compliant with all building codes and regulations, and are certificates of occupancy available?

54 Guru Boulevard, Lynbrook, Vic 3975 - More Details

$820,000

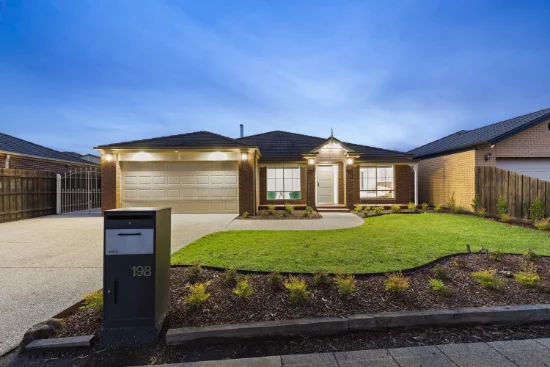
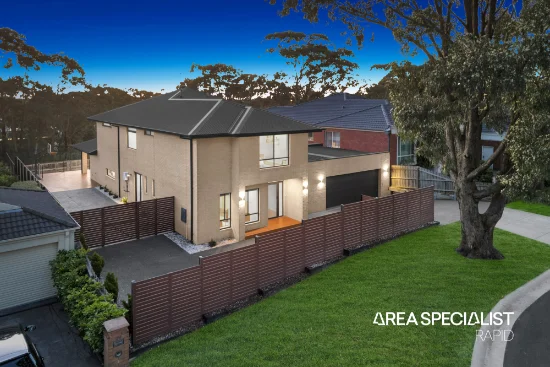
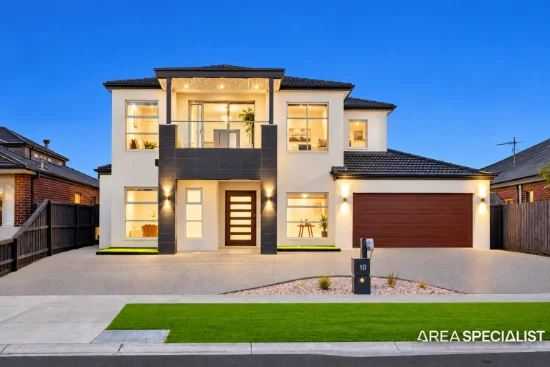
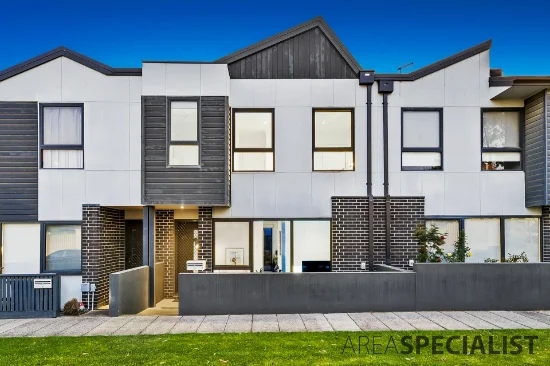
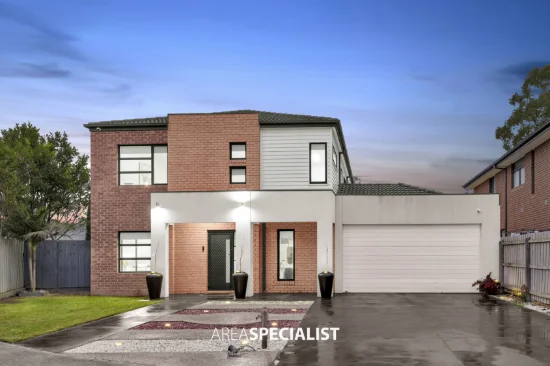
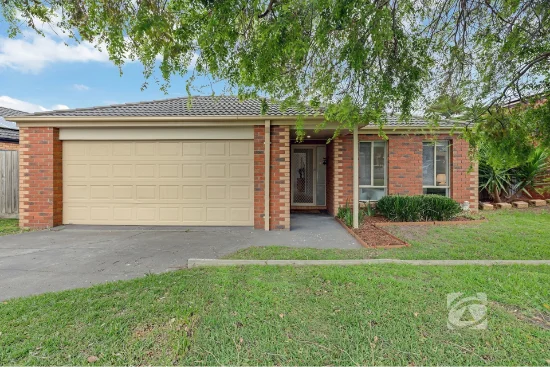
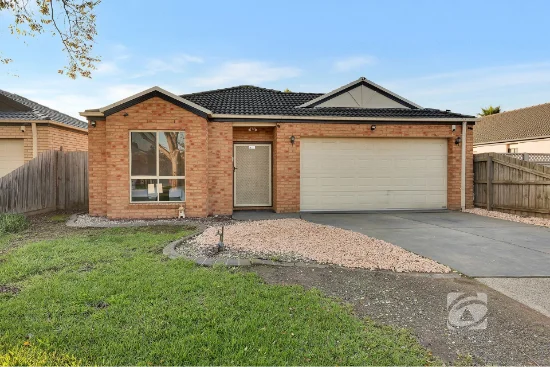
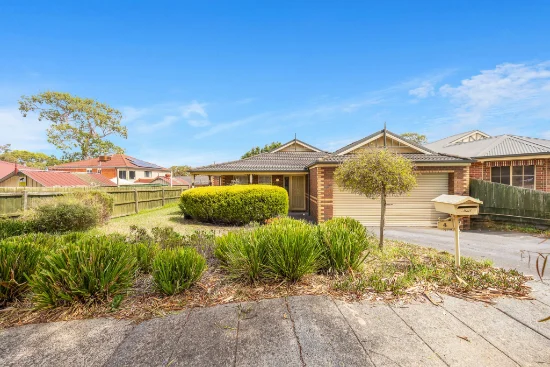
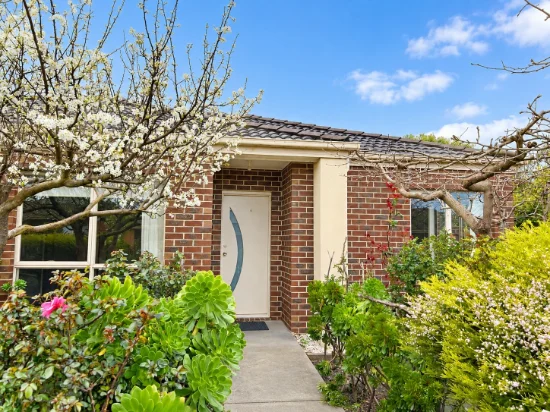
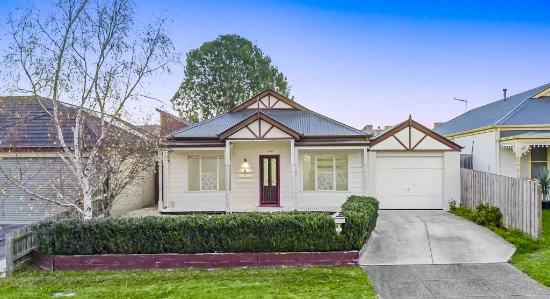
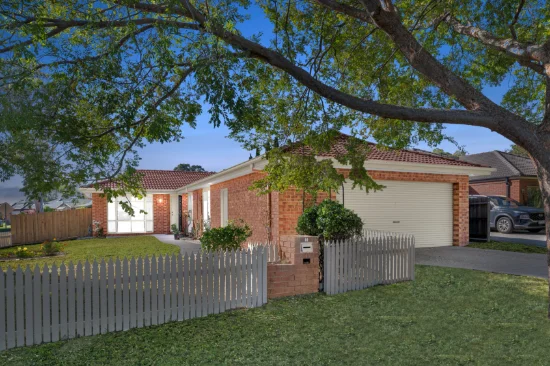
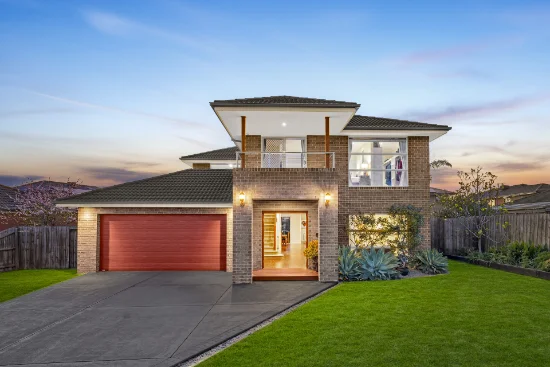
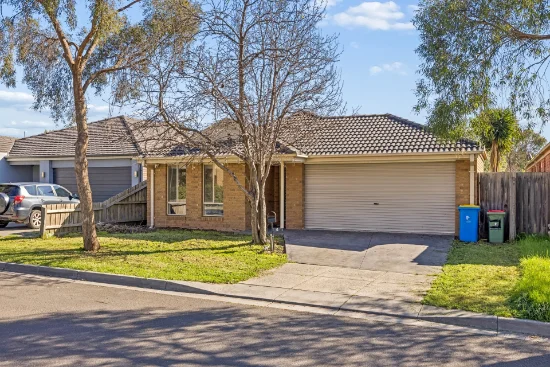
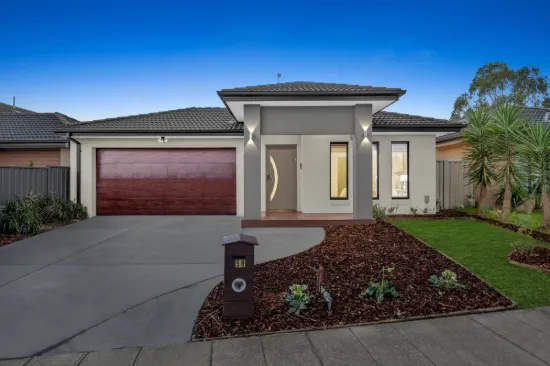
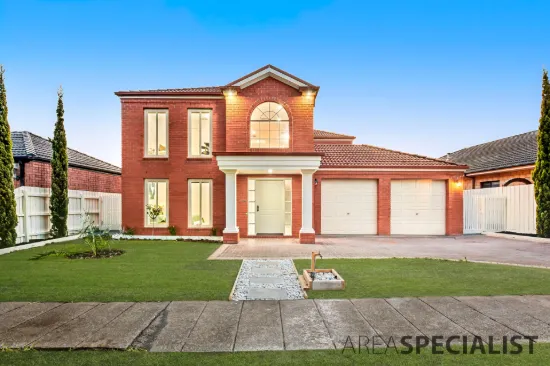
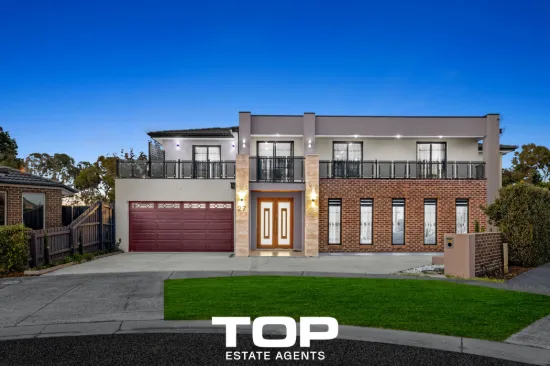
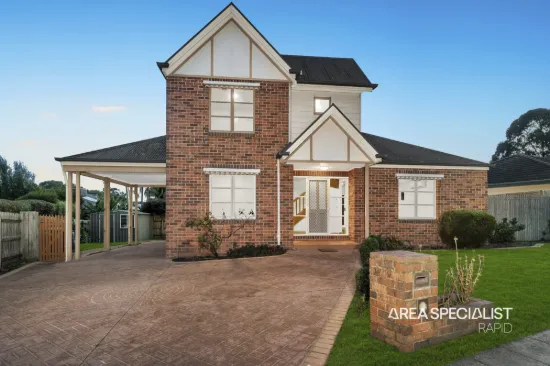
LYNBROOK: Positioned in a thriving and family-oriented pocket of Lynbrook, this near-new residence offers an exceptional lifestyle opportunity, combining contemporary design, generous proportions, and quality finishes.
Crafted in 2024 (approx.) with a focus on modern family living, the home welcomes you with a thoughtfully designed floorplan that balances space, comfort, and functionality. Boasting four well-proportioned bedrooms, the luxurious master suite is privately positioned and features a stylish ensuite, creating the perfect retreat for homeowners. The remaining bedrooms are fitted with built-in robes and are serviced by a sleek central bathroom and separate toilet, ideal for busy households.
Multiple living zones enhance the home’s versatility, with two expansive living areas allowing families to spread out, entertain, or create dedicated spaces such as a formal lounge, theatre, or kids’ retreat. The seamless flow between indoor spaces creates a warm and inviting atmosphere throughout.
At the centre of the home lies a beautifully appointed kitchen, designed to impress. Showcasing premium stone benchtops, a spacious walk-in pantry, quality appliances, and abundant cabinetry, this space is perfect for both everyday cooking and entertaining. Overlooking the open-plan living and dining area, it ensures you’re always connected with family and guests.
The home is further elevated by modern inclusions such as LED downlights throughout, enhancing brightness and ambience, while ducted heating and evaporative cooling provide year-round climate control and comfort.
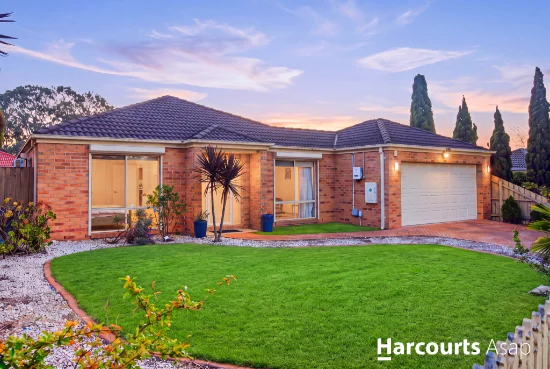
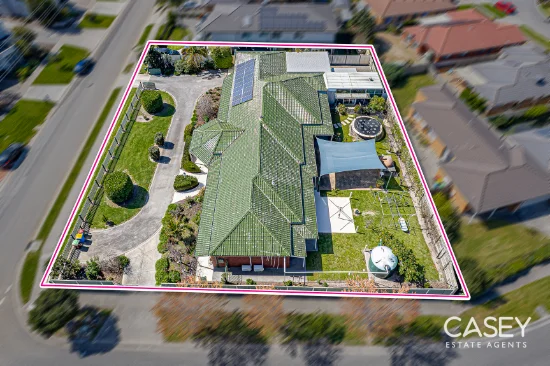
Step outside to discover a covered alfresco area, ideal for hosting weekend barbecues, entertaining guests, or simply enjoying quiet evenings. The expansive backyard offers incredible flexibility—whether you envision a landscaped garden, play area for kids, or even future additions.
Set in a convenient and well-connected location, the property is within close proximity to reputable schools, childcare centres, parklands, shopping precincts, and public transport options, ensuring everyday ease and accessibility.
Main Features of the Property:
-Land Size: 585sqm(approx.)
-4 Bedrooms
-Master with Full Ensuite
-His and Her Vanity
-Walk-in Robe
-Built-in Robes
-Formal Lounge
-Family and Dining Area
-Open Plan Kitchen
-Laundry
-Linen Cupboard
-Alfresco
-Side Access
-Double Garage
-Heating: Yes
-Cooling: Yes
-Downlights: Yes
-Chattels: All Fittings and Fixtures as Inspected as Permanent Nature.
-Deposit Terms: 10% of Purchase Price.
-Preferred Settlement: 30/45/60 Days
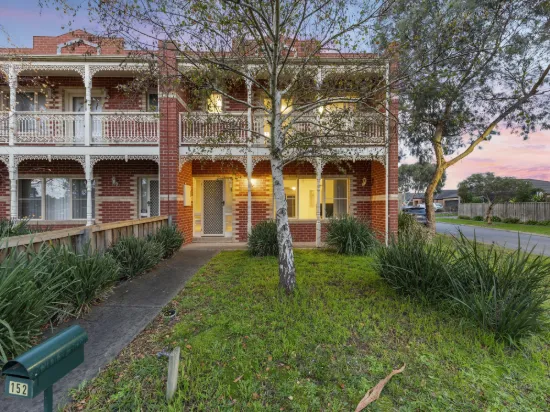
Positioned literally a stone's throw away from the Lynbrook Village shopping centre is this exceptional character filled family home which is sure to impress.
All within walking distance to absolutely everything you could ever need including:
- Lynbrook Primary School
- Coral Park Primary School
- River Gum Primary School
- Hampton Park Secondary College
- Narre Warren South P-12 College
- Lyndhurst Secondary College
- Lynbrook Village Shopping Centre
- Parks
- Public Transport
- Freeway Access
This property offers lifestyle and convenience in equal measure. Homes in this location with these updates don’t last long, so be quick to inspect.
PHOTO ID REQUIRED AT OPEN HOMES.
Every care has been taken to verify the accuracy of the details in this advertisement, however we cannot guarantee its correctness. Prospective purchasers are requested to take such action as is necessary, to satisfy themselves of any pertinent matters.
Type
House
Bedrooms
4
Bathrooms
2
Parkings
2
Area
585 m²

Price guide

View Statement Of Information

in compliance with Estate Agents Act 1980

Map & nearby places — 54 Guru Boulevard, Lynbrook, Vic 3975

Login to experience 54 Guru Boulevard, Lynbrook, Vic 3975 in 3D

Sign in to unlock the photorealistic 3D Immersive View of this property — fly over the home and its street, and see exactly what's around it before you book an inspection.

  • Photorealistic 3D aerial & street-level flyover
  • Nearby schools, parks, shopping, transport, health & dining
  • Walking & driving routes with live travel time from the front door
  • Orbit-home, street & suburb camera presets
  • Satellite & hybrid map views, full-screen mode
  • Free for every Real Search member — no cost to explore
Login to view 3D Immersive View New to Real Search? Create a free account

Email Enquiry To Area Specialist - Casey

  • Personal Information Collection Statement
    This form is only to be used for sending genuine email enquiries to the Agent. Real Search Pty Ltd reserves its right to take any legal or other appropriate action in relation to misuse of this service.

Explore More About Lynbrook

Real Search makes searching for your new home easy with properties for sale in Lynbrook and properties for rent in Lynbrook. Are you looking for specific type of property? Real Search has units for sale in Lynbrook and houses for sale in Lynbrook. Real Search also provides 1 bedroom house for sale in Lynbrook, 2 bedroom house for sale in Lynbrook & 3 bedroom house for sale in Lynbrook. Find best real estate agents in Lynbrook. You can also check real estate agencies in Lynbrook. Research the property market of Lynbrook with a property report and suburb profile report on Real Search.

  • Disclaimer
    Our service utilises AI search capabilities based on publicly available indexed data for non-commercial purposes and testing phase. The above information is an excerpt from publicly available data and may be subject to errors or changes. RealSearch.com.au makes no representations or warranties regarding the accuracy of this data. Please consult the Agency/Agents directly for the most up-to-date information.