25 Stephens Street, Upper Coomera, Qld 4209

Auction

Other
Type
4
Bedrooms
2
Bathrooms
2
Parkings
728 m²
Area

Last updated on Friday, July 03, 2026 ( See property details for 25 Stephens Street, Upper Coomera, Qld 4209)

Auction

  • AI-generated summary for guidance only. We can’t guarantee accuracy -please verify all details independently before deciding.

A spacious, move-in ready family home in Upper Coomera featuring a tropical in-ground pool, outdoor entertaining area, and modern interiors on a 728m² block.

🏡 Property Highlights

  • Spacious 728m² allotment with tropical outdoor retreat
  • In-ground pool and spa with waterfall feature for resort-style living
  • Open plan living with soaring raked ceilings and timber-look flooring
  • Move-in ready family home with modern kitchen and outdoor entertaining zones
  • Private fully fenced backyard with established tropical gardens
  • Convenient side access for additional vehicle storage

✨ Key Features

  • Outdoor Area
  • Swimming Pool
  • Spa
  • Built-in Robes
  • Open-Plan Living
  • Waterfront / Views
  • Security Screens / Gates
  • Fly Screens
  • Air Conditioning
  • Garage / Secure Parking

Heritage Gardens in Upper Coomera offers a family-friendly community with numerous parks, playgrounds, and walking tracks. Residents enjoy easy access to quality schools, shopping centres, and sporting facilities. The area is well-connected via highway and train, just a short drive to Surfers Paradise and the Coomera River boat ramp, making it ideal for active families seeking convenience and lifestyle.

What are the key features of this family home?
This home features a modern kitchen with grey stone benchtops, open plan living with raked ceilings, a tropical in-ground pool and spa, outdoor entertaining area, and four bedrooms including a master with ensuite.
Is the property move-in ready?
Yes, the property is vacant and move-in ready, with contemporary interiors and all essential amenities in place.
What outdoor features does the property include?
The property boasts a covered outdoor entertainment area, elevated deck, tropical gardens, fully fenced backyard, and side access for additional vehicles or trailers.
Does the home have air conditioning?
Yes, split-system air conditioning is installed in the living room and master bedroom for comfort.
What is the condition of the pool and spa?
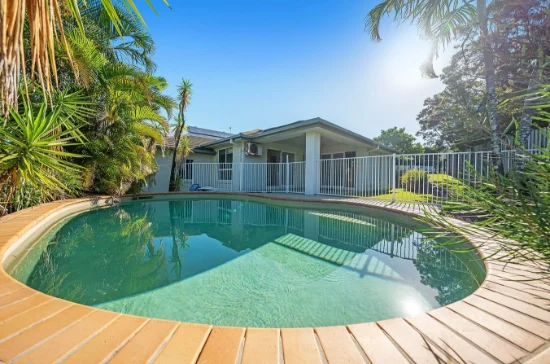
The tropical concrete in-ground pool features a waterfall, salt water chlorinator, and a spa (heating component not set up), providing a private resort-style experience.
Are there any additional costs for pool maintenance or repairs not included in the listing? Has the property been inspected for any structural issues or pests? Are there any planning or zoning restrictions affecting the property? Is the property located within a flood or bushfire risk zone? Are there any upcoming developments or construction projects nearby that could impact the property? What are the details regarding the property's compliance with building codes and regulations? Is there any history of flooding or drainage issues on the property? Are there any strata or community titles associated with the property? What are the council rates and any other ongoing costs? Is the water tank included and in good working condition?

25 Stephens Street, Upper Coomera, Qld 4209 - More Details

Auction

RILEY DUNNE, BRAD WILSON & RAY WHITE ALLIANCE ARE EXCITED TO PRESENT 25 STEPHENS STREET, UPPER COOMERA, TO MARKET!

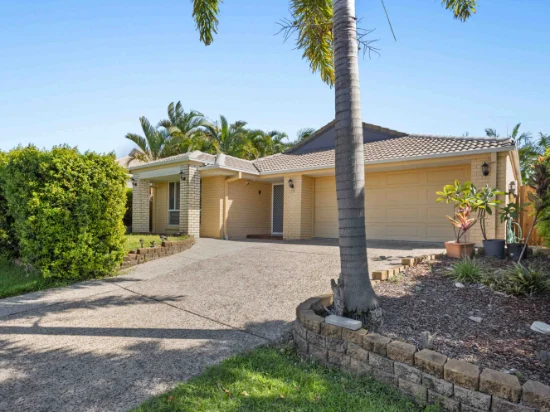
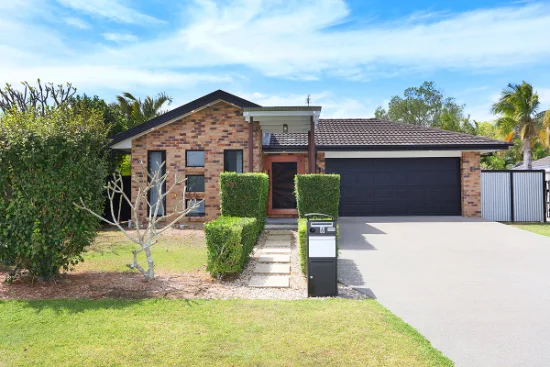
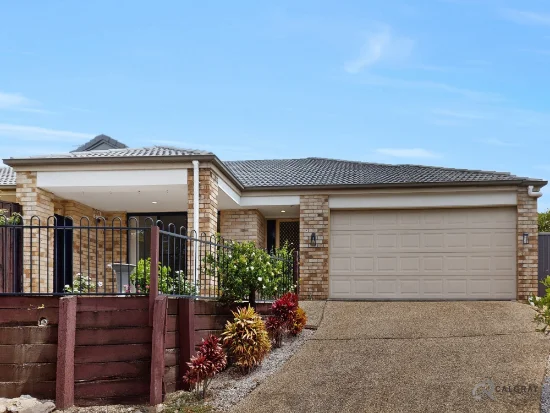
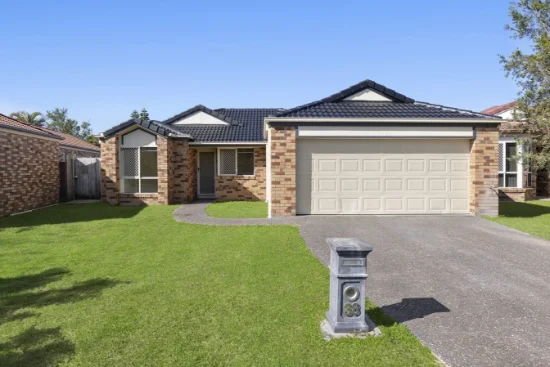
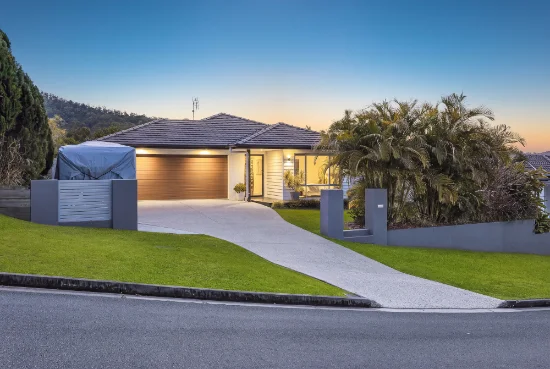
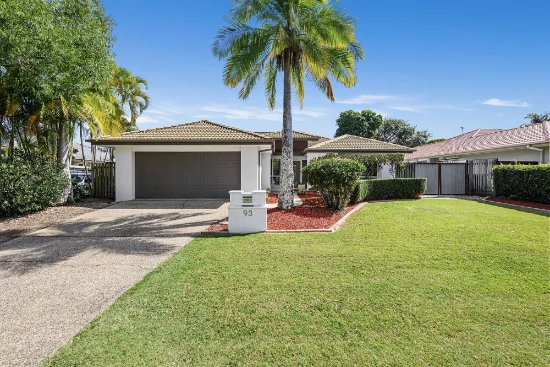
This exclusive residence delivers the perfect blend of relaxed family living, outdoor entertaining and move-in ready convenience. Set across a spacious 728 square metre allotment, the home showcases soaring raked ceilings, sun-drenched interiors and a tropical outdoor retreat anchored by a sparkling in-ground pool and spa setting, creating a lifestyle designed for effortless enjoyment year-round.

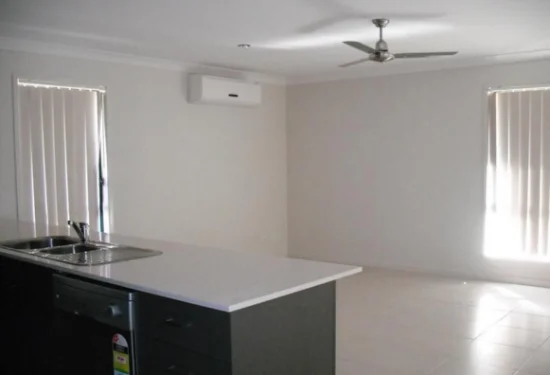
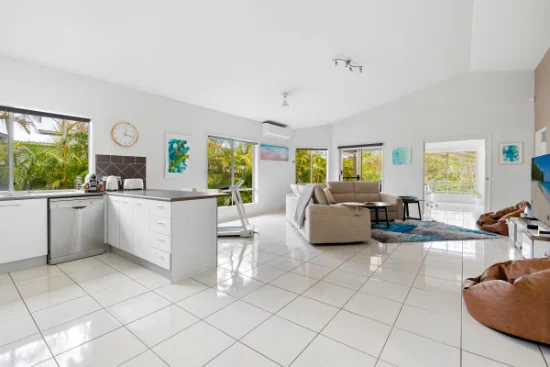
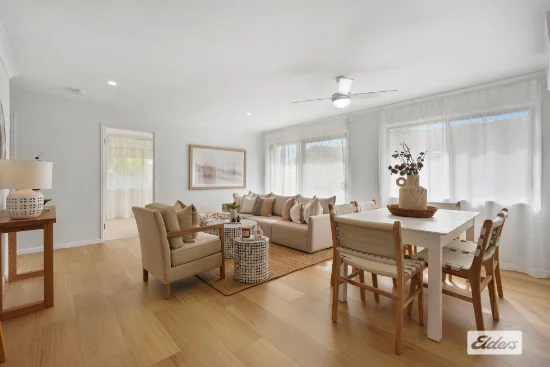
At the heart of the home, the well-appointed kitchen combines practicality with contemporary style, featuring grey benchtops, gloss white cabinetry, a natural gas cooktop, oven and stainless steel sink. Overlooking the main living domain, the open plan layout is enhanced by timber-look flooring and sliding doors seamlessly connect the interiors to the outdoor entertaining zone, encouraging a true indoor-outdoor lifestyle.

The master suite offers a peaceful retreat complete with a built-in wardrobe and private ensuite bathroom, while three additional carpeted bedrooms provide comfortable accommodation for growing families. Centrally positioned, the main bathroom features a bathtub, accompanied by a separate toilet for added convenience. A functional laundry is positioned off the garage with direct practicality for everyday living.

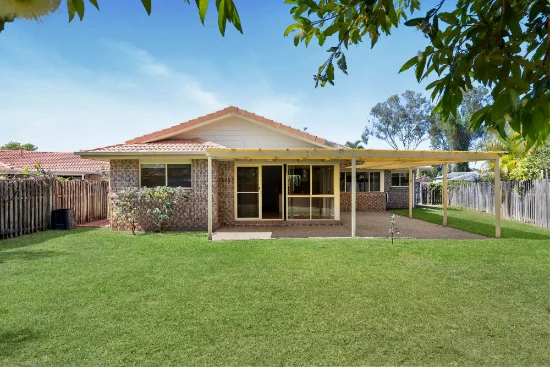
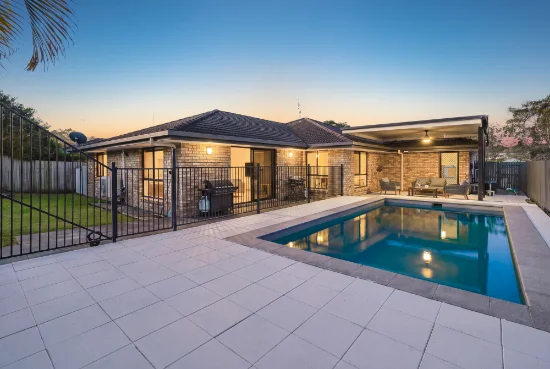
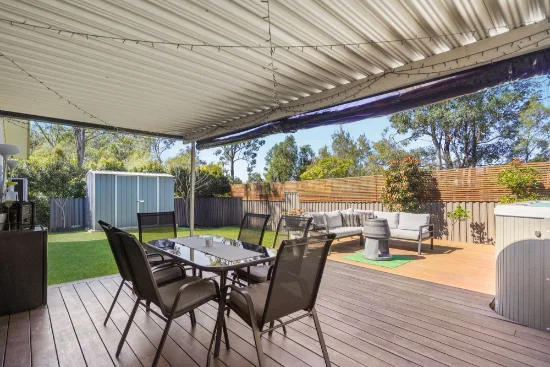
Outdoors, the home truly comes to life. A covered entertainment area and elevated decked sitting space overlook the tropical concrete in-ground pool, complete with a waterfall feature and adjoining spa, creating a private resort-inspired setting surrounded by established greenery. The fully fenced backyard offers plenty of room for children and pets, while side access provides additional versatility for storing vehicles, trailers or recreational equipment.

Features include:
• Kitchen fitted with grey laminate benchtops, ample white cabinetry with gloss finish, natural gas cooktop, oven and stainless sink
• Open plan living room showcasing new timber-look floors, horizontal blinds, a ceiling fan and sliding door to the exterior
• Master bedroom offering a built-in wardrobe and ensuite bathroom
• Three additional carpeted bedrooms with ceiling fans, built in wardrobes and roller blinds
• Main bathroom featuring a bathtub, separate shower, laminate vanity and chrome finishes
• Separate toilet
• Laundry room off the garage
• Outdoor entertainment area and decked sitting area overlooking the pool
• Tropical concrete in-ground pool with waterfall feature, salt water chlorinator and spa (heating component not set up)
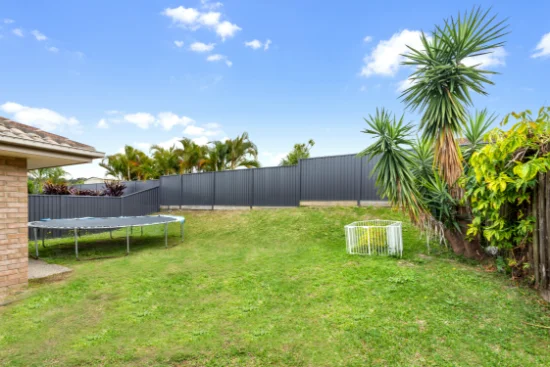
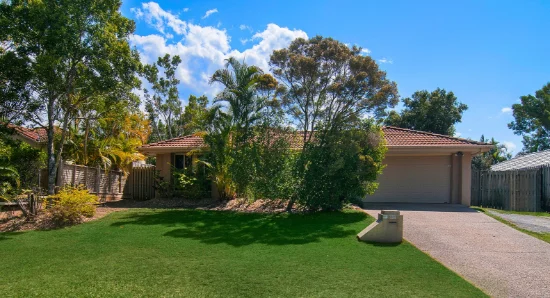
• Fully-fenced yard with tropical gardens for ultimate privacy
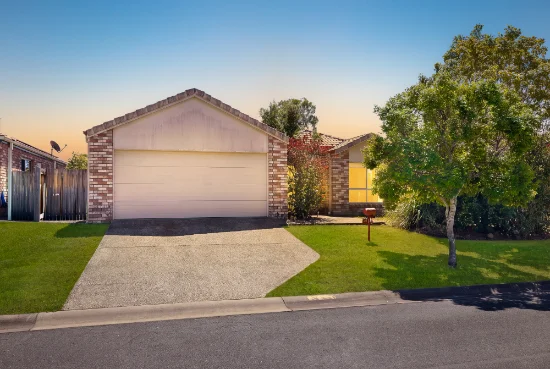
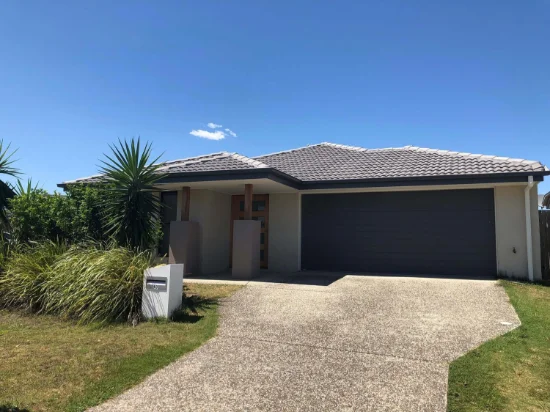
• Double car garage (with a built in bar), plus side-access for a vehicle
• Garden shed
• Split-system air-conditioning in the living room and master bedroom
• Natural gas hot water
• NBN (FTTN)
• Built 2000
• Tiled roof, timber frame and brick veneer walls
• Raked ceilings in the living area
• Water tank
• South facing
• 728m2 block
• Vacant and move-in ready

Why do so many families love living in Heritage Gardens?

• Lots of local parks, playgrounds and walking tracks
• Family friendly community
• An array of education options available: many public, private, and early learning schools to choose from
• 25-minute drive to Surfers Paradise
• Close to highway access and Coomera train station
• Just minutes from shopping centres, cafes, fast food, and restaurants
• Sporting facilities
• Close to the Coomera River boat ramp

Disclaimer: While the agent has made reasonable attempts and efforts to verify the accuracy of the information contained within this marketing and advertising material, the agent takes no responsibility for any inaccuracies. Any prospective buyer/s should not rely on the particulars contained within these advertising or marketing materials as representations of fact but rather should undertake their own due diligence (or obtain independent advice) to verify and satisfy themselves of the validity of the particulars contained within the marketing and advertising materials. To the extent there is any inconsistency between these advertising or marketing materials and the Form 2 Seller Disclosure Statement for the property, the Form 2 will prevail. If this property is being sold by auction or without a price, then a price guide cannot be provided. The website may have filtered the property into a price bracket for website functionality purposes.
Type
Other
Bedrooms
4
Bathrooms
2
Parkings
2
Area
728 m²
House Size
221 m²

Map & nearby places — 25 Stephens Street, Upper Coomera, Qld 4209

Login to experience 25 Stephens Street, Upper Coomera, Qld 4209 in 3D

Sign in to unlock the photorealistic 3D Immersive View of this property — fly over the home and its street, and see exactly what's around it before you book an inspection.

  • Photorealistic 3D aerial & street-level flyover
  • Nearby schools, parks, shopping, transport, health & dining
  • Walking & driving routes with live travel time from the front door
  • Orbit-home, street & suburb camera presets
  • Satellite & hybrid map views, full-screen mode
  • Free for every Real Search member — no cost to explore
Login to view 3D Immersive View New to Real Search? Create a free account

Email Enquiry To Ray White Alliance

  • Personal Information Collection Statement
    This form is only to be used for sending genuine email enquiries to the Agent. Real Search Pty Ltd reserves its right to take any legal or other appropriate action in relation to misuse of this service.

Explore More About Upper Coomera

Real Search makes searching for your new home easy with properties for sale in Upper Coomera and properties for rent in Upper Coomera. Are you looking for specific type of property? Real Search has units for sale in Upper Coomera and houses for sale in Upper Coomera. Real Search also provides 1 bedroom other for sale in Upper Coomera, 2 bedroom other for sale in Upper Coomera & 3 bedroom other for sale in Upper Coomera. Find best real estate agents in Upper Coomera. You can also check real estate agencies in Upper Coomera. Research the property market of Upper Coomera with a property report and suburb profile report on Real Search.

  • Disclaimer
    Our service utilises AI search capabilities based on publicly available indexed data for non-commercial purposes and testing phase. The above information is an excerpt from publicly available data and may be subject to errors or changes. RealSearch.com.au makes no representations or warranties regarding the accuracy of this data. Please consult the Agency/Agents directly for the most up-to-date information.