About 37-41 Oxford St, Epping NSW 2121
37-41 Oxford St, Epping NSW 2121 is an apartment in Epping, NSW 2121. Its land area is 4,970 m². It last sold for $55,000,000 in May 2021. It is currently listed for sale on Real Search. Other addresses on Oxford Street include Stratum 30 Oxford St, Unit 4 71 Oxford St and Unit 5 71 Oxford St. Nearby suburbs include Campbellfield, Craigieburn, Mill Park, Wollert and South Morang.
Property Details
Property history of 37-41 Oxford St, Epping NSW 2121
1 recorded sale for this address, most recently $55,000,000 in May 2021.
- Off market
- For sale
- Sold
- For rent
- Leased
If this property is listed, its Real Search listing page shows the current details. The history on this page stays with the address.
-
Planning application lodged
Boundary adjustment or rectification of an encroachment. Reference CD/285/2026
-
Planning application lodged
Section 4.56 Modification to DA/1/2022 seeking to amend the timing requirements of Conditions 163 (Groundwater Reuse Equipment) and 174 (Public Domain…. Reference DA/1/2022/G
-
Planning application lodged
Fitout of Cafe-First Use - Shop G03. Reference CD/197/2026
-
Planning application lodged
Alteration and Addition of Planter boxes and revised Fire Engineering Report (Revision 8.0). Reference CC/317/2023/6
-
Planning application lodged
Installation of 4 x Business Identification Signs (3 x internally illuminated) and 2 x internally illuminated Building Identification Signs at ground level.. Reference DA/636/2025
-
Planning application lodged
Construction of Pencil Fence, Make up air-duct modifications and updated FER for mixed use residential development.. Reference CC/317/2023/5
-
Planning application lodged
Fit-out of a 52 place child care facility at the ground floor level of the approved mixed-use building.. Reference CC/209/2025
-
Planning application lodged
Section 4.56 modification to a Court approved 30-storey mixed use building. The modification is for an amendment to the location of a landscape planter. It…. Reference DA/1/2022/F
-
Planning application lodged
Metal works on Façade for G.F. & Level 1, Fit out of Level 1, 28 and 29. Metal pergola at level 26. Balustrades BL-4 and BL4.1. AC Plenum and metal balustrade…. Reference CC/317/2023/4
-
Planning application lodged
Metal works on Facade from Level 2 to Roof for mixed-use residential buidling comprising of 209 residential units, a childcare centre, retail tenancies, Level…. Reference CC/317/2023/3
-
Planning application lodged
Use and fit-out of a 52 place child care facility at the ground floor level of the approved mixed-use building.. Reference DA/42/2025
-
Planning application lodged
Section 4.56 modification to Court approved 30-storey mixed use building; specifically, the modification seeks amendments to the layout of residential units…. Reference DA/1/2022/E
-
Planning application lodged
Section 4.56 modification to Court approved 30-storey mixed use building, specifically revised elevation materials.. Reference DA/1/2022/C
-
Planning application lodged
Section 4.55(1) modification to approved mixed use tower concept, specifically deletion of requirement for Council sign off of condition compliance.. Reference DA/314/2017/B
-
Sold for $55,000,000
Contract 31 May 2021, settled 30 Jun 2021.
Built from recorded sales, listings held by Real Search and planning applications for this address. It may not include every event.
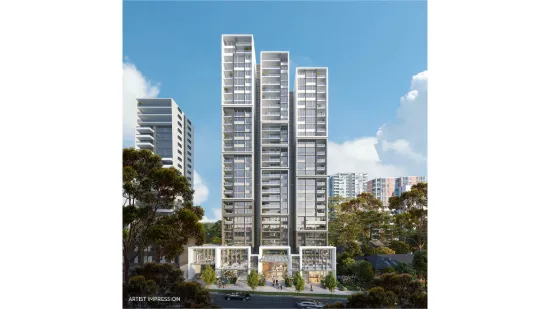
Cielo, Epping