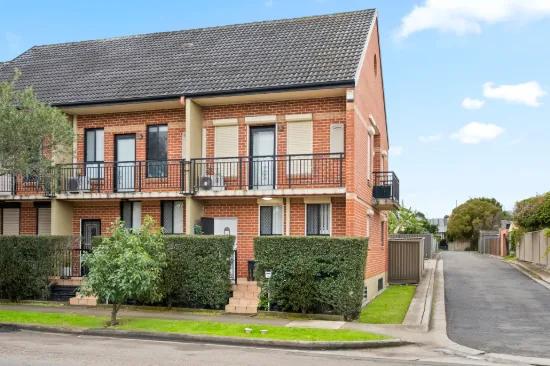
About 42 East St, Granville NSW 2142
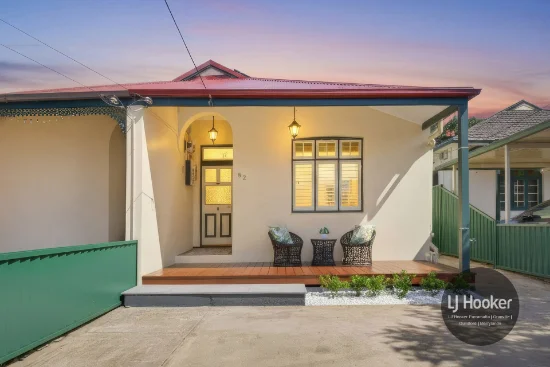
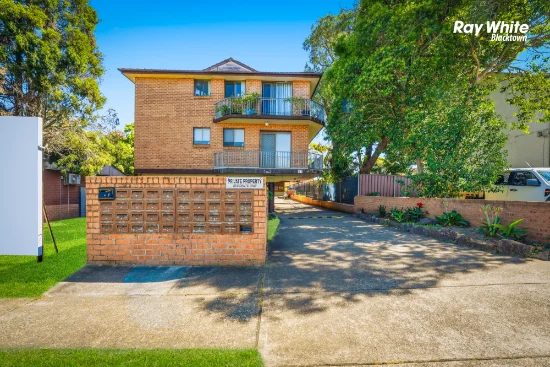
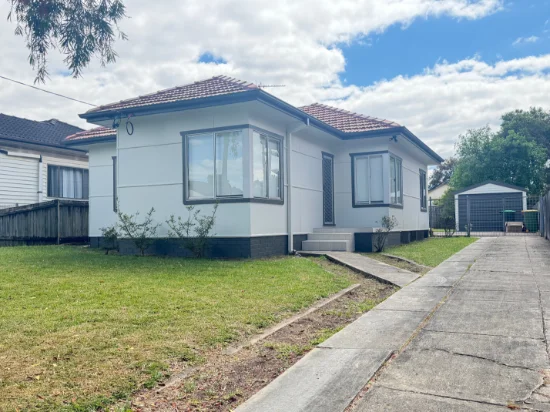
42 East St, Granville NSW 2142 is a property in Granville, NSW 2142. Its land area is 325 m². It last sold for $7,000,000 in October 2023. It is not currently listed for sale or rent on Real Search. Other addresses on East Street include 33 East St, 34-38 East St and 35 East St. Nearby suburbs include Merrylands, South Granville, Rosehill, Parramatta and Holroyd.
Property Details
Property history of 42 East St, Granville NSW 2142
3 recorded sales for this address, most recently $7,000,000 in October 2023.
- Off market
- For sale
- Sold
- For rent
- Leased
If this property is listed, its Real Search listing page shows the current details. The history on this page stays with the address.
-
Planning application lodged
Lot consolidation, demolition and construction of a 26 storey mixed-use development comprising 2 retail tenancies on the ground floor, 3 levels of podium car…. Reference CC/205/2026
-
Planning application lodged
Structure L10-25, Façade L5 – L25, Services rough in GF-L25. Reference CC/138/2025/4
-
Planning application lodged
Section 4.55(2) Modification to approved alterations and additions to an approved mixed-use building. The modifications include two additional storeys…. Reference DA/685/2024/B
-
Planning application lodged
Lot consolidation, demolition and construction of a 26 storey mixed-use development comprising 2 retail tenancies on the ground floor, 3 levels of podium car…. Reference CC/138/2025/3
-
Planning application lodged
Lot consolidation, demolition and construction of a 26-storey mixed-use development comprising 2 retail tenancies on the ground floor, 3 levels of podium car…. Reference CC/138/2025/2
-
Planning application lodged
Section 4.55(2) modification to approved alterations and additions to an approved mixed-use building. The modifications include increasing the number of…. Reference DA/685/2024/A
-
Planning application lodged
Lot consolidation, demolition and construction of a 26-storey mixed-use development comprising 2 retail tenancies on the ground floor, 3 levels of podium car…. Reference CC/138/2025/1
-
Planning application lodged
Inground stormwater, in-ground electrical, piling, capping beam associated with piling, footings, shoring & excavation. Reference CC/138/2025
-
Planning application lodged
Section 4.55(1A) modification to DA/716/2020 for lot consolidation, demolition and construction of a 26 storey mixed-use development comprising 2 retail…. Reference DA/716/2020/D
-
Planning application lodged
Section 4.55(1) modification to DA/716/2020 for approved lot consolidation, demolition and construction of a 26-storey mixed-use development comprising 2…. Reference DA/716/2020/C
-
Planning application lodged
Alterations and additions to an approved 26 storey, 108 apartment development to facilitate the delivery of an additional 5 storeys, with 2 additional…. Reference DA/685/2024
-
Sold for $7,000,000
Contract 20 Oct 2023, settled 22 Jan 2024.
-
Sold for $8,000,000
Contract 29 Oct 2019, settled 12 Nov 2019.
-
Sold for $5,000,000
Contract 8 Dec 2017, settled 23 Jan 2018.
Built from recorded sales, listings held by Real Search and planning applications for this address. It may not include every event.