1 Warnambul Road, Shailer Park, Qld 4128 - More Details
Contact Agent
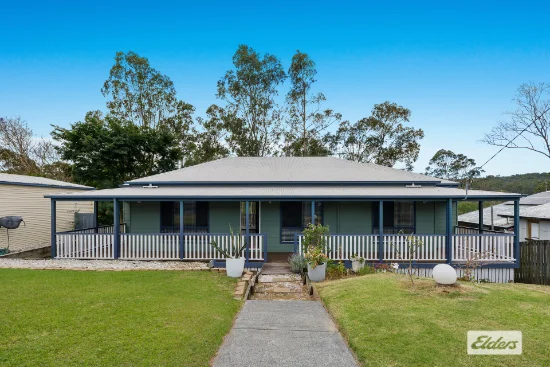
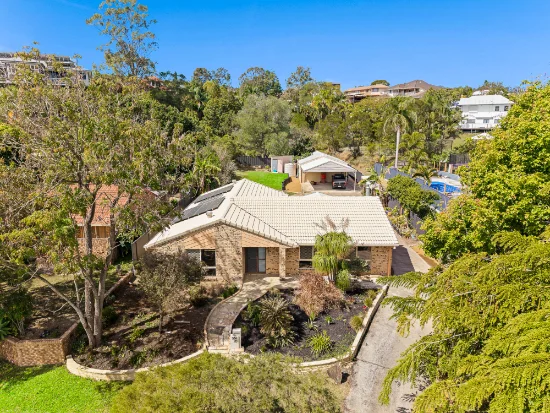
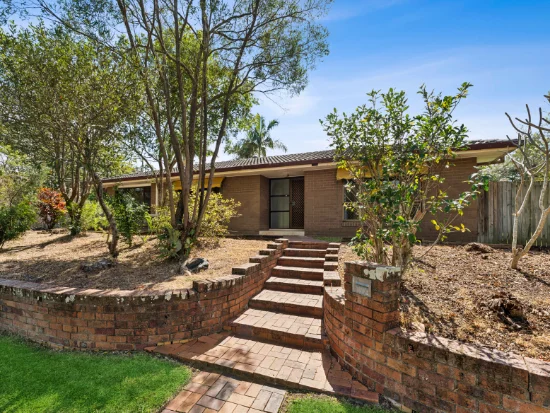
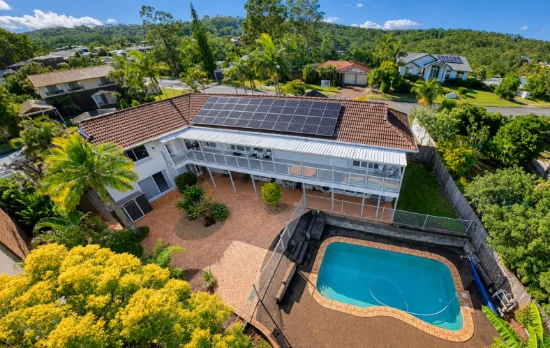
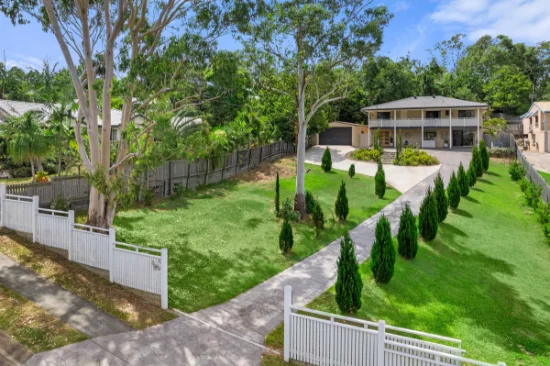
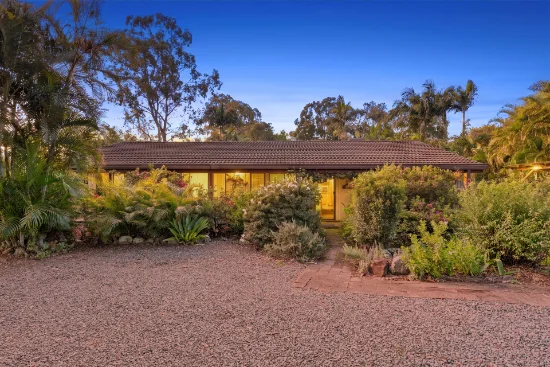
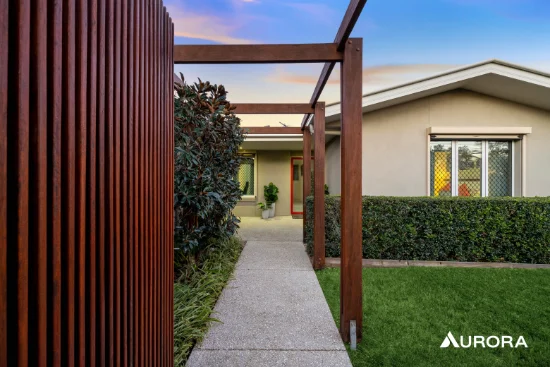
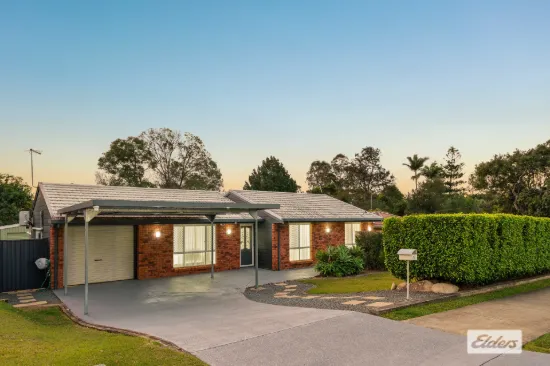
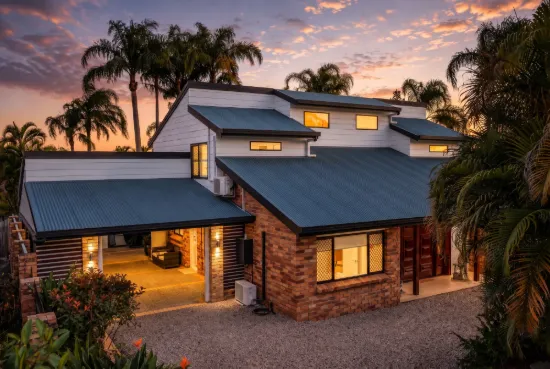
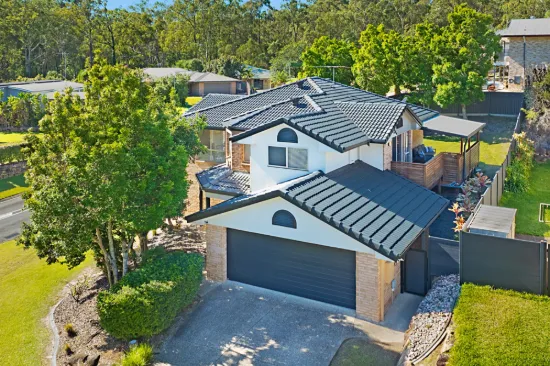
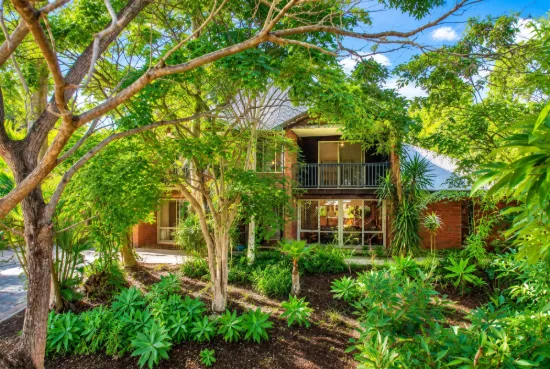
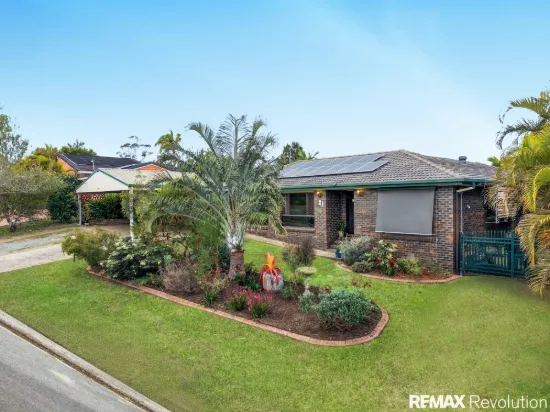
Located in the heart of popular Shailer Park in walking distance to the Logan Hyperdome, this lowset residence offers a superb opportunity for families. Set on a STANDOUT 1290m2 level and fully useable corner block, complete with an inground pool and a second detached dwelling (ideal for extended families or older children), the possibilities here are endless!
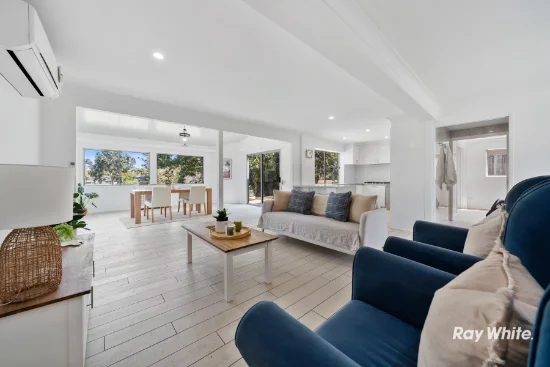
The home unfolds over the one spacious level, with a functional, well-devised floorplan ideal for modern family life. Freshly painted walls with modern square cut edges, and neutral floor tiles are contrasted beautifully with the warmth of timber floors.
Inside, you will find:
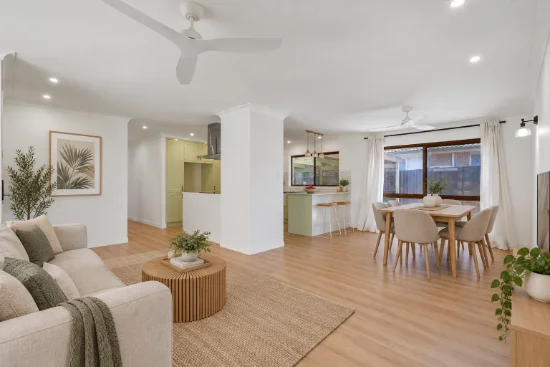
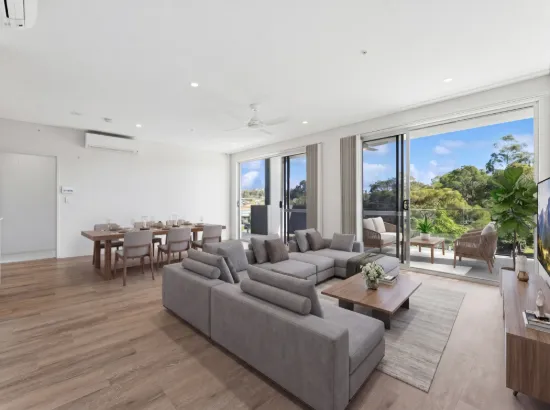
β’ A spacious lounge room is the perfect spot to relax and enjoy a movie with family. Rich timber floors add to the warmth and charm of this room.
β’ The lounge room flows through to a separate zone, ideal for use as a dining area, playroom for children, or to set up an open home office.
β’ At the heart of the home is a modern and spacious galley-style kitchen. Fresh white cabinetry is contrasted with dark grey benchtops, and there is an abundance of cupboard, bench, and pantry space. There is a full range of appliances including a stainless-steel Fisher & Paykel dishwasher and oven, along with a 900mm gas cooktop.
β’ There is a separate tiled dining zone adjacent to the kitchen. This area flows seamlessly through sliding doors to the outdoor alfresco area.
β’ There are a total of four bedrooms. The spacious, air-conditioned master bedroom is privately positioned and features a fresh and neutral toned ensuite, along with a full wall of built-ins. It also has access to a new, private deck, the perfect spot for slow mornings with a cuppa.
β’ Along with the ensuite, there is a main bathroom. Finished in a neutral colour palette, the main bathroom features a soaker tub, shower, vanity, and there is a separate toilet for convenience.
β’ Internal laundry.
Outdoor & Entertaining Options:
β’ A covered alfresco entertaining area overlooks the large inground pool.
β’ Your saltwater pool will be a welcome addition over our long hot summer. Enjoy the ability to overlook the kids in the pool from your kitchen and entertaining area.
β’ The huge, level, and useable grassed yard offers an abundance of space for children and pets to play.
β’ The yard is fully fenced. There is plenty of room to add the largest of sheds.
Second Dwelling/Studio:
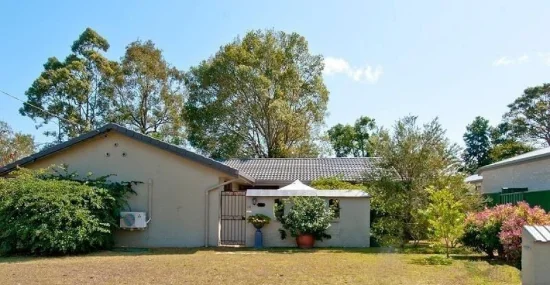
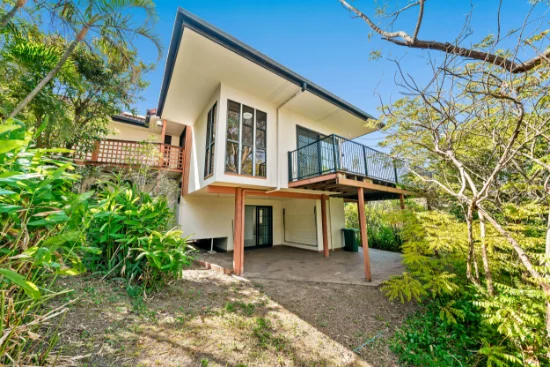
Separate to the main home, the second dwelling is a multi-purpose space, offering versatility for a family's changing needs over time. It is ideal for extended families, as a teenage retreat or even as a games room. It includes:
β’ Spacious living and/or sleeping zone.
β’ Well-equipped kitchenette with pantry, cupboards, sink, and fridge zone, along with an island bench.
β’ Bathroom with shower, toilet, and vanity.
β’ Covered entertaining area and easy access to the pool.
Vehicle Accommodation:
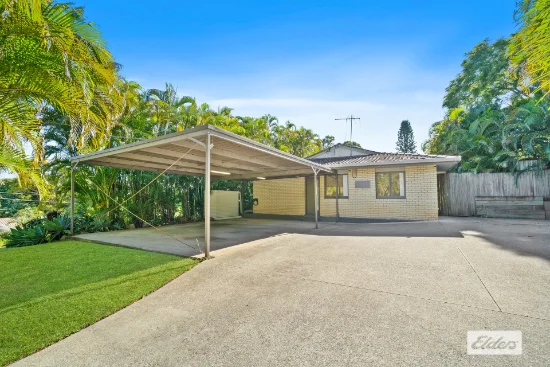
β’ Double lock-up garage, along with a lockable single carport.
β’ Off-street parking for up to six vehicles.
β’ Side access to the block.
Other quality features:
β’ Air-conditioning to the main living areas and to the master bedroom (new units in both).
β’ Ceiling fans in all bedrooms.
β’ Freshly painted interior.
Location:
Discover the convenience of living in this popular pocket, where you are in walking distance to the Logan Hyperdome and its bus service. You are also in walking distance to several local cafΓ©'s, restaurants, and takeaways, along with doctors and pharmacies and other amenities.
Families are spoilt for choice when it comes to public and private schooling options. Shailer Park Primary and High Schools are a 3-minute drive, St Matthews Catholic Primary is a 6-minute drive, Chisholm Catholic College is a 9-minute drive, John Paul College is 8 minutes' drive away.
Public transport is at your doorstep and with quick access to the M1, you are within a half hour drive to both the Gold Coast and Brisbane City.
"RE/MAX Revolution Real Estate has taken all reasonable steps to ensure that the information contained in this advertisement is true and correct but accepts no responsibility and disclaims all liability in respect to any errors, omissions, inaccuracies or misstatements contained. Prospective purchasers should make their own enquiries to verify the information contained in this advertisement".
- Type
- House
- Bedrooms
- 4
- Bathrooms
- 3
- Parkings
- 3
- Area
- 1,290 mΒ²