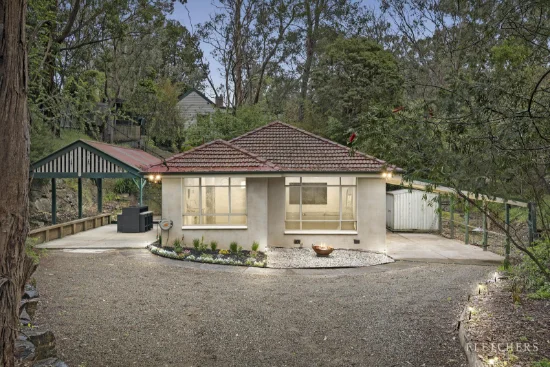
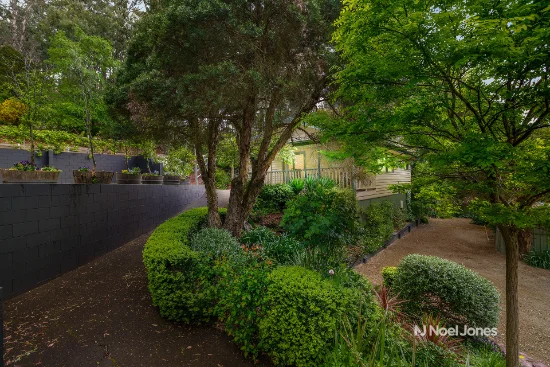
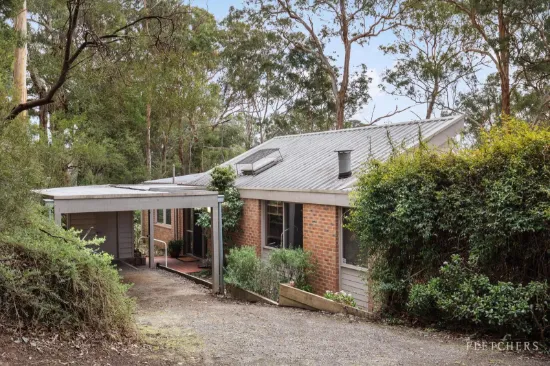
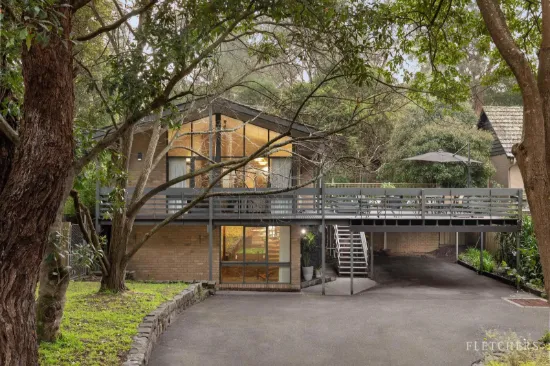
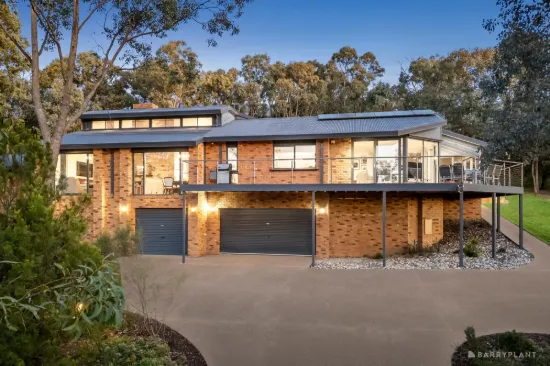
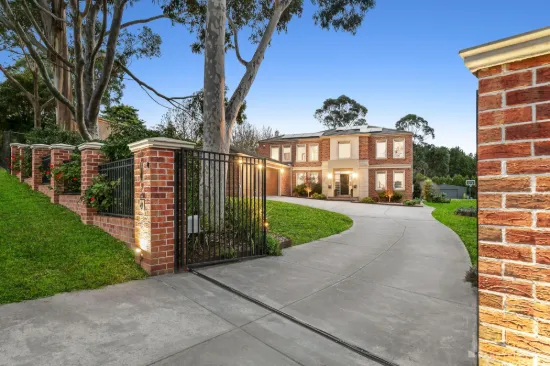
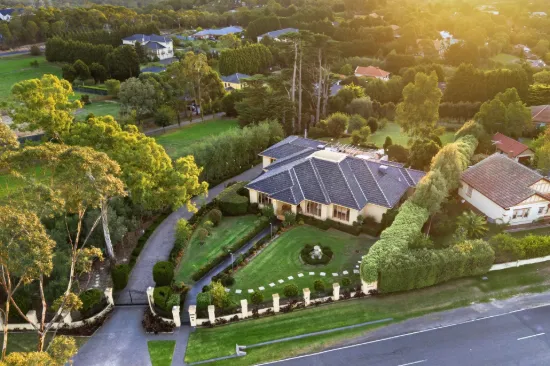
1 Yarra Street, Warrandyte, Vic 3113

House
Type
5
Bedrooms
3
Bathrooms
3
Parkings
946 m²
Area

Published on Friday, April 24, 2026 ( See property details for 1 Yarra Street, Warrandyte, Vic 3113)

$2.5m - $2.7m

Kathy Purcell Prestige and Lifestyle Specialist
Olivia Nichols Sales & Marketing Consultant
  • AI-generated summary for guidance only. We can’t guarantee accuracy -please verify all details independently before deciding.

A architecturally stunning, energy-efficient Passivhaus Premium residence offering luxurious living, sustainable features, and seamless indoor-outdoor integration in Warrandyte.

🏡 Property Highlights

  • Certified Passivhaus Premium home, Australia's rarest energy-efficient certification
  • Striking use of large-scale Austrian structural timber panels and sustainable materials
  • Exceptional thermal efficiency and acoustic insulation with triple-glazed Blackbutt timber windows
  • Luxurious five-star master suite with additional bedrooms and a self-contained studio
  • Fully integrated automation system managing lighting, energy, and shading
  • Self-sufficient water system with 40,000-litre rainwater storage and high-standard filtration

✨ Key Features

  • Open-Plan Living
  • Outdoor Area
  • Built-in Robes
  • Home Office / Study
  • Swimming Pool
  • Solar Panels
  • EV Charging Ready
  • Waterfront / Views
  • Security Screens / Gates
  • Low-Maintenance Yard
Latest Aerial Imagery Available
1 Yarra Street
Warrandyte, VIC 3113
Property focus • 8 oblique views captured
See what the listing photos can't show you.
Aerial and oblique imagery reveals the full picture — roof condition, solar panels, pool, setbacks, neighbouring structures, street access, and surrounding land use. Essential due diligence for buyers negotiating price and investors assessing yield potential.
Roof & Structure Solar Panels Boundary Setbacks Neighbour Context Street Access Land Use
$ 29 .00
AUD incl. GST  •  One-time purchase
1 vertical aerial + 8 directional oblique views
Capture date verified
Branded PDF • 30-day re-download access
Unlock Full Aerial Report
 •  Recently Captured Aerial Imagery
Oblique Views — Unlock with Report  •  Tap Aerial to Zoom
North oblique view
North
North East oblique view
North East
East oblique view
East
South East oblique view
South East
South oblique view
South
South West oblique view
South West
West oblique view
West
North West oblique view
North West
Vertical aerial view
Aerial
Vertical aerial view — 1 Yarra Street
1 Yarra Street — Vertical Aerial  •  Warrandyte, VIC 3113  •  Nearmap © 2026

Warrandyte is a picturesque suburb renowned for its natural beauty, tranquil river setting, and vibrant arts community. It offers a peaceful lifestyle with easy access to outdoor recreation, local cafes, and boutique shopping. The area is perfect for families and professionals seeking a harmonious blend of nature and modern living. Its proximity to Melbourne ensures convenience while maintaining a serene environment. Warrandyte’s strong community spirit and commitment to sustainability make it an ideal location for those seeking a high-quality, eco-conscious lifestyle.

What are the energy efficiency benefits of this Passivhaus Premium home?
This home is designed to meet the highest global energy efficiency standards, providing superior thermal insulation, reduced energy consumption, and consistent indoor temperatures, resulting in lower utility bills and a smaller environmental footprint.
How does the self-sufficient water system work?
The property features a 40,000-litre rainwater harvesting system that is filtered to a high standard, providing full household water use and reducing reliance on external water sources.
What sustainable features are integrated into the home’s design?
The home incorporates solar panels with a 20kW system, EV charging capability, sustainable materials like timber and concrete, and a self-sufficient rainwater system, all aimed at reducing environmental impact.
Is the property suitable for multi-generational living?
Yes, the property includes a fully self-contained studio with its own bathroom, ideal for guests, extended family, or working from home.
What are the maintenance requirements for the exterior materials?
Materials such as charred hardwood, copper cladding, and concrete are chosen for durability and minimal ongoing maintenance, with evolving character over time.
Are there any additional costs associated with maintaining the high-performance insulation and automated systems? Has the property received all necessary planning and building approvals, especially for the self-contained studio and external cladding? Are there any known issues with the timber or concrete materials used externally or internally? Is the property located in a bushfire-prone or flood risk zone, and what precautions are in place? Are there any upcoming developments or planning activities in the area that could impact the property's privacy or value?

1 Yarra Street, Warrandyte, Vic 3113 - More Details

$2.5m - $2.7m

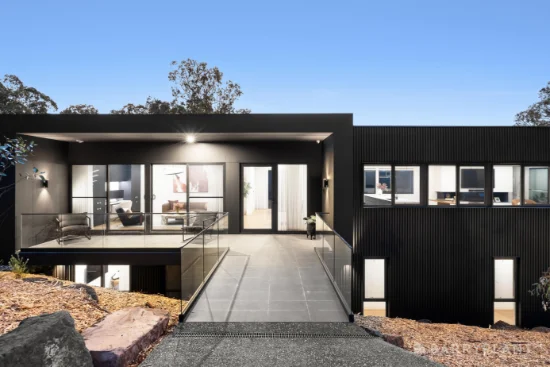
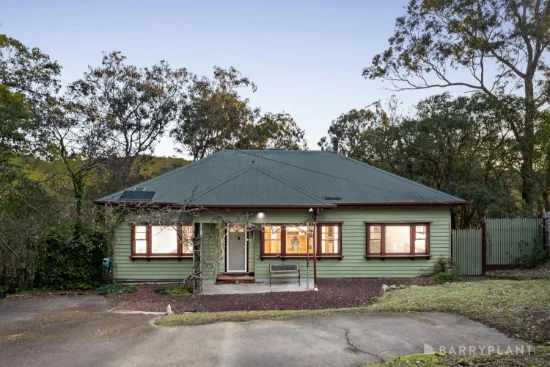
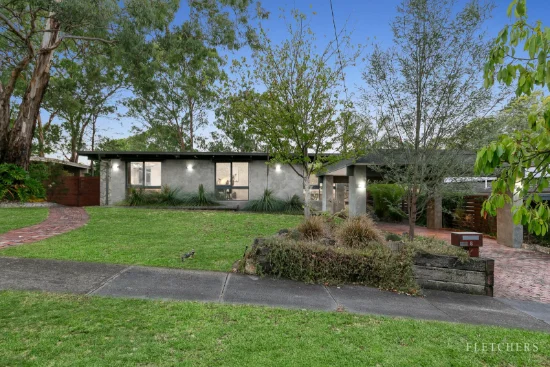
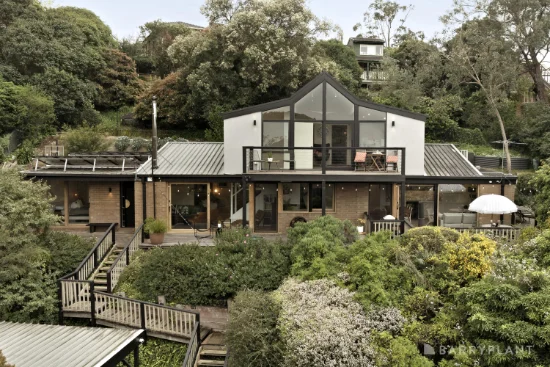
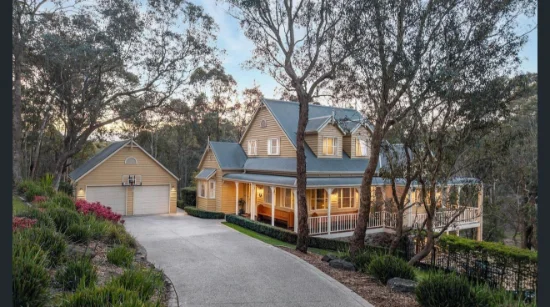
A residence of rare distinction, The Panel House stands as one of Australia’s few certified Passivhaus Premium homes, the highest global benchmark in energy-efficient design. Crafted with precision and intent, this is not simply a home, but a statement in architectural excellence, environmental intelligence, and enduring luxury.

Defined by its striking use of large-scale structural timber panels sourced from Austria, the home embodies a refined balance of innovation and natural materiality. Built using a sophisticated combination of mass timber and SIP panel construction, the result is a high-performance building envelope that delivers exceptional thermal efficiency, acoustic insulation, and year-round comfort.

Inside, the environment is immediately calming - hushed, filtered, and effortlessly consistent. Temperatures remain stable between 20–22°C throughout the day, while a continuous flow of filtered fresh air creates a living experience that is both invigorating and serene. Triple-glazed, Australian-made Blackbutt timber windows further enhance this sanctuary, offering superior insulation while framing the surrounding landscape with quiet elegance.

At the heart of the home, a sculptural central staircase formed from a single CLT Airstair element, rises as both architectural feature and functional art piece, anchoring the interiors with understated drama.

Accommodation is both generous and thoughtfully curated. A luxury five-star master suite delivers a private retreat of exceptional scale and refinement, complemented by three additional bedrooms, including a second ensuite, ideal for guests or multi-generational living. A fully self-contained studio with its own bathroom provides flexibility for working from home, creative pursuits, or private guest accommodation, seamlessly integrated yet distinctly separate.

Materiality throughout has been selected with a focus on longevity and tactile beauty. Rich American Oak joinery introduces warmth and texture, paired with exquisite Brazilian quartzite surfaces. Underfoot, European Oak flooring and Bremworth natural wool carpets provide softness and depth, while bathrooms are elevated through handmade concrete basins and baths, complemented by Sussex tapware in a tumbled brass finish, designed to gracefully patina over time.

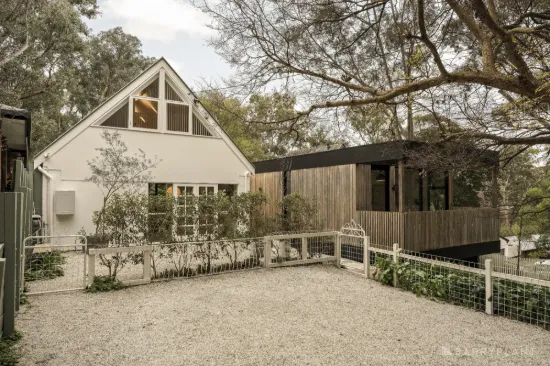
Externally, a palette of charred hardwood, copper standing seam cladding, and concrete has been chosen not only for visual impact, but for durability, materials that will evolve and deepen in character, requiring minimal ongoing maintenance.
Function meets innovation through fully integrated automation, managing light, energy, and shading to ensure effortless daily living. A substantial 20kW solar system enables the home to generate more energy than it consumes, supported by EV charging via a dedicated Tesla charger.

Completely self-sufficient in water, the property is serviced by an extensive 40,000-litre rainwater system, filtered to a high standard for full household use, reinforcing the home’s commitment to sustainable independence.

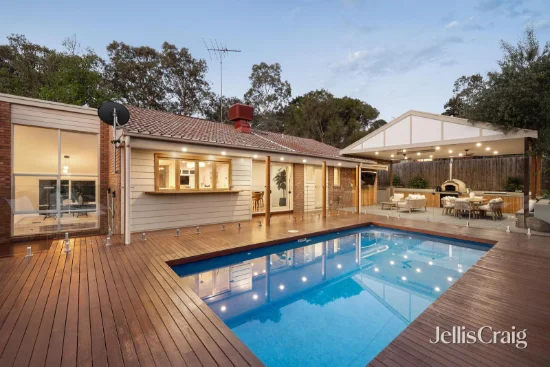
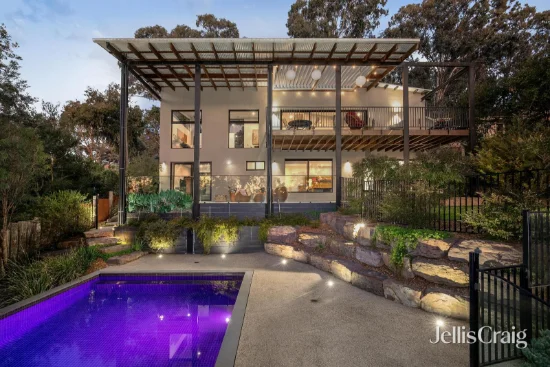
Outdoors, a resort-style entertaining domain sets the scene for both relaxation and celebration. The custom concrete infinity pool, finished with exquisite Indonesian Sukabumi tiles, creates a striking centrepiece, shimmering in tone and texture, and perfectly positioned for hosting family and friends in a truly private setting.
Ultimately, The Panel House has been designed to operate with quiet efficiency, minimal intervention, and absolute consistency, delivering a lifestyle defined by comfort, sustainability, and architectural integrity.
Type
House
Bedrooms
5
Bathrooms
3
Parkings
3
Area
946 m²

Price guide

View Statement Of Information

in compliance with Estate Agents Act 1980

Map & nearby places — 1 Yarra Street, Warrandyte, Vic 3113

Login to experience 1 Yarra Street, Warrandyte, Vic 3113 in 3D

Sign in to unlock the photorealistic 3D Immersive View of this property — fly over the home and its street, and see exactly what's around it before you book an inspection.

  • Photorealistic 3D aerial & street-level flyover
  • Nearby schools, parks, shopping, transport, health & dining
  • Walking & driving routes with live travel time from the front door
  • Orbit-home, street & suburb camera presets
  • Satellite & hybrid map views, full-screen mode
  • Free for every Real Search member — no cost to explore
Login to view 3D Immersive View New to Real Search? Create a free account

Email Enquiry To Barry Plant Manningham

  • Personal Information Collection Statement
    This form is only to be used for sending genuine email enquiries to the Agent. Real Search Pty Ltd reserves its right to take any legal or other appropriate action in relation to misuse of this service.

Explore More About Warrandyte

Real Search makes searching for your new home easy with properties for sale in Warrandyte and properties for rent in Warrandyte. Are you looking for specific type of property? Real Search has units for sale in Warrandyte and houses for sale in Warrandyte. Real Search also provides 1 bedroom house for sale in Warrandyte, 2 bedroom house for sale in Warrandyte & 3 bedroom house for sale in Warrandyte. Find best real estate agents in Warrandyte. You can also check real estate agencies in Warrandyte. Research the property market of Warrandyte with a property report and suburb profile report on Real Search.

  • Disclaimer
    Our service utilises AI search capabilities based on publicly available indexed data for non-commercial purposes and testing phase. The above information is an excerpt from publicly available data and may be subject to errors or changes. RealSearch.com.au makes no representations or warranties regarding the accuracy of this data. Please consult the Agency/Agents directly for the most up-to-date information.