110A Glynburn Road, Tranmere, SA 5073

Contact Agent

House
Type
3
Bedrooms
2
Bathrooms
1
Parkings
332 m²
Area

Last updated on Friday, July 03, 2026 ( See property details for 110A Glynburn Road, Tranmere, SA 5073)

Contact Agent

  • AI-generated summary for guidance only. We can’t guarantee accuracy -please verify all details independently before deciding.

A stylish and low-maintenance three-bedroom home in a highly sought-after eastern suburbs location, offering modern comfort and indoor-outdoor living.

🏡 Property Highlights

  • Modern, low-maintenance design perfect for busy lifestyles
  • Spacious and functional floorplan with high ceilings and natural light
  • Private north-facing courtyard ideal for outdoor entertaining
  • Generous master suite with walk-in robe and ensuite
  • Secure garage with internal access for added convenience
  • Prime eastern suburbs location close to shopping, dining, and amenities

✨ Key Features

  • Built-in Robes
  • Outdoor Area
  • Open-Plan Living
  • Ensuite
  • Security Screens / Gates
  • Ceiling Fans
  • Heating (Ducted/Split)
  • Internal Laundry
  • Low-Maintenance Yard
  • Garage / Secure Parking
Latest Aerial Imagery Available
110A Glynburn Road
Tranmere, SA 5073
Property focus • 8 oblique views captured
See what the listing photos can't show you.
Aerial and oblique imagery reveals the full picture — roof condition, solar panels, pool, setbacks, neighbouring structures, street access, and surrounding land use. Essential due diligence for buyers negotiating price and investors assessing yield potential.
Roof & Structure Solar Panels Boundary Setbacks Neighbour Context Street Access Land Use
$ 29 .00
AUD incl. GST  •  One-time purchase
1 vertical aerial + 8 directional oblique views
Capture date verified
Branded PDF • 30-day re-download access
Unlock Full Aerial Report
 •  Recently Captured Aerial Imagery
Oblique Views — Unlock with Report  •  Tap Aerial to Zoom
North oblique view
North
North East oblique view
North East
East oblique view
East
South East oblique view
South East
South oblique view
South
South West oblique view
South West
West oblique view
West
North West oblique view
North West
Vertical aerial view
Aerial
Vertical aerial view — 110A Glynburn Road
110A Glynburn Road — Vertical Aerial  •  Tranmere, SA 5073  •  Nearmap © 2026

Tranmere offers a vibrant and convenient lifestyle with easy access to shopping, dining, and entertainment options along The Parade. The suburb is renowned for its excellent schools, sporting facilities, and family-friendly parks. Its central location in the eastern suburbs ensures quick commutes and a strong community atmosphere. Residents enjoy a mix of modern homes and established greenery, making it ideal for families, professionals, and downsizers alike. The area combines urban convenience with a relaxed, welcoming environment.

What are the key features of this home?
This home features a private north-facing courtyard, secure garage with internal access, open-plan living with high ceilings, ducted heating and cooling, and built-in robes in all bedrooms.
Is the property suitable for entertaining?
Yes, the large glass sliding doors open onto a private courtyard, creating a seamless indoor-outdoor space ideal for relaxing or entertaining guests.
What is the condition of the property?
The property is beautifully presented with neutral décor throughout, offering a modern and move-in-ready condition.
Are there any outdoor spaces included?
Yes, the property includes a private north-facing courtyard and a low-maintenance lawn area at the rear, perfect for pets or children.
What amenities are nearby?
The home is close to Firle Shopping Centre, The Parade’s cafes and boutiques, as well as excellent schools and sporting facilities in the area.
Are there any upcoming or planned developments in the area that could affect the property’s value or privacy? Has the property been inspected for any structural issues or defects? Are there any zoning restrictions or easements that could impact future renovations or extensions? What are the council rates and any additional property taxes? Is there any history of flooding or bushfire risk in this area? Are there any strata or community titles associated with this property? What are the details regarding the property's compliance with building codes and regulations? Are there any ongoing or upcoming construction projects nearby that could cause noise or disruption? What are the terms of the current sale, and are there any conditions or disclosures to be aware of? Is the property connected to all essential services, including NBN and water?

110A Glynburn Road, Tranmere, SA 5073 - More Details

Contact Agent

2nd chances do not last forever and we are BACK on the market this weekend! Do not miss out!!

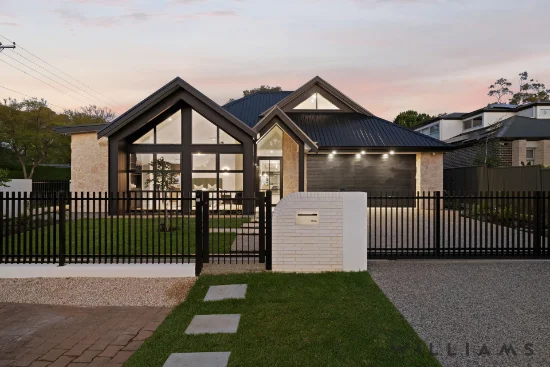
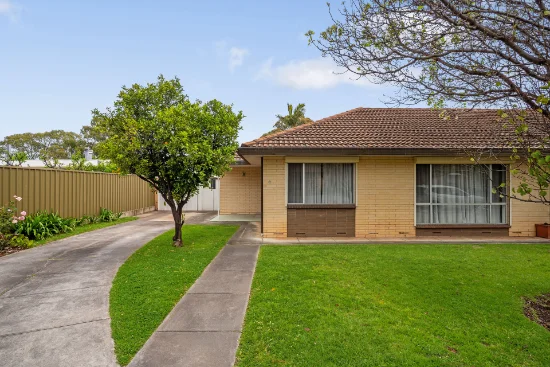
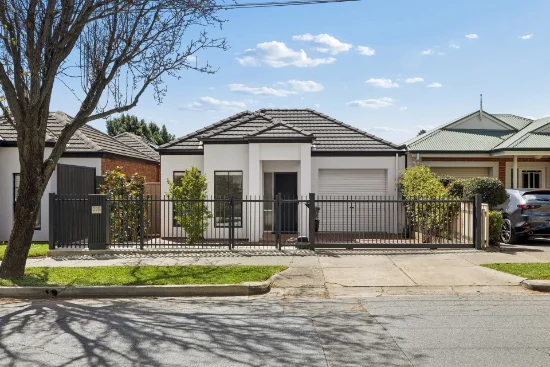
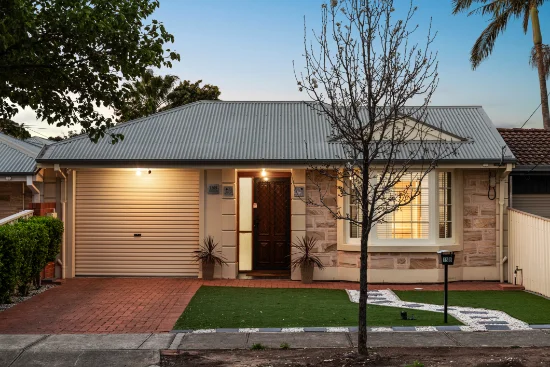
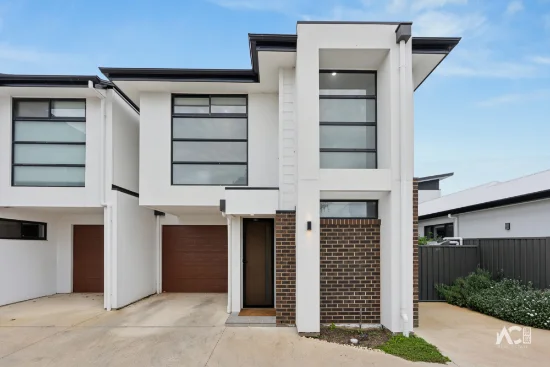
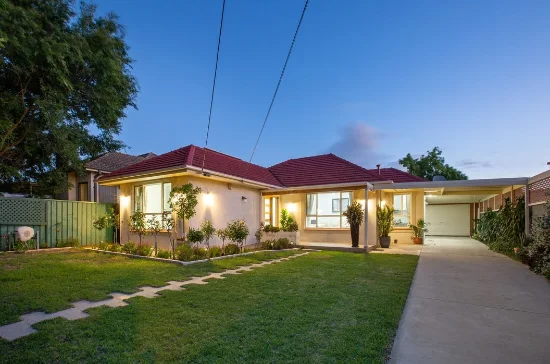
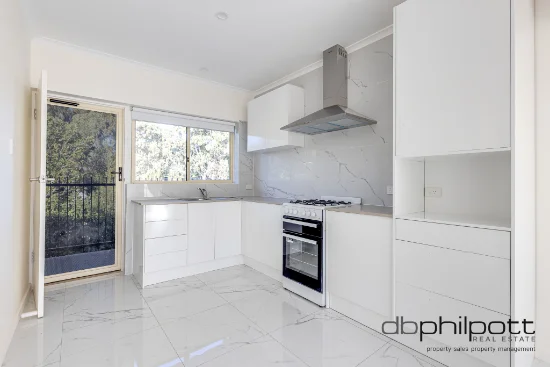
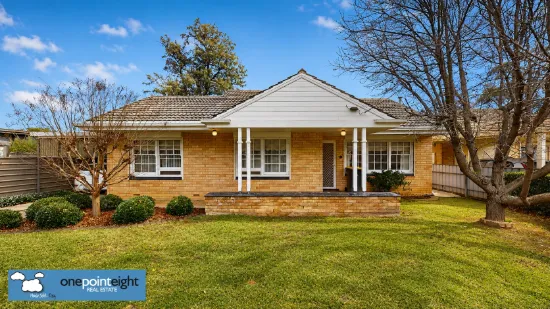
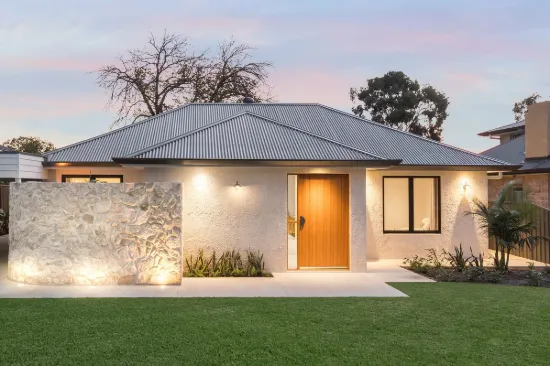
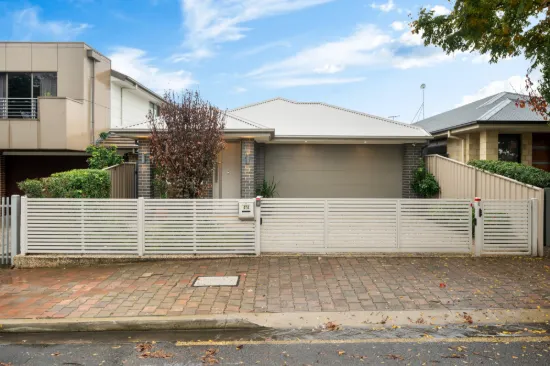
This beautifully presented modern home offers the perfect combination of style, comfort and practicality, making it an ideal choice for first home buyers, downsizers, busy professionals or savvy investors seeking a low-maintenance lifestyle in a highly desirable eastern suburbs location.

Double glazed windows insulate you from the traffic noice and protects you from the extremes of our climate by shielding you from heat in summer and keeping the warmth inside in winter and ensuring you are cocooned serenely from the traffic noise all year round.

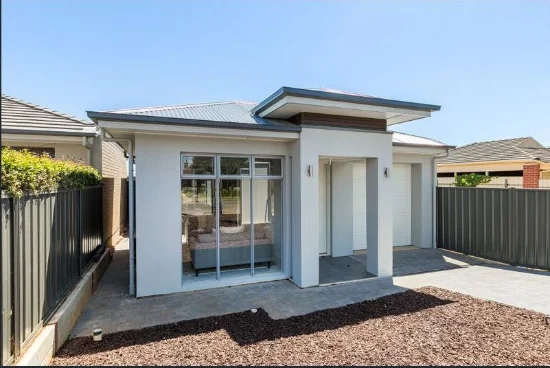
Thoughtfully designed for modern living, this attractive three-bedroom residence features a spacious and functional floorplan enhanced by high ceilings and an abundance of natural light. Large glass sliding doors open onto a private north-facing courtyard, allowing sunlight to fill the living areas while creating a seamless indoor–outdoor connection that is perfect for relaxing or entertaining.

The generous master suite provides a peaceful retreat, complete with a large walk-in robe and a sumptuous ensuite that adds a touch of everyday luxury. Bedrooms two and three are both well proportioned and include built-in robes, making them ideal for children, guests, or even a home office.

Boasting two living areas means you have flexible areas for the whole family to enjoy. The lounge area enjoys lovely northern light all year round with glass sliding doors opening to the courtyard.

Year-round comfort is assured with reverse cycle ducted heating and cooling throughout the home, ensuring a pleasant indoor climate regardless of the season.

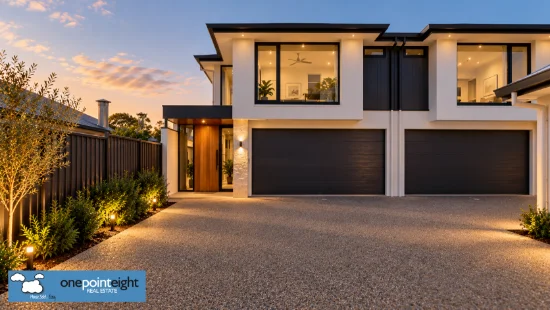
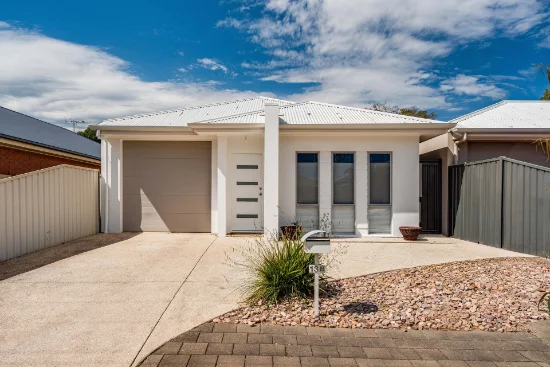
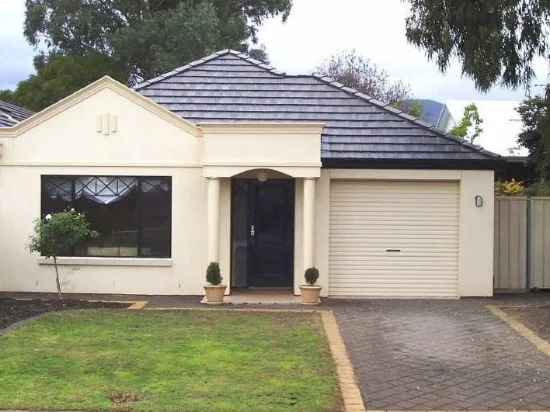
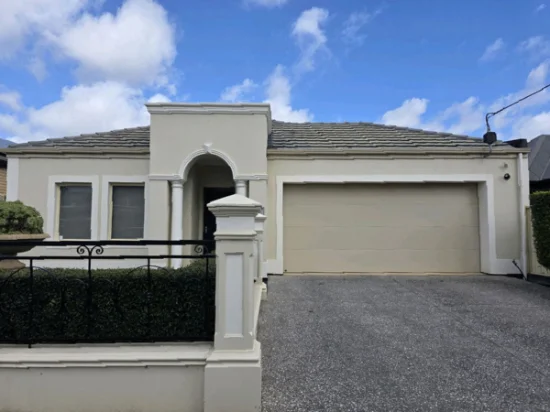
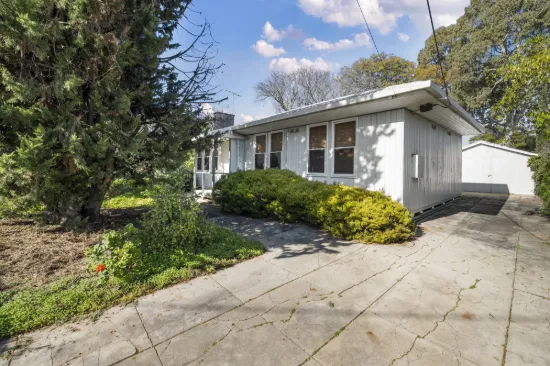
The property also features a secure garage under the main roof with private internal access, providing both convenience and peace of mind. The low-maintenance front yard showcases attractive aggregate concrete and offers ample additional off-street parking.

At the rear, a private and easy-care lawn area provides a safe and secluded outdoor space, ideal for small pets or young children to enjoy while remaining easy to maintain for busy households.

Fresh neutral décor throughout the home enhances its modern feel while offering timeless appeal that will suit a wide range of interior styles.

Perfectly positioned, the home is only moments from Firle Shopping Centre and just minutes from The Parade, renowned for its vibrant mix of cafés, restaurants, boutique shopping and entertainment options. Being centrally located in the eastern suburbs delivers an enviable lifestyle within a precinct known for its esteemed educational institutions and outstanding sporting facilities, helping ensure children have the very best start in life.

Offering modern living, exceptional convenience and a sought-after location, this appealing home presents an outstanding opportunity for those starting out with their first home or those looking to downsize without compromise.

**DISCLAIMER*** Although the Agent has endeavoured to ensure the accuracy of the information contained within the marketing material we remind prospective purchasers to carry out their own due diligence and to not rely upon the information in this description. This description does not warrant that all features, improvements or appliances are in working order or have necessary approvals and the Agent advises all parties interested in the home to undertake their own investigations prior to purchase.

RLA 232366
Type
House
Bedrooms
3
Bathrooms
2
Parkings
1
Area
332 m²
House Size
157 m²

Map & nearby places — 110A Glynburn Road, Tranmere, SA 5073

Login to experience 110A Glynburn Road, Tranmere, SA 5073 in 3D

Sign in to unlock the photorealistic 3D Immersive View of this property — fly over the home and its street, and see exactly what's around it before you book an inspection.

  • Photorealistic 3D aerial & street-level flyover
  • Nearby schools, parks, shopping, transport, health & dining
  • Walking & driving routes with live travel time from the front door
  • Orbit-home, street & suburb camera presets
  • Satellite & hybrid map views, full-screen mode
  • Free for every Real Search member — no cost to explore
Login to view 3D Immersive View New to Real Search? Create a free account

Email Enquiry To REAL Estate Agents Group - Adelaide

  • Personal Information Collection Statement
    This form is only to be used for sending genuine email enquiries to the Agent. Real Search Pty Ltd reserves its right to take any legal or other appropriate action in relation to misuse of this service.

Explore More About Tranmere

Real Search makes searching for your new home easy with properties for sale in Tranmere and properties for rent in Tranmere. Are you looking for specific type of property? Real Search has units for sale in Tranmere and houses for sale in Tranmere. Real Search also provides 1 bedroom house for sale in Tranmere, 2 bedroom house for sale in Tranmere & 3 bedroom house for sale in Tranmere. Find best real estate agents in Tranmere. You can also check real estate agencies in Tranmere. Research the property market of Tranmere with a property report and suburb profile report on Real Search.

  • Disclaimer
    Our service utilises AI search capabilities based on publicly available indexed data for non-commercial purposes and testing phase. The above information is an excerpt from publicly available data and may be subject to errors or changes. RealSearch.com.au makes no representations or warranties regarding the accuracy of this data. Please consult the Agency/Agents directly for the most up-to-date information.