13 Royston Way, Lakelands, WA 6180

From $1,089,000

House
Type
4
Bedrooms
2
Bathrooms
2
Parkings
635 m²
Area

Last updated on Monday, July 06, 2026 ( See property details for 13 Royston Way, Lakelands, WA 6180)

From $1,089,000

  • AI-generated summary for guidance only. We can’t guarantee accuracy -please verify all details independently before deciding.

A beautifully renovated family home in Lakelands featuring a pool, alfresco entertaining, and modern amenities, perfect for family living and entertaining.

🏡 Property Highlights

  • Spacious family home with versatile floorplan and multiple living zones
  • Beautifully renovated kitchen with stone benchtops and quality appliances
  • Private master suite with walk-in robe and ensuite
  • Entertainer's alfresco area with built-in pizza oven overlooking a sparkling pool
  • Prime location close to schools, parks, public transport, and beaches
  • Modern features including ducted reverse cycle air conditioning and security system

✨ Key Features

  • Swimming Pool
  • Garage
  • Air Conditioning
  • Ensuite
  • Outdoor Area
  • Built-in Robes
  • Dishwasher
  • Open-Plan Living
  • Security Screens / Gates
  • Reticulated Gardens and Lawn

Lakelands is a highly sought-after suburb known for its family-friendly environment, leafy parks, and strong community spirit. It offers excellent access to top schools, public transport, and beautiful beaches. The area features modern homes, recreational facilities, and a relaxed coastal lifestyle, making it ideal for families seeking comfort and convenience.

What are the main living areas of the home?
The home features an open-plan living area, a theatre room with recessed ceiling, and a separate study, providing versatile spaces for relaxation and work.
Is the kitchen modern and well-equipped?
Yes, the renovated kitchen includes stone benchtops, extensive cabinetry, a 900mm gas cooktop, a 600mm oven with separate grill, a double fridge recess, and a dishwasher.
Does the property have outdoor entertaining options?
Absolutely, the property boasts an alfresco area with a built-in pizza oven and a swimming pool with water feature, ideal for outdoor gatherings.
What climate control features are included?
The home is equipped with ducted reverse cycle air conditioning for year-round comfort.
Are security features included?
Yes, the property has an alarm system, six security cameras, security doors, and roller shutters for added security.
Are there any upcoming or planned developments in the area that could affect the property's value or privacy? Has the property been inspected for any structural issues or pests? Are there any zoning restrictions or easements on the property that could impact future renovations? Is the swimming pool compliant with current safety regulations and has it been regularly maintained? Are there any known issues with the hot water system or other major appliances? What are the annual council rates and any additional levies or fees? Is there any history of flooding or bushfire risk in this area? Are there any restrictions or requirements for the use of the outdoor pizza oven or pool? Has the property been involved in any recent renovations or extensions requiring permits? Are there any ongoing or upcoming construction projects nearby that could cause noise or disruption?

13 Royston Way, Lakelands, WA 6180 - More Details

From $1,089,000

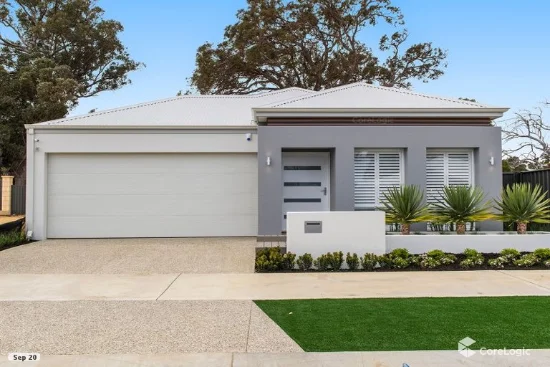
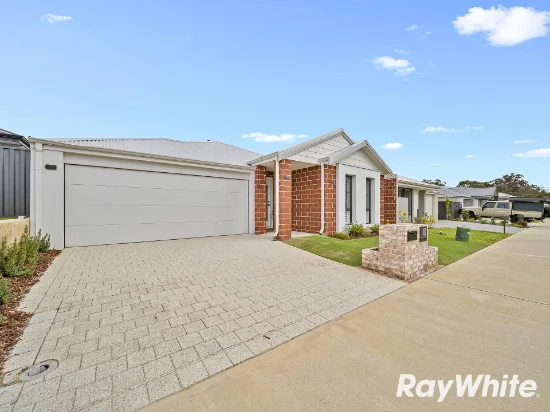
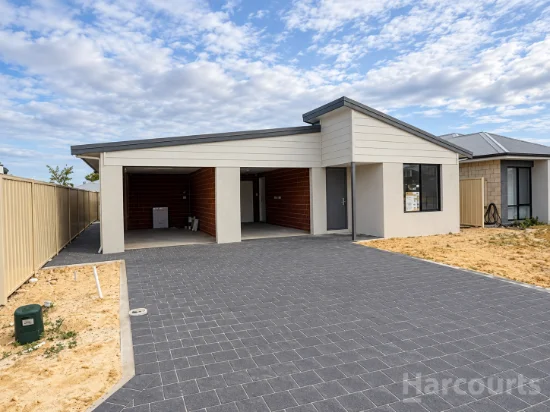
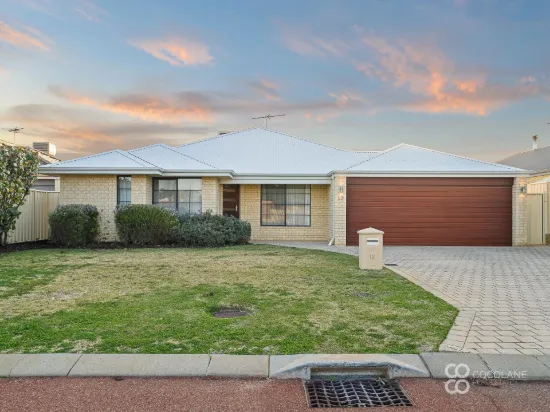
What a rare and heartwarming opportunity to secure a truly special family home in one of Lakelands' most tightly held and sought-after pockets. This 4 bedroom, 2 bathroom property is surrounded by quality homes, leafy parks and a strong sense of community, this residence offers the perfect setting for families to grow, connect and create lifelong memories. From the moment you arrive, there is an immediate feeling of comfort and belonging-this is a home where life is meant to be lived and enjoyed.

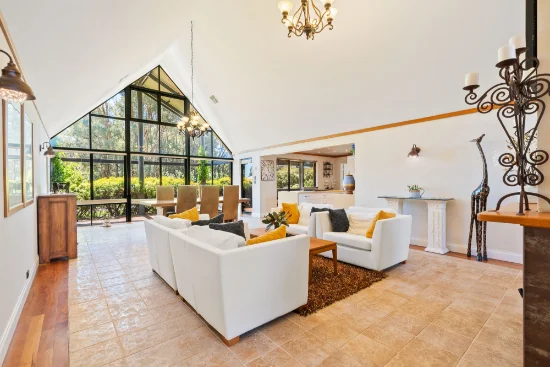
Designed with the modern family in mind, the home showcases a spacious and versatile floorplan with multiple living zones to suit every stage of life. Whether it's cosy movie nights in the theatre room, relaxed evenings in the open-plan living area or a games night with friends, there is space here for everyone to come together or unwind in their own retreat. Natural light floods the heart of the home, enhancing the warmth and inviting atmosphere throughout.

At the centre of it all is the beautifully renovated kitchen-truly the heart of the home-where families will gather, meals will be shared and memories will be made. Featuring stone benchtops, extensive cabinetry, quality appliances including a 900mm gas cooktop, and a generous walk-in pantry, it offers both style and functionality. With a seamless outlook across the living and dining areas to the alfresco beyond, it allows you to stay connected while cooking up a storm.

The master suite is a peaceful sanctuary, light-filled and generously proportioned, complete with a large walk-in robe and a private ensuite featuring single vanity, shower, corner bath and separate toilet. Located in a separate wing the three minor bedrooms are all well-sized with built-in robes, serviced by stunning modern main bathroom with a freestanding bath-perfect for unwinding at the end of the day.

Step outside and you'll discover an entertainer's dream. The alfresco area invites year-round gatherings, complete with a built-in wood-fired pizza oven that sets the scene for relaxed evenings with family and friends. Overlooking the sparkling swimming pool, this outdoor space captures the essence of the Australian lifestyle-long summer days, children laughing as they play and quiet moments spent soaking it all in.

Features:

• Built 2005
• 635sqm block
• Single door entry fitted with security door
• Front porch fitted with out door blind
• 4 bedrooms
• 2 bathrooms
• Double garage
• Open plan living
• Theatre room with recessed ceiling
• Study fitted with roller shutter
• Spacious primary suite with roller shutter, walk-in robe and private ensuite
• Generous sized minor bedrooms with built in robes
• Modern main bathroom featuring freestanding bath
• Renovated kitchen
• Stone bench tops
• Abundance under bench draws and overhead cabinetry
• 900mm gas cooktop
• 600mm oven including separate grill
• Double fridge recess
• Dishwasher
• Ducted reverse cycle air conditioning
• Alarm system
• 6 security cameras
• Skirting boards
• Roller shutters
• Alfresco entertaining area
• Pizza oven
• Swimming pool with water feature
• Garden shed
• New gas storage hot water system
• Reticulated gardens and lawn

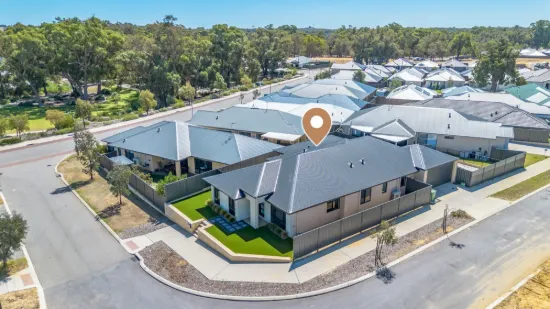
Positioned for ultimate convenience, this home is within walking distance to Lakelands Primary School, Mandurah Baptist College and Coastal Lakes College, with parks, public transport and Lakelands Train Station all close by. Just a short drive will have you at the stunning Madora Bay Beach, Lakelands Shopping Centre, and Meadow Springs Golf & Country Club, ensuring everything you need is right at your fingertips.

This is more than just a house-it's a place where your family's next chapter begins. For more information or to arrange your viewing, contact Rachael Shaw from Harcourts Mandurah on 0488 136 999 today.

This information has been prepared to assist in the marketing of this property. While all care has been taken to ensure the information provided herein is correct, Harcourts Mandurah do not warrant or guarantee the accuracy of the information, or take responsibility for any inaccuracies. Accordingly, all interested parties should make their own enquiries to verify the information.
Type
House
Bedrooms
4
Bathrooms
2
Parkings
2
Area
635 m²
Study
1
House Size
215 m²

Map & nearby places — 13 Royston Way, Lakelands, WA 6180

Login to experience 13 Royston Way, Lakelands, WA 6180 in 3D

Sign in to unlock the photorealistic 3D Immersive View of this property — fly over the home and its street, and see exactly what's around it before you book an inspection.

  • Photorealistic 3D aerial & street-level flyover
  • Nearby schools, parks, shopping, transport, health & dining
  • Walking & driving routes with live travel time from the front door
  • Orbit-home, street & suburb camera presets
  • Satellite & hybrid map views, full-screen mode
  • Free for every Real Search member — no cost to explore
Login to view 3D Immersive View New to Real Search? Create a free account

Email Enquiry To Harcourts Mandurah - MANDURAH

  • Personal Information Collection Statement
    This form is only to be used for sending genuine email enquiries to the Agent. Real Search Pty Ltd reserves its right to take any legal or other appropriate action in relation to misuse of this service.

Explore More About Lakelands

Real Search makes searching for your new home easy with properties for sale in Lakelands and properties for rent in Lakelands. Are you looking for specific type of property? Real Search has units for sale in Lakelands and houses for sale in Lakelands. Real Search also provides 1 bedroom house for sale in Lakelands, 2 bedroom house for sale in Lakelands & 3 bedroom house for sale in Lakelands. Find best real estate agents in Lakelands. You can also check real estate agencies in Lakelands. Research the property market of Lakelands with a property report and suburb profile report on Real Search.

  • Disclaimer
    Our service utilises AI search capabilities based on publicly available indexed data for non-commercial purposes and testing phase. The above information is an excerpt from publicly available data and may be subject to errors or changes. RealSearch.com.au makes no representations or warranties regarding the accuracy of this data. Please consult the Agency/Agents directly for the most up-to-date information.