16 Byron Drive, Jimboomba, Qld 4280 - More Details
NEW TO MARKET
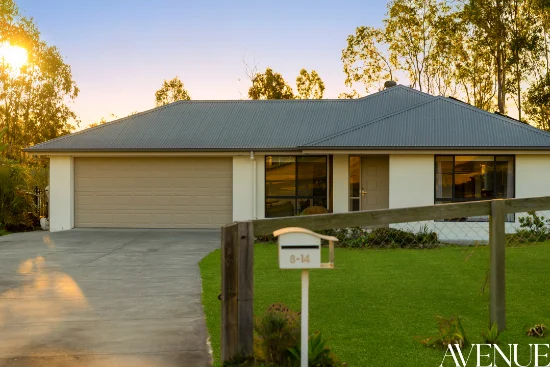
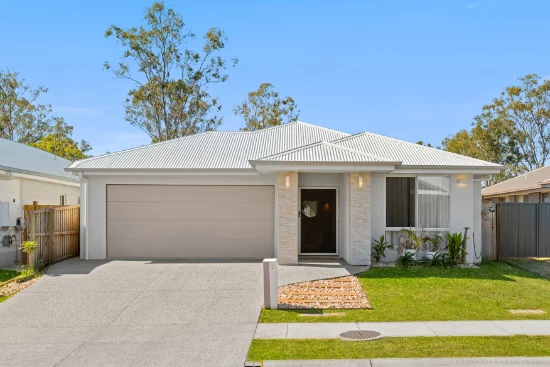
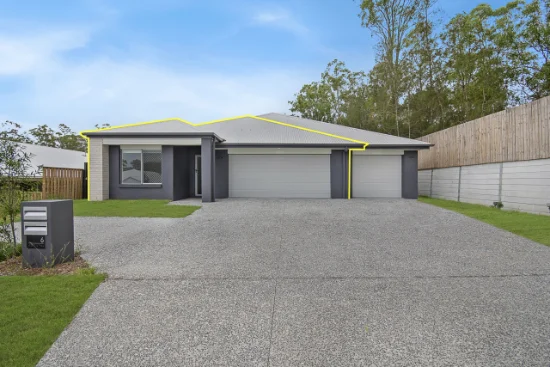
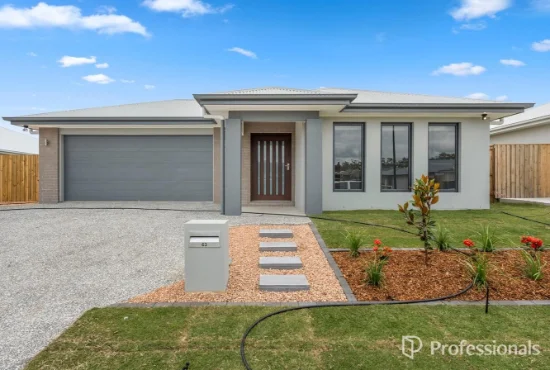
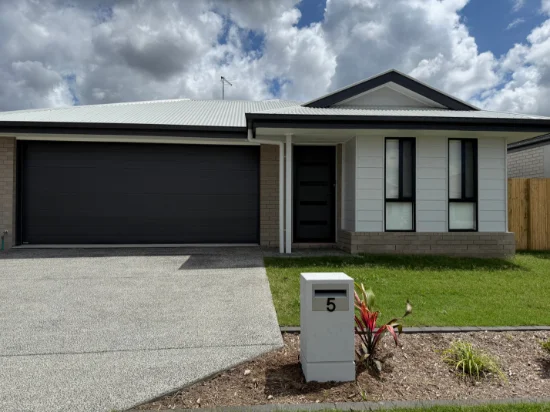
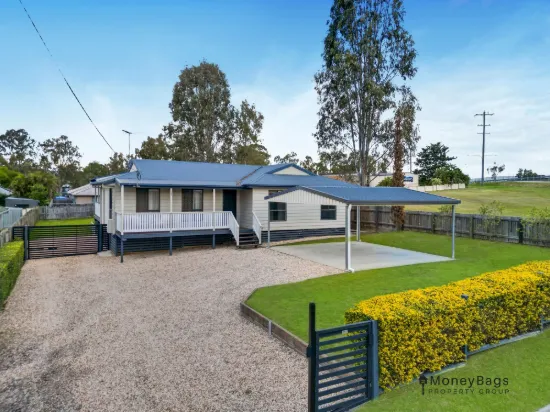
From the moment you arrive, 16 Byron Drive sets itself apart. The illuminated facade, wide exposed-aggregate driveway, and beautifully landscaped frontage offer a first impression that simply delivers - and the home behind it delivers even more.
Crafted with a rare attention to detail across a generous floorplan, this four-bedroom, two-bathroom residence has been thoughtfully designed for families who refuse to compromise. Every room speaks to quality, every space has been considered and every feature has been chosen with how you actually live in mind.
Step through the timber-panelled front door and into a wide, welcoming entry hall that sets the tone beautifully. Complete with a dedicated second living area with split-system air conditioning, this offers a tranquil retreat away from the heart of the home. Ahead, the open-plan living, dining, and kitchen zone unfolds in impressive fashion: soaring ceilings, plantation shutters, ducted and split-system air conditioning and an abundance of natural light flooding every corner.
The kitchen is nothing short of a showpiece. Gleaming white high-gloss cabinetry, stone benchtops and a spacious walk in pantry - this is a kitchen designed to inspire, whether you're cooking for two or entertaining a crowd. Globe pendant lighting overhead and bar seating at the island make it as beautiful as it is functional.
The master suite is a genuine sanctuary. Generous in proportion, it features a split-system air conditioner, ceiling fan and a private ensuite with a double vanity, a frameless shower and plantation shuttered windows. A walk-in robe completes the picture.
Three additional bedrooms are all fitted with robes, ceiling fans, and air conditioning - serviced by a well-appointed main bathroom featuring a bath, shower and vanity, and a separate second bathroom with dual basins and frameless shower.
Stepping outside, the entertainer in you will feel right at home with a built in outdoor kitchen. An enormous covered alfresco overlooks a beautifully established, fully fenced backyard complete with raised veggie garden beds, lush tropical plantings and a covered spa. Whether you're hosting a Saturday afternoon gathering or unwinding after a long week, this outdoor space earns its place as the true heart of the home.
Key Features:
- Ducted air conditioning throughout
- Split system air conditioning in bedrooms and second living area
- 4 bedrooms all with robes, ceiling fans & air conditioning
- Second living area
- Walk in pantry
- Ceiling fans throughout
- Plantation shutters throughout main living areas
- Enormous covered alfresco entertaining area
- Covered spa
- Established veggie garden with multiple raised beds
- Double lock-up garage with internal access
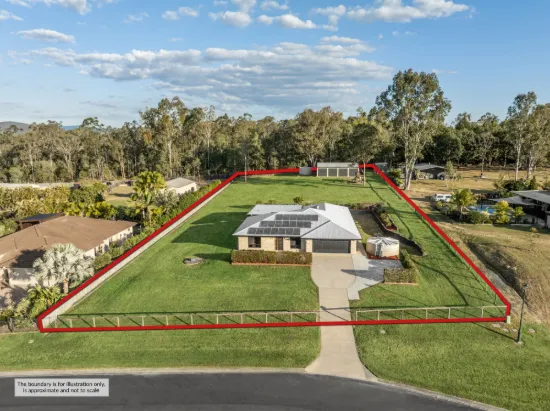
- 630m2 Block with side access
- Rental Appraisal $720.00 and $760.00 per week
Located in one of Jimboomba's most sought-after pockets, this home places you minutes from schools, shops, parklands, and key arterial links - offering that coveted balance of space, privacy, and convenience.
Disclaimer: Whilst every effort has been made to ensure the accuracy of these images and details, no warranty is given by the vendor or the agent as to their accuracy. Interested parties must satisfy themselves by inspection or their own research. Virtual furniture may have been used in these images.
- Type
- House
- Bedrooms
- 4
- Bathrooms
- 2
- Parkings
- 2
- Area
- 630 mΒ²
- House Size
- 188 mΒ²