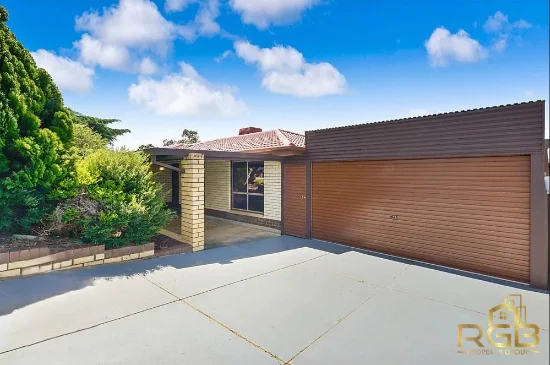
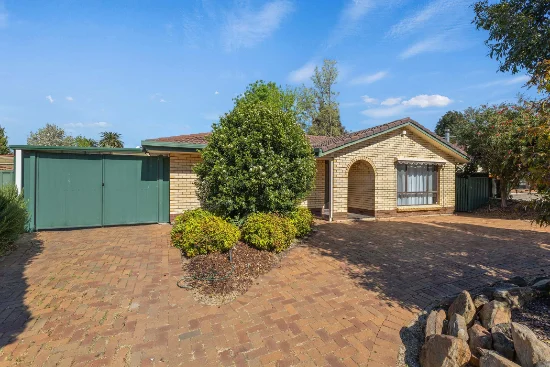
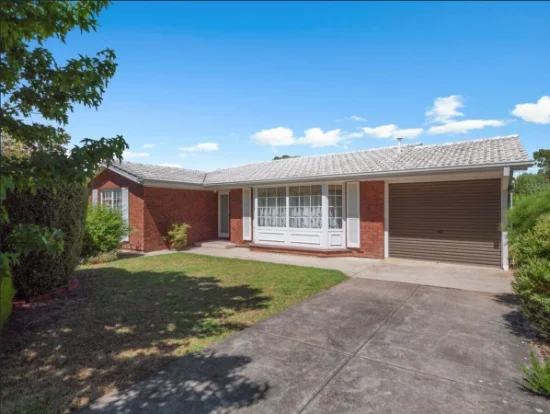
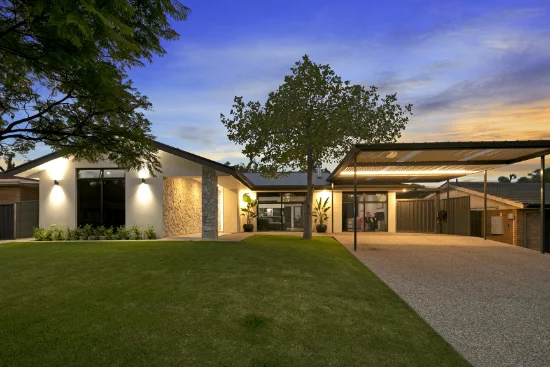
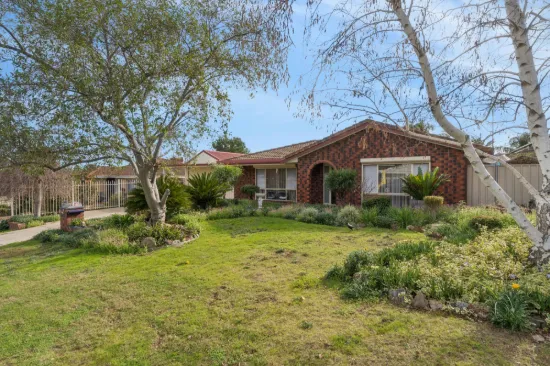
19 Vulcan Avenue, Modbury Heights, SA 5092

$899k - $979k

House
Type
3
Bedrooms
2
Bathrooms
7
Parkings
621 m²
Area

Last updated on Monday, July 06, 2026 ( See property details for 19 Vulcan Avenue, Modbury Heights, SA 5092)

$899k - $979k

Mark Bressington Property Consultant & Auctioneer
Georgie Bressington Property Consultant – Team Bressington
  • AI-generated summary for guidance only. We can’t guarantee accuracy -please verify all details independently before deciding.

A beautifully renovated 1970s family home with versatile self-contained studio, solar power, and stunning outdoor spaces in a prime Modbury Heights location.

🏡 Property Highlights

  • Solar-powered home with battery storage for energy efficiency
  • Versatile self-contained studio with ensuite and kitchenette
  • Open-plan living area connecting kitchen, dining, and outdoor deck
  • Renovated main bathroom with contemporary finishes and freestanding bath
  • Expansive gardens with serene hills glimpses and outdoor entertaining spaces
  • Prime location near The Heights School, reserves, and public transport

✨ Key Features

  • Outdoor Area
  • Built-in Robes
  • Open-Plan Living
  • Ensuite
  • Waterfront / Views
  • Security Screens / Gates
  • Fly Screens
  • Home Office / Study
  • Shed
  • Garage / Secure Parking

Modbury Heights offers a peaceful, family-friendly environment at the foot of the Adelaide Hills, with excellent access to local schools, reserves, and public transport. The suburb boasts spacious parks, a vibrant community, and convenient amenities including Tea Tree Plaza and Modbury Hospital. Its quiet streets and scenic outlooks make it ideal for those seeking a relaxed yet connected lifestyle. The area combines natural beauty with practical living, perfect for families and professionals alike.

What are the energy efficiency features of this home?
The property is equipped with solar power and battery storage, reducing energy costs and environmental impact.
Is there a separate living space for guests or extended family?
Yes, the property includes a self-contained studio with its own ensuite and kitchenette, ideal for guests or multi-generational living.
What outdoor entertaining options does the property offer?
The home features a covered rear deck, pergola, and expansive gardens, perfect for outdoor gatherings and relaxation.
Are there any recent renovations or upgrades?
Yes, the home has been recently renovated, including the main bathroom, kitchen, laundry, and modern finishes throughout.
What are the local amenities and transport options nearby?
The property is close to The Heights School, local reserves, bus stops, Tea Tree Plaza, Modbury Hospital, and the O-Bahn busway.
Are there any existing or planned developments in the area that could affect the property's value or privacy? What are the zoning restrictions and potential for future extensions or modifications? Are there any known issues with the property's foundation, roof, or plumbing? Is the property compliant with all local building codes and regulations? What are the strata or community title considerations, if applicable? Are there any easements, covenants, or restrictions on the land? Has the property been affected by flooding or bushfire risks in the past? Are there any ongoing or upcoming construction projects nearby that could impact noise or access? What are the total ongoing costs, including council rates, water, and maintenance? Is the property suitable for future expansion or development plans?

19 Vulcan Avenue, Modbury Heights, SA 5092 - More Details

$899k - $979k

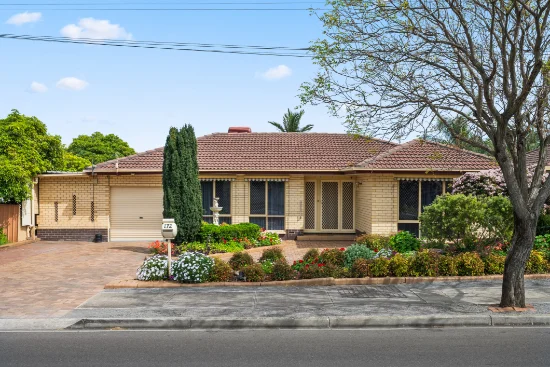
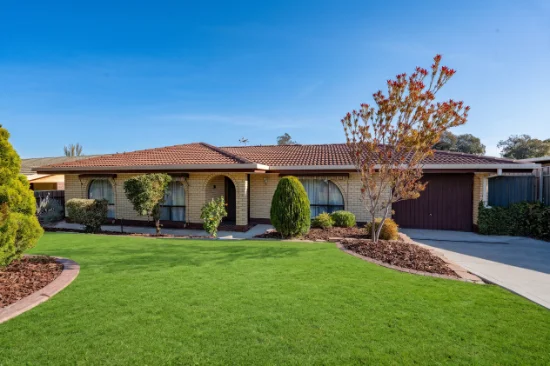
Oozing that classic 1970s architectural verve and the zest of a full-scale renovation; this solar-powered, feel-good home with the option of a self-contained apartment within it is a far-cry from the ordinary, just steps from The Heights School and vast green space.

Raked timber beamed ceilings, expansive glazing, slick wet areas and a free-flowing three-bedroom plan that subtly splits its levels and settles around a central and social kitchen headline this pristine home with a serene garden setting and rear deck. It's good to be home.

Open the Door To:

⁃ A simple, workable floorplan that places the living room, meals area and kitchen in one connected rear-facing zone
⁃ A wing complete with its own ensuite and kitchenette to create a studio, teen retreat, guest bedroom or multi-generational living option
⁃ A central kitchen and meals zone that links the living room, rear deck and garden, with updated cabinetry, timber-look benchtops and stainless steel appliances
⁃ Slick wet areas that lift the whole home, including a renovated main bathroom with freestanding bath, black tapware, timber-look vanity, plant-filled styling and a calm, contemporary finish
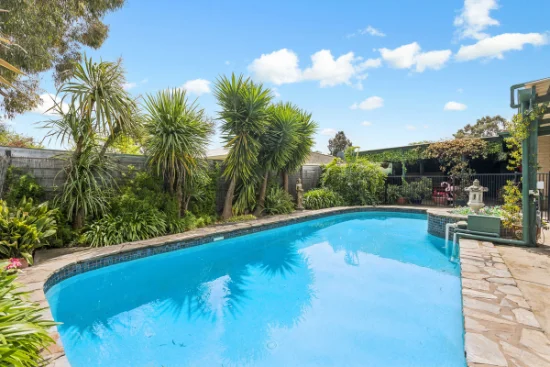
⁃ Outdoor space that gives the home room to breathe, from the covered rear deck and pergola to the generous gardens, tool and garden sheds, rainwater tank and those serene hills glimpses beyond the roofline
⁃ Solar power and battery storage, an alarm system with sensors, day-night window coverings and a renovated laundry, adding the practical backbone behind the feel-good finish

Close the Door On:

⁃ Properties that feel boxed in, with garden outlooks, rear deck connection and Adelaide Hills views giving the home a more open outlook
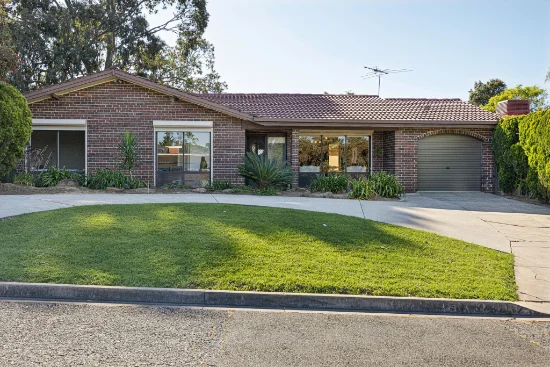
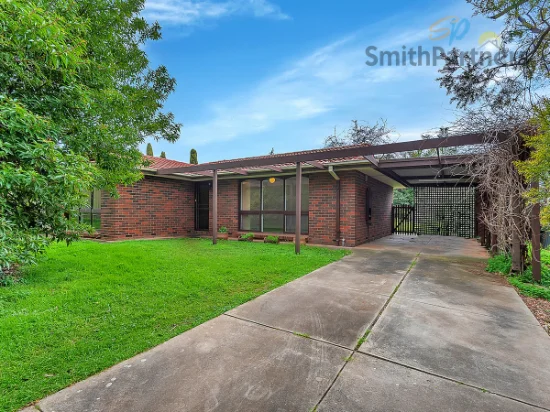
⁃ Juggling cars on the street. The double carport, broad driveway and extra front lawn bay give the property genuine capacity for cars, a caravan, trailer or work vehicle
⁃ The standard three-bedroom formula. Bedroom 3's ensuite and kitchenette give the home a valuable second mode, whether that means multi-gen living, guest accommodation, teen space or a private work zone

Set at the foot of Adelaide's north-eastern hills, its easy reach to The Heights School, local reserves, bus stops, Tea Tree Plaza, Modbury Hospital, Hope Valley Reservoir and the O-Bahn make Modbury Heights a practical pocket with a quieter, soul-soothing edge. Settle in.

CT Reference - 5325/311
Council - Tea Tree Gully
Zone - GN - General Neighbourhood
Council Rates - $1,741.40 per year
SA Water Rates - Not Declared
Emergency Services Levy - $134.90 per year
Land Size - 621m² approx.
Year Built - 1976
Total Build area - 210m² approx.

All information or material provided has been obtained from third party sources and, as such, we cannot guarantee that the information or material is accurate. Ouwens Casserly Real Estate Pty Ltd accepts no liability for any errors or omissions (including, but not limited to, a property's floor plans and land size, building condition or age). Interested potential purchasers should make their own enquiries and obtain their own professional advice. Ouwens Casserly Real Estate Pty Ltd partners with third party providers including Realestate.com.au (REA) and Before You Buy Australia Pty Ltd (BYB). If you elect to use the BYB website and service, you are dealing directly with BYB. Ouwens Casserly Real Estate Pty Ltd does not receive any financial benefit from BYB in respect of the service provided. Ouwens Casserly Real Estate Pty Ltd accepts no liability for any errors or omissions in respect of the service provided by BYB. Interested potential purchasers should make their own enquiries as they see fit.

RLA 275403
Type
House
Bedrooms
3
Bathrooms
2
Parkings
7
Area
621 m²
House Size
210 m²

Map & nearby places — 19 Vulcan Avenue, Modbury Heights, SA 5092

Login to experience 19 Vulcan Avenue, Modbury Heights, SA 5092 in 3D

Sign in to unlock the photorealistic 3D Immersive View of this property — fly over the home and its street, and see exactly what's around it before you book an inspection.

  • Photorealistic 3D aerial & street-level flyover
  • Nearby schools, parks, shopping, transport, health & dining
  • Walking & driving routes with live travel time from the front door
  • Orbit-home, street & suburb camera presets
  • Satellite & hybrid map views, full-screen mode
  • Free for every Real Search member — no cost to explore
Login to view 3D Immersive View New to Real Search? Create a free account

Email Enquiry To Ouwens Casserly Real Estate Adelaide

  • Personal Information Collection Statement
    This form is only to be used for sending genuine email enquiries to the Agent. Real Search Pty Ltd reserves its right to take any legal or other appropriate action in relation to misuse of this service.

Explore More About Modbury Heights

Real Search makes searching for your new home easy with properties for sale in Modbury Heights and properties for rent in Modbury Heights. Are you looking for specific type of property? Real Search has units for sale in Modbury Heights and houses for sale in Modbury Heights. Real Search also provides 1 bedroom house for sale in Modbury Heights, 2 bedroom house for sale in Modbury Heights & 3 bedroom house for sale in Modbury Heights. Find best real estate agents in Modbury Heights. You can also check real estate agencies in Modbury Heights. Research the property market of Modbury Heights with a property report and suburb profile report on Real Search.

  • Disclaimer
    Our service utilises AI search capabilities based on publicly available indexed data for non-commercial purposes and testing phase. The above information is an excerpt from publicly available data and may be subject to errors or changes. RealSearch.com.au makes no representations or warranties regarding the accuracy of this data. Please consult the Agency/Agents directly for the most up-to-date information.