21 Bronhill Street, Moncrieff, ACT 2914

$1,549,000 +

House
Type
5
Bedrooms
3
Bathrooms
2
Parkings
683 m²
Area

Last updated on Wednesday, June 17, 2026 ( See property details for 21 Bronhill Street, Moncrieff, ACT 2914)

$1,549,000 +

  • AI-generated summary for guidance only. We can’t guarantee accuracy -please verify all details independently before deciding.

A luxurious five-bedroom family home in Moncrieff offering modern design, premium finishes, and extensive outdoor entertaining spaces on a private 683 sqm block.

🏡 Property Highlights

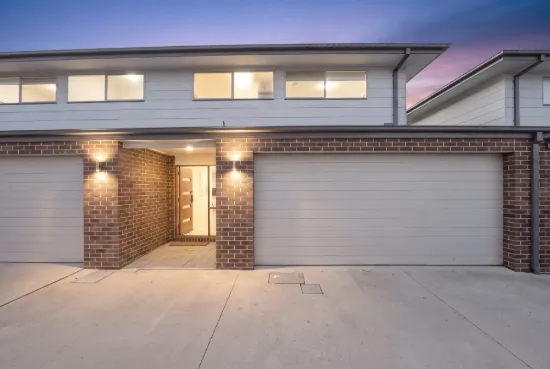
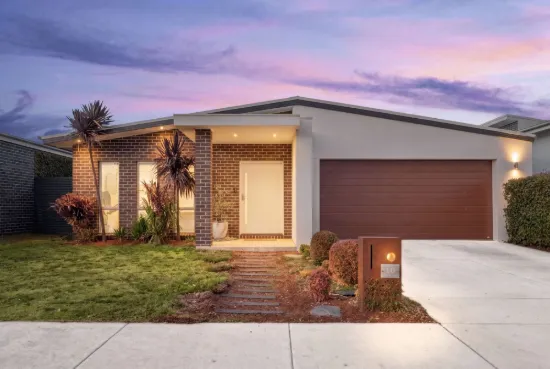
  • Exceptional street presence with outstanding craftsmanship
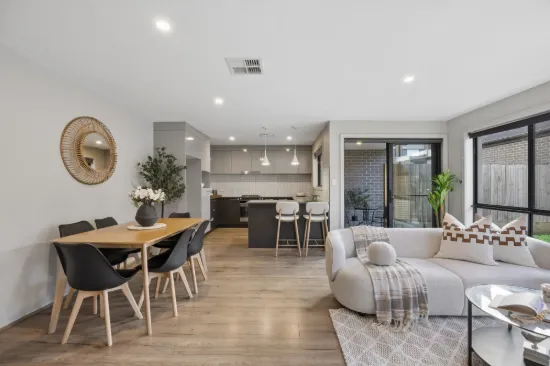
  • Spacious split-level design with multiple living zones
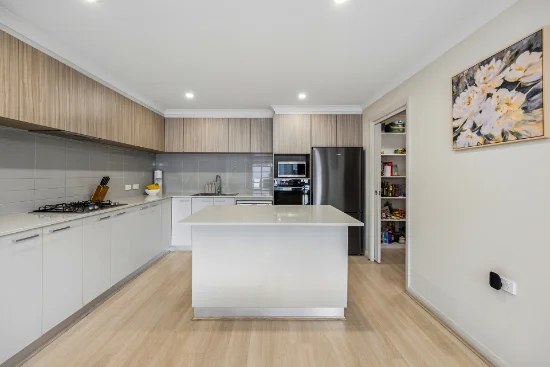
  • Gourmet kitchen with premium appliances and extensive storage
  • Luxurious master retreat with private balcony and designer ensuite
  • Expansive outdoor alfresco area with built-in BBQ station
  • Powerful 19KW solar system for energy efficiency

✨ Key Features

  • Outdoor Area
  • Built-in Robes
  • Dishwasher
  • Open-Plan Living
  • Home Office / Study
  • Waterfront / Views
  • Security Screens / Gates
  • Fly Screens
  • Solar Panels
  • EV Charging Ready
Latest Aerial Imagery Available
21 Bronhill Street
Moncrieff, ACT 2914
Property focus • 8 oblique views captured
See what the listing photos can't show you.
Aerial and oblique imagery reveals the full picture — roof condition, solar panels, pool, setbacks, neighbouring structures, street access, and surrounding land use. Essential due diligence for buyers negotiating price and investors assessing yield potential.
Roof & Structure Solar Panels Boundary Setbacks Neighbour Context Street Access Land Use
$ 29 .00
AUD incl. GST  •  One-time purchase
1 vertical aerial + 8 directional oblique views
Capture date verified
Branded PDF • 30-day re-download access
Unlock Full Aerial Report
 •  Recently Captured Aerial Imagery
Oblique Views — Unlock with Report  •  Tap Aerial to Zoom
North oblique view
North
North East oblique view
North East
East oblique view
East
South East oblique view
South East
South oblique view
South
South West oblique view
South West
West oblique view
West
North West oblique view
North West
Vertical aerial view
Aerial
Vertical aerial view — 21 Bronhill Street
21 Bronhill Street — Vertical Aerial  •  Moncrieff, ACT 2914  •  Nearmap © 2026

Moncrieff is a sought-after suburb offering a tranquil family-friendly environment with easy access to Gungahlin Town Centre, local parks, and schools. It boasts a strong community vibe, proximity to nature reserves, and modern amenities, making it ideal for families seeking a balanced lifestyle. The area features well-maintained parks, playgrounds, and convenient shopping options, all within a short drive. Moncrieff combines suburban tranquility with urban convenience, perfect for those seeking comfort and connectivity.

What are the main living areas of the property?
The property features three generous living zones including a formal lounge, an expansive open-plan family living area, and a private theatre room, providing versatile spaces for entertainment and relaxation.
Does the home have energy-efficient features?
Yes, the residence is equipped with a powerful 19KW solar system, which significantly reduces energy costs and enhances sustainability.
Is there outdoor space suitable for entertaining?
Absolutely, the property boasts an expansive alfresco area with a built-in BBQ station, perfect for year-round outdoor entertaining.
What are the main features of the kitchen?
The kitchen includes premium 40mm granite benchtops, a walk-in butler’s pantry, SMEG appliances, dual pyrolytic ovens, a 900mm induction cooktop, and stylish pendant lighting.
Are there any special features for climate control?
Yes, the home has zoned ducted reverse cycle air conditioning and ducted heating and cooling for year-round comfort.
Are there any upcoming council or development plans in the area that could affect the property’s value or privacy? Has the property been inspected for any structural issues or defects, especially given its age and high-quality finishes? Are there any easements, zoning restrictions, or planning overlays that could impact future renovations or extensions? What are the total ongoing costs, including strata or body corporate fees if applicable, and council rates? Is the solar system leased or owned, and are there any restrictions or costs associated with its use? Are there any known issues with the security system or CCTV infrastructure? Has the property experienced any flooding or bushfire risks, and are there relevant safety measures in place? Are there any restrictions on the use of outdoor spaces or building modifications due to local regulations? Is there any ongoing or planned construction nearby that could impact noise levels or privacy? What is the history of the property’s maintenance, and are there any warranties or guarantees still in effect?

21 Bronhill Street, Moncrieff, ACT 2914 - More Details

$1,549,000 +

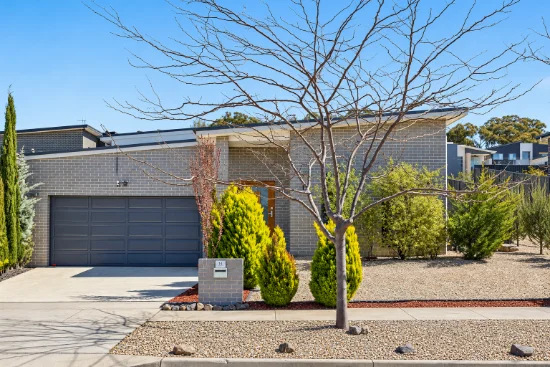
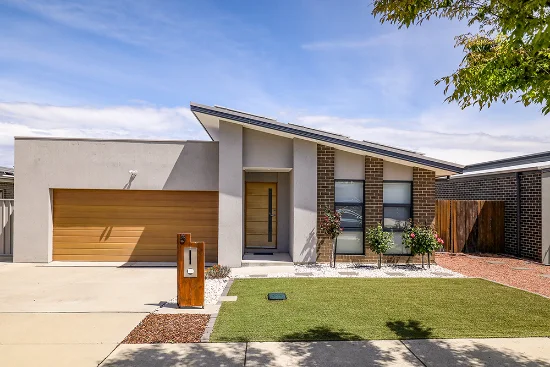
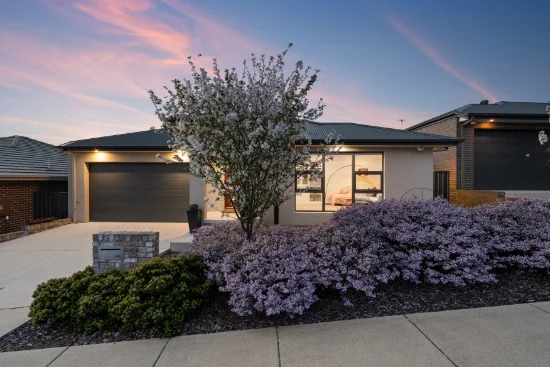
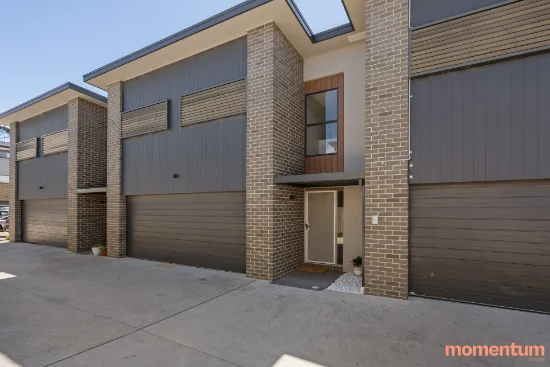
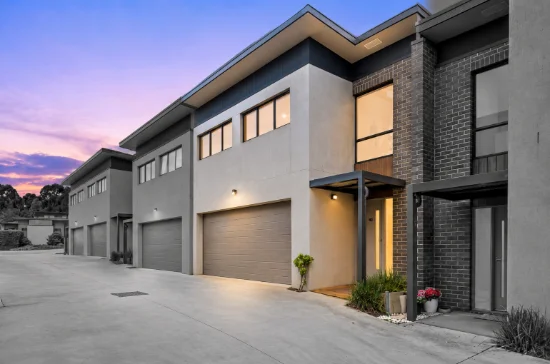
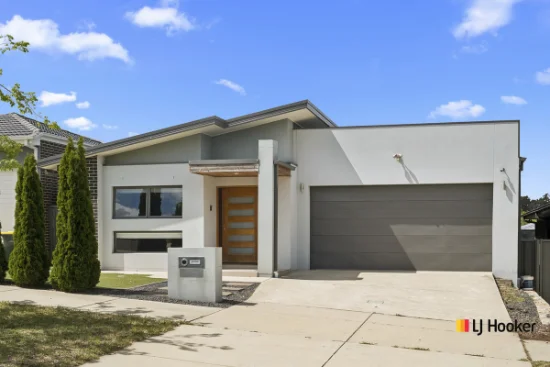
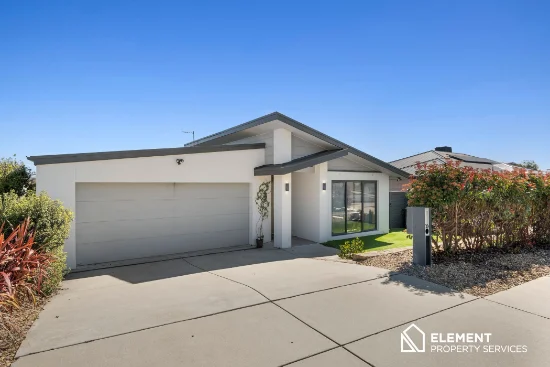
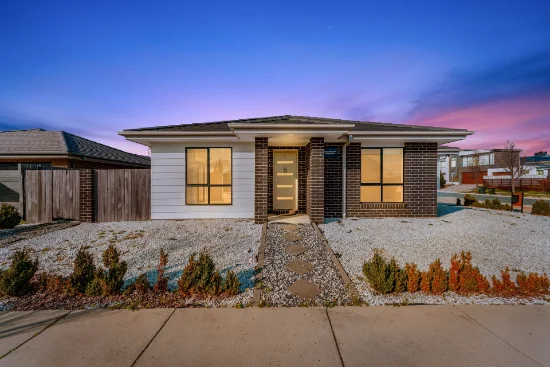
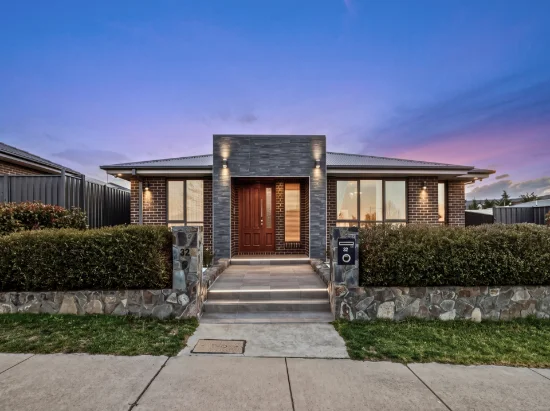
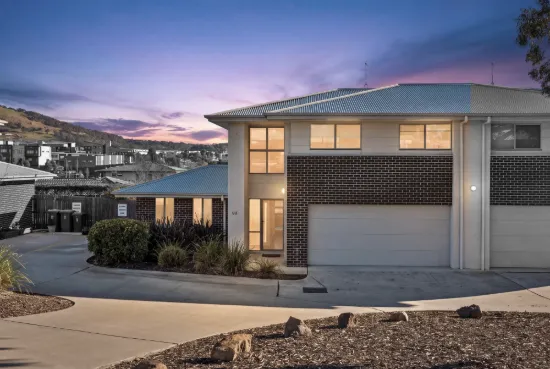
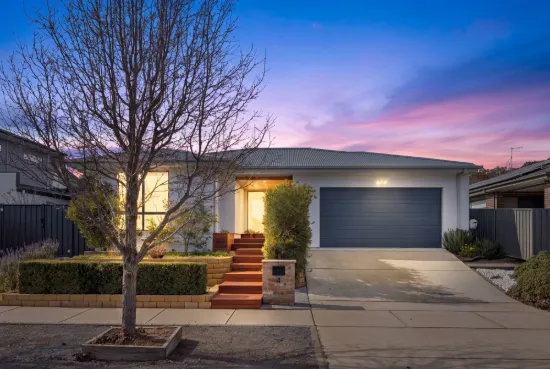
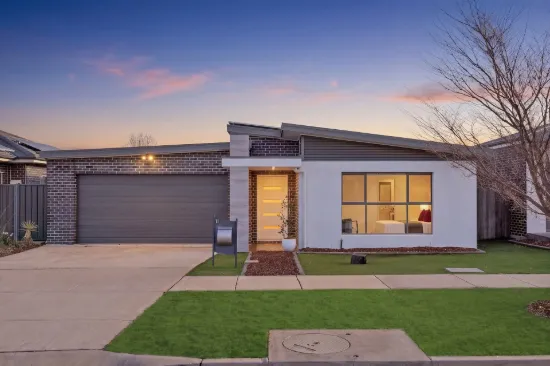
With exceptional street presence and outstanding craftsmanship, this premium five-bedroom family residence presents a refined blend of luxury, design and practicality. Spanning over 380 sqm under roofline, this stunning split-level home captures the essence of modern family living with expansive light-filled interiors, multiple living zones and beautifully curated outdoor spaces, all set on a private 683 sqm block.

Living and Dining:
Expansive split-level living designed for both sophisticated entertaining and relaxed everyday living.
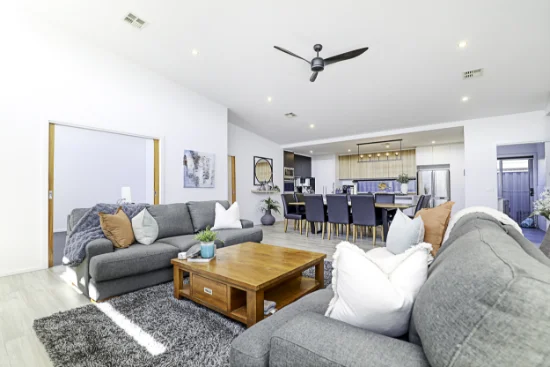
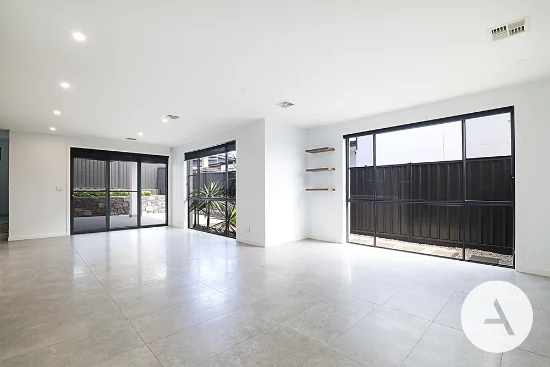
- Three generous living zones including a formal lounge, expansive open plan family living area and a private theatre room, providing the perfect balance of entertainment, relaxation and family functionality.
- Impressive split-level design creating generous proportions and seamless flow between living spaces
- Expansive formal lounge complemented by a sun-filled family living area ideal for entertaining and daily comfort
- Dedicated lower-level theatre room providing the perfect setting for immersive family movie nights
- Discreet linear air vents maintain airflow while preserving the home’s clean architectural lines
- Elegant plantation shutters throughout enhance privacy while adding timeless character
- Zoned ducted reverse cycle air conditioning ensures year-round comfort across the home
- Separate upper-level rumpus or children's retreat offering additional living flexibility and privacy
- 2.7m square set ceilings throughout with a striking 5m raked ceiling over the kitchen and living zone
- Abundant natural light complemented by a combination of double and single-glazed windows with double glazing to all bedrooms

Gourmet Kitchen:
A sophisticated culinary space combining premium materials, thoughtful design and exceptional functionality.
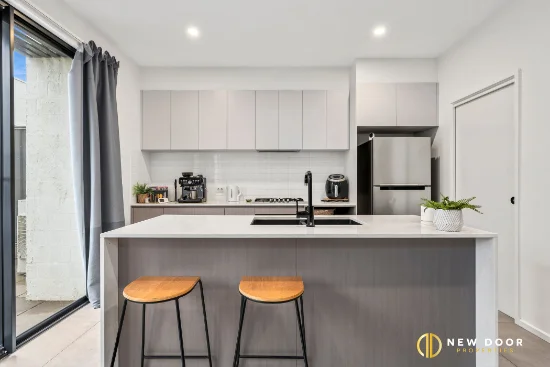
- Designer 40mm granite benchtops paired with a beautiful Blackbutt timber breakfast bar
- Walk-in storage cupboard providing additional practical space alongside the butler’s pantry
- Integrated oven seamlessly incorporated into the sleek cabinetry design
- Feature tiled splashback adding texture and visual appeal to the kitchen space
- Stylish breakfast bench ideal for casual meals and morning coffee
- Feature pendant lighting positioned above the kitchen benchtop, creating a striking centrepiece
- Spacious walk-in butler’s pantry with room for a second refrigerator and extensive storage
- Premium SMEG appliances, including dual pyrolytic ovens and a 900mm induction cooktop
- Concealed rangehood, two stainless steel dishwashers and Liebherr integrated fridge and freezer
- Elegant pendant lighting and seamless cabinetry complete the kitchen’s refined aesthetic
- Walk-in butler’s pantry with extensive storage and an additional sink for added convenience

Bedrooms and Bathrooms:
Beautifully appointed private retreats showcasing luxury finishes and thoughtful detail.
- Five generously sized bedrooms, including two with private ensuites
- Expansive master retreat featuring a custom walk-in robe, designer ensuite and private balcony with elevated outlook
- Three designer bathrooms showcasing double showers, floor-to-ceiling Italian tiles and premium fittings
- Elegant double vanities providing both functionality and everyday luxury
- Plantation shutters enhance privacy and timeless elegance across all bathrooms
- Soft sheer curtains and modern roller blinds offering the perfect balance of light and privacy
- Plush carpeting throughout bedrooms, providing warmth and comfort underfoot
- High-quality finishes and attention to detail are evident across all bedrooms and bathrooms

Outdoor Living:
Designed for year-round enjoyment with effortless entertaining and complete privacy.
- Expansive alfresco entertaining area featuring a built-in BBQ station with 20mm stone benchtop
- Beautifully landscaped and fully enclosed backyard with secure lockable gates for privacy
- Large garden shed providing practical storage for tools, bikes or sporting equipment
- Extra-large double automatic garage with generous storage and additional driveway parking

Additional Features:
Thoughtfully designed inclusions enhancing comfort, efficiency and everyday living.
- Ducted heating and cooling providing year-round climate control
- Elegant laundry chute adding a touch of luxury and everyday convenience.
- Integrated security system with CCTV, including five cameras for added peace of mind
- Premium combination of imported Italian tiles and plush carpeting throughout
- Spacious laundry with extensive cabinetry and convenient side access to the outdoor drying area
- Freshly painted internally and externally with a striking rendered façade and DecoWood feature slats
- Meticulously maintained builders’ own home designed to an exceptional standard
- Powerful 19KW solar system delivering significant energy efficiency and reduced running costs
- Extra-large double garage featuring extensive built-in storage space

Prime Location:
Situated in a sought-after area, this home combines suburban tranquillity with easy access to urban conveniences.
- Close to Amaroo School, Moncrieff Park, and local playgrounds
- Just minutes from Gungahlin Town Centre for shopping and dining
- Easy access to nearby nature reserves and outdoor activities

Property Details:
- Block Size: 683 sqm approx.
- Total Area: 389.32 sqm approx.
- Upper House: 210.43 sqm approx.
- Lower House: 88.78 sqm approx.
- Alfresco: 35.53 sqm approx.
- Garage: 40.29 sqm approx.
- Porch: 5.79 sqm approx.
- Balcony: 8.50 sqm approx.
- Year Built: 2018
- Rates: $829 per quarter approx.
- Rental Potential: $1000 - $1200 per week approx.

Whether you're upsizing or searching for a refined forever home, 21 Bronhill Street delivers an exceptional lifestyle defined by space, comfort, privacy and quality.

Enquire today to experience this remarkable residence.

Disclaimer: All information contained herein is obtained from property owners or third-party sources we believe are reliable. We have no reason to doubt its accuracy, but we cannot guarantee it. All interested person/s should rely on their own enquiries.
Type
House
Bedrooms
5
Bathrooms
3
Parkings
2
Area
683 m²
House Size
390 m²

Map & nearby places — 21 Bronhill Street, Moncrieff, ACT 2914

Login to experience 21 Bronhill Street, Moncrieff, ACT 2914 in 3D

Sign in to unlock the photorealistic 3D Immersive View of this property — fly over the home and its street, and see exactly what's around it before you book an inspection.

  • Photorealistic 3D aerial & street-level flyover
  • Nearby schools, parks, shopping, transport, health & dining
  • Walking & driving routes with live travel time from the front door
  • Orbit-home, street & suburb camera presets
  • Satellite & hybrid map views, full-screen mode
  • Free for every Real Search member — no cost to explore
Login to view 3D Immersive View New to Real Search? Create a free account

Email Enquiry To VC Property ACT - DICKSON

  • Personal Information Collection Statement
    This form is only to be used for sending genuine email enquiries to the Agent. Real Search Pty Ltd reserves its right to take any legal or other appropriate action in relation to misuse of this service.

Explore More About Moncrieff

Real Search makes searching for your new home easy with properties for sale in Moncrieff and properties for rent in Moncrieff. Are you looking for specific type of property? Real Search has units for sale in Moncrieff and houses for sale in Moncrieff. Real Search also provides 1 bedroom house for sale in Moncrieff, 2 bedroom house for sale in Moncrieff & 3 bedroom house for sale in Moncrieff. Find best real estate agents in Moncrieff. You can also check real estate agencies in Moncrieff. Research the property market of Moncrieff with a property report and suburb profile report on Real Search.

  • Disclaimer
    Our service utilises AI search capabilities based on publicly available indexed data for non-commercial purposes and testing phase. The above information is an excerpt from publicly available data and may be subject to errors or changes. RealSearch.com.au makes no representations or warranties regarding the accuracy of this data. Please consult the Agency/Agents directly for the most up-to-date information.