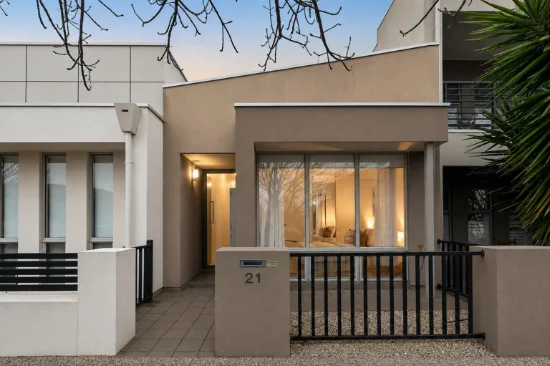
21 Parnatti Street, Lightsview, SA 5085

Contact Agent

House
Type
3
Bedrooms
2
Bathrooms
1
Parkings
162 m²
Area

Last updated on Friday, May 22, 2026 ( See property details for 21 Parnatti Street, Lightsview, SA 5085)

Contact Agent

  • AI-generated summary for guidance only. We can’t guarantee accuracy -please verify all details independently before deciding.

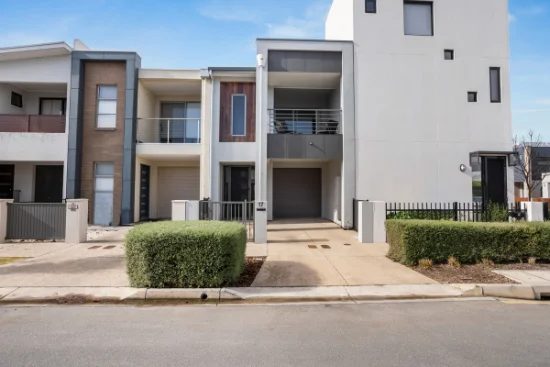
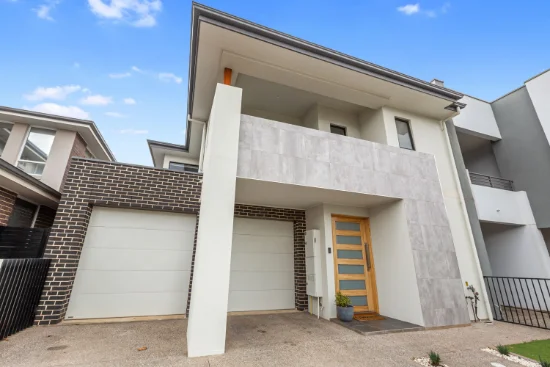
A contemporary, industrial-inspired three-bedroom townhome in Lightsview offering stylish living, outdoor entertaining, and a prime leafy location.

🏡 Property Highlights

  • Stylish industrial-inspired design with polished concrete floors and exposed brick feature wall
  • Luxurious main bedroom with private balcony overlooking leafy reserve
  • Seamless indoor-outdoor flow with glass sliding doors to alfresco area and built-in outdoor kitchen
  • Second upstairs living zone offering versatile space for relaxation or work
  • Prime location opposite open green space with walking trails, playgrounds, and lakeside spots
  • Modern, cohesive finishes throughout including full-height tiling and designer touches

✨ Key Features

  • Outdoor Area
  • Built-in Robes
  • Open-Plan Living
  • Outdoor Area / Balcony
  • Waterfront / Views
  • Garage / Secure Parking
  • Security Screens / Gates
  • Fly Screens
  • Ducted Air Conditioning
  • Extra Storage (Shed/Linen)
Latest Aerial Imagery Available
21 Parnatti Street
Lightsview, SA 5085
Property focus • 8 oblique views captured
See what the listing photos can't show you.
Aerial and oblique imagery reveals the full picture — roof condition, solar panels, pool, setbacks, neighbouring structures, street access, and surrounding land use. Essential due diligence for buyers negotiating price and investors assessing yield potential.
Roof & Structure Solar Panels Boundary Setbacks Neighbour Context Street Access Land Use
$ 29 .00
AUD incl. GST  •  One-time purchase
1 vertical aerial + 8 directional oblique views
Capture date verified
Branded PDF • 30-day re-download access
Unlock Full Aerial Report
 •  Recently Captured Aerial Imagery
Oblique Views — Unlock with Report  •  Tap Aerial to Zoom
North oblique view
North
North East oblique view
North East
East oblique view
East
South East oblique view
South East
South oblique view
South
South West oblique view
South West
West oblique view
West
North West oblique view
North West
Vertical aerial view
Aerial
Vertical aerial view — 21 Parnatti Street
21 Parnatti Street — Vertical Aerial  •  Lightsview, SA 5085  •  Nearmap © 2026

Lightsview is a vibrant suburb renowned for its lush green spaces, scenic walking trails, and family-friendly parks. It offers a peaceful, community-oriented lifestyle with easy access to shopping centres, local cafes, and excellent schools. The area boasts modern amenities, a strong sense of community, and proximity to Adelaide’s CBD, making it ideal for families and professionals alike.

What are the key features of this townhome?
This stylish townhome features an open-plan kitchen, living and dining area, outdoor entertaining space with built-in outdoor kitchen, private balcony, second upstairs living zone, and modern finishes throughout.
Is the property suitable for families?
Yes, the property is ideal for families, with multiple bedrooms, nearby parks, playgrounds, and walking trails, providing a family-friendly environment.
What appliances are included in the kitchen?
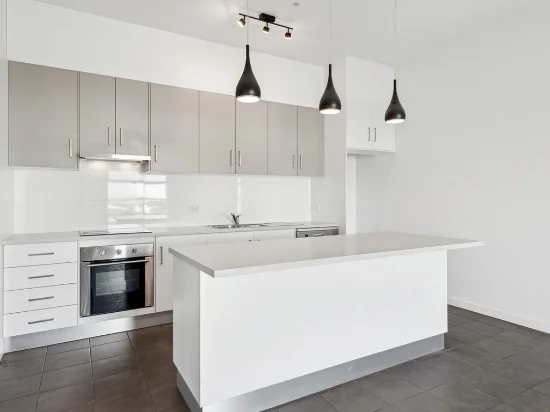
The kitchen is equipped with quality appliances, a generous island bench, gas cook-top, and stylish pendant lighting.
Does the property have climate control features?
Yes, the home is fitted with ducted air conditioning throughout for year-round comfort.
What outdoor features does the property offer?
The property includes a low-maintenance lawn, an alfresco entertaining area, and a built-in outdoor kitchen with BBQ, rangehood, sink, and storage.
Are there any upcoming planning or development applications in the area that could affect the property? What are the council rates and any additional levies or fees associated with this property? Are there any known issues with the property’s structure, plumbing, or electrical systems? Is the property located within a flood or bushfire-prone zone? Are there any restrictions or easements on the land that could impact future renovations or extensions? Has the property been recently renovated or updated, and are there any warranties or guarantees? What is the history of the property’s maintenance and repairs? Are there any strata or community titles involved, and what are the associated fees? Is there any planned construction or development nearby that could impact privacy or noise levels? Are there any additional costs for ongoing maintenance or service charges related to the property?

21 Parnatti Street, Lightsview, SA 5085 - More Details

Contact Agent

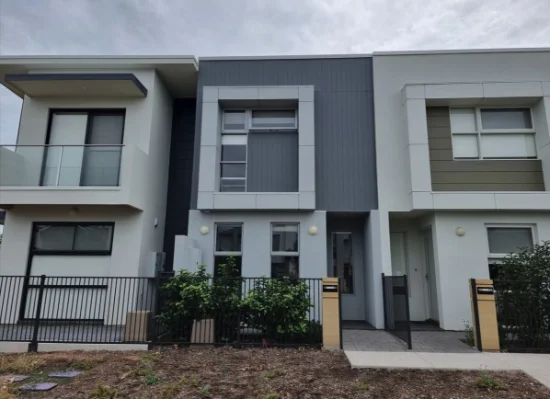
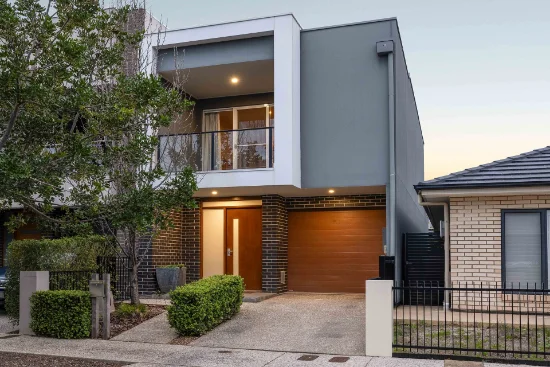
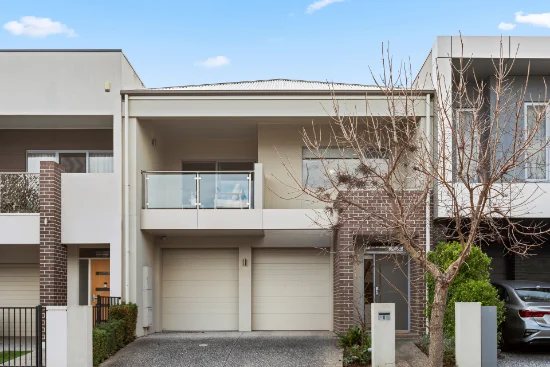
Say hello to a townhome that's a little cut above the rest. Thoughtfully designed and far from the usual cookie-cutter build, this three-bedroom home blends cool industrial touches with warm, inviting spaces to create something that feels both stylish and effortless.

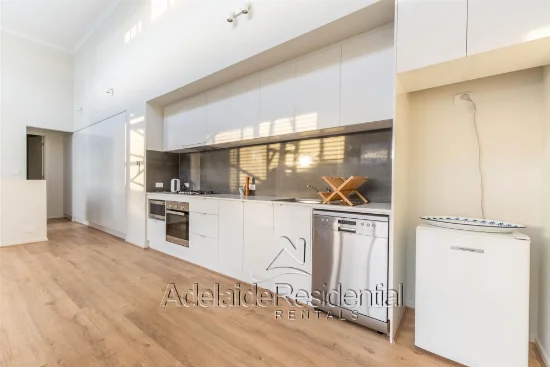
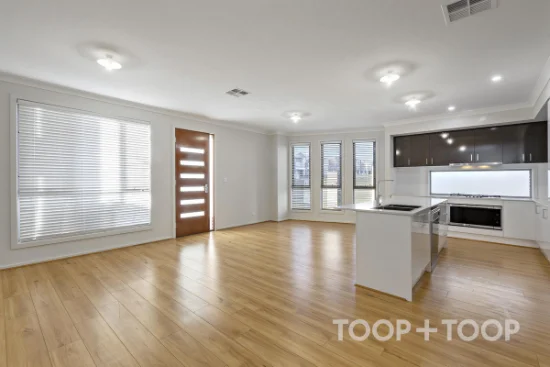
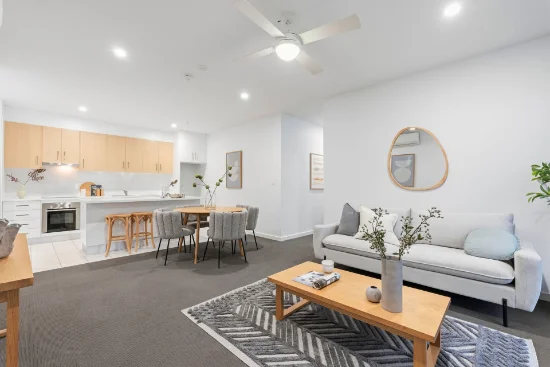
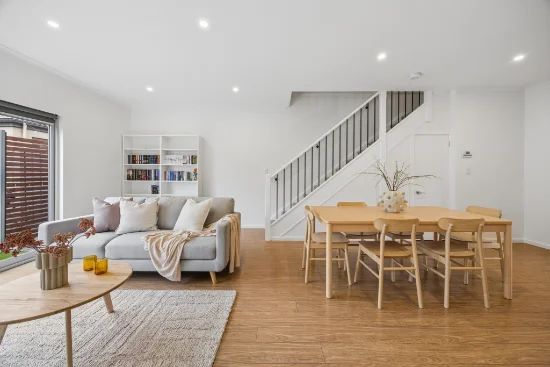
Step inside and the difference is clear straight away. Concrete floors run throughout the lower level, bringing a sleek, contemporary edge, while an exposed brick feature wall adds warmth and character to the living area. The open plan kitchen, living and dining zone sits at the heart of the home, creating a relaxed space where everyday living and entertaining come naturally.

Glass sliding doors open the space out to an alfresco entertaining area that feels like a natural extension of the home. A full built-in outdoor kitchen complete with BBQ, rangehood, sink and storage makes hosting easy, while the tidy lawn beyond adds a touch of greenery and room to unwind.

Upstairs, a second living zone offers a little extra flexibility, perfect for movie nights, a quiet retreat or a work-from-home setup when needed.

The main bedroom feels more like a boutique hotel suite than a typical bedroom. Floor-to-ceiling glass doors slide open to a private balcony overlooking a leafy reserve, an ideal spot for slow mornings and coffee in the sun. Pendant lights beside the bed add a designer touch, while the ensuite leans fully into luxury with floor-to-ceiling tiles, a freestanding bath, double vanity and a spacious walk-in robe completing the retreat.

Two additional bedrooms are thoughtfully finished, with the second bedroom featuring a walk-in robe and the third fitted with a built-in robe. The main bathroom carries through the same sleek style as the ensuite, again finished with full-height tiling and modern finishes that keep everything feeling cohesive and elevated.

Practical touches haven't been forgotten either, with a single garage with built-in storage, a downstairs powder room for guests, European laundry, ducted air conditioning throughout and handy under-stair storage keeping everything neatly out of sight.

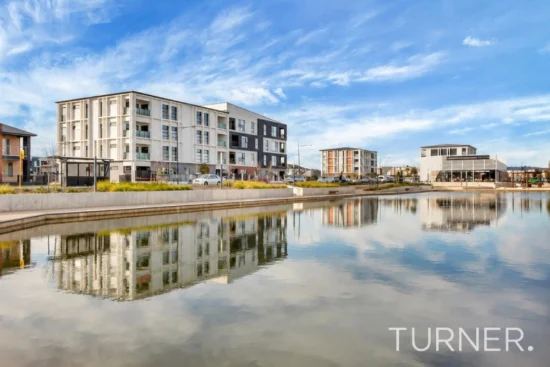
Location-wise, it's hard to beat. An abundance of open green space sits right across the road, with walking trails, playgrounds and peaceful lakeside spots creating a calm, nature-filled backdrop to everyday living. Northgate Shopping Centre is just moments away for everyday essentials, including Drakes Foodland and local cafés, while Adelaide's CBD sits only around 10 kilometres from home.

Stylish, a little edgy and packed with personality, this is the kind of home that stands out in all the right ways. Not what you'd expect, and that's exactly the point.

Check me out:
— Beautifully designed three-bedroom townhome in the heart of Lightsview
— Industrial-inspired lower level with polished concrete floors and a striking exposed brick feature wall
— Light-filled open plan kitchen, living and dining zone designed for relaxed everyday living
— Stylish kitchen with quality appliances, generous island bench, gas cook-top and feature pendant lighting
— Glass sliding doors creating seamless indoor–outdoor flow to the alfresco entertaining area
— Built-in outdoor kitchen complete with BBQ, rangehood, sink and storage
— Low-maintenance lawn adding a touch of greenery and space to unwind
— Upstairs second living zone offering flexibility
— Main bedroom retreat with private balcony, walk-in robe and luxurious ensuite featuring floor-to-ceiling tiles, freestanding bath and double vanity
— Two additional bedrooms, one with a walk-in robe and one with a built-in robe
— Upstairs main bathroom with full-height tiling and luxe finishes
— Downstairs powder room for guests
— Single garage with built-in storage and internal access
— European laundry and practical under-stair storage
— Ducted air conditioning throughout for year-round comfort
— Open green space directly across the road with walking trails, playgrounds and lakeside spots
— And so much more…

Specifications:
CT // 6208/961
Built // 2019
Land // 162sqm*
Build // 240sqm*
Council // City of Port Adelaide Enfield
Nearby Schools // Hampstead Primary School, Hillcrest Primary School, Northfield Primary School, Enfield Primary School, Roma Mitchell Secondary College

On behalf of Eclipse Real Estate Group, we try our absolute best to obtain the correct information for this advertisement. The accuracy of this information cannot be guaranteed and all interested parties should view the property and seek independent advice if they wish to proceed.

Should this property be scheduled for auction, the Vendor's Statement may be inspected at The Eclipse Office for 3 consecutive business days immediately preceding the auction and at the auction for 30 minutes before it starts.

Antony Ruggerio – 0413 557 589
[email protected]

Flynn Dixon - 0499 886 445
[email protected]

RLA 277 085
Type
House
Bedrooms
3
Bathrooms
2
Parkings
1
Area
162 m²
House Size
240 m²

Map & nearby places — 21 Parnatti Street, Lightsview, SA 5085

Login to experience 21 Parnatti Street, Lightsview, SA 5085 in 3D

Sign in to unlock the photorealistic 3D Immersive View of this property — fly over the home and its street, and see exactly what's around it before you book an inspection.

  • Photorealistic 3D aerial & street-level flyover
  • Nearby schools, parks, shopping, transport, health & dining
  • Walking & driving routes with live travel time from the front door
  • Orbit-home, street & suburb camera presets
  • Satellite & hybrid map views, full-screen mode
  • Free for every Real Search member — no cost to explore
Login to view 3D Immersive View New to Real Search? Create a free account

Email Enquiry To Eclipse Real Estate - St Peters

  • Personal Information Collection Statement
    This form is only to be used for sending genuine email enquiries to the Agent. Real Search Pty Ltd reserves its right to take any legal or other appropriate action in relation to misuse of this service.

Explore More About Lightsview

Real Search makes searching for your new home easy with properties for sale in Lightsview and properties for rent in Lightsview. Are you looking for specific type of property? Real Search has units for sale in Lightsview and houses for sale in Lightsview. Real Search also provides 1 bedroom house for sale in Lightsview, 2 bedroom house for sale in Lightsview & 3 bedroom house for sale in Lightsview. Find best real estate agents in Lightsview. You can also check real estate agencies in Lightsview. Research the property market of Lightsview with a property report and suburb profile report on Real Search.

  • Disclaimer
    Our service utilises AI search capabilities based on publicly available indexed data for non-commercial purposes and testing phase. The above information is an excerpt from publicly available data and may be subject to errors or changes. RealSearch.com.au makes no representations or warranties regarding the accuracy of this data. Please consult the Agency/Agents directly for the most up-to-date information.