22-28 Jamor Court, Elimbah, Qld 4516 - More Details
For Sale
Presenting - 22 Jamor Court, Elimbah
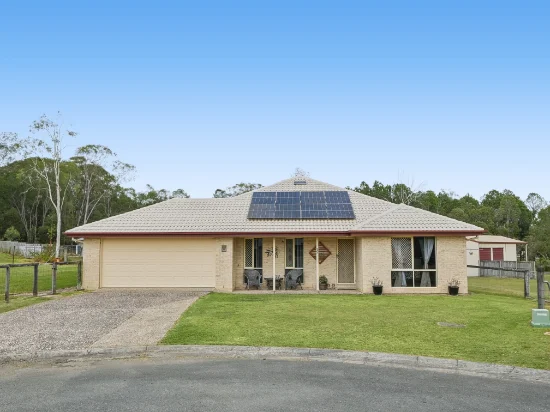
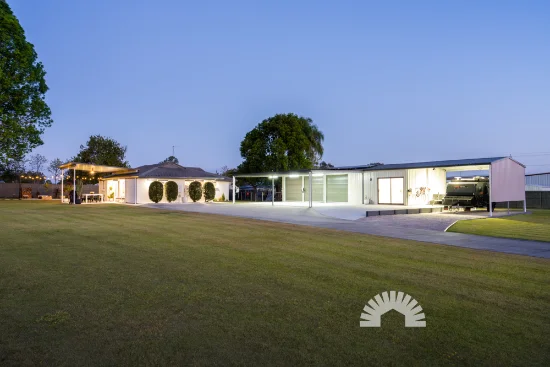
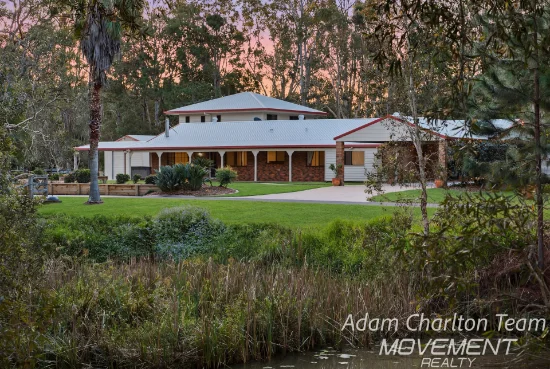
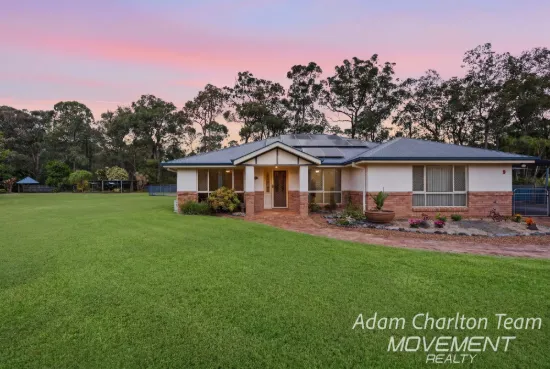
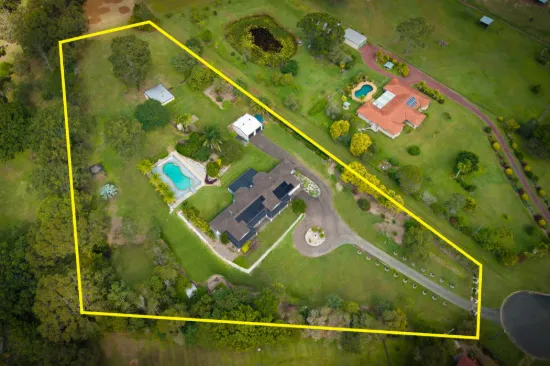
Set within a quiet, tree-lined court and backing onto Elimbah's picturesque macadamia farm, this remarkable residence delivers the scale, luxury and presence more often associated with a private estate than a suburban home. Large-lot neighbours and a lush perimeter of established trees create a peaceful setting while remaining close to shopping, schools, transport and essential services.
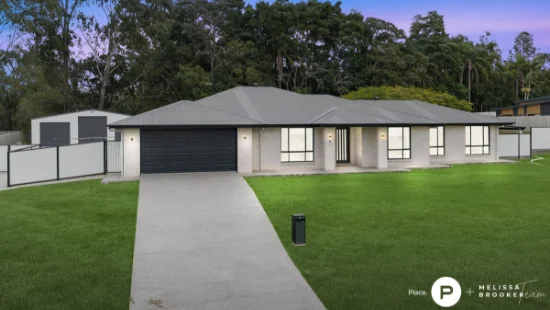
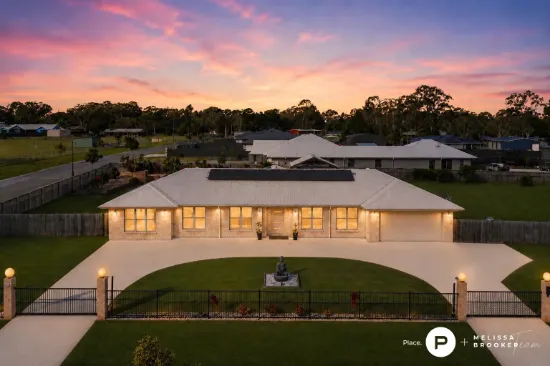
From the moment you arrive, the home makes a lasting impression. A gently winding driveway leads to the rendered concrete and steel front fence with electric gate, while the grand portico and majestic timber double doors set the tone for the extravagant interiors beyond. Everywhere you look, the home showcases premium finishes, soaring spaces and meticulous attention to detail.
Designed for large families, entertainers and those who simply appreciate exceptional living, the sprawling layout offers multiple living zones, extensive accommodation.
At the heart of the home is an extraordinary kitchen fitted with high-end Miele appliances including a pyrolytic oven, steamer, microwave, food warmer and induction cooktop. Stone benchtops, abundant storage, soft-close cabinetry, a Zip tap, wine fridge and generous breakfast bar create a space that caters beautifully to everyday family living and large-scale entertaining alike. The adjoining butler's pantry adds even more functionality with a dishwasher, double sink and additional preparation space.
The grand main living area is both warm and dramatic, featuring soaring ceilings, custom curved windows, built-in speakers, bespoke cabinetry and a striking gas fireplace with stone surround. Movie nights and sporting events become an experience of their own in the fully equipped multimedia room with integrated sound system, cabinetry, electronics and blockout blinds.
The upstairs master retreat offers privacy on a grand scale, complete with intercom, dual balconies, luxurious ensuite and a fully fitted walk-in wardrobe. The additional bedrooms have all been thoughtfully appointed with walk-in wardrobes, built-in desks or makeup stations and custom cabinetry, while the mezzanine level enhances the sense of openness throughout the upper floor.
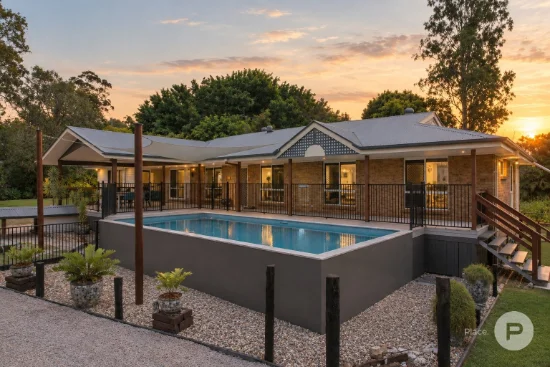
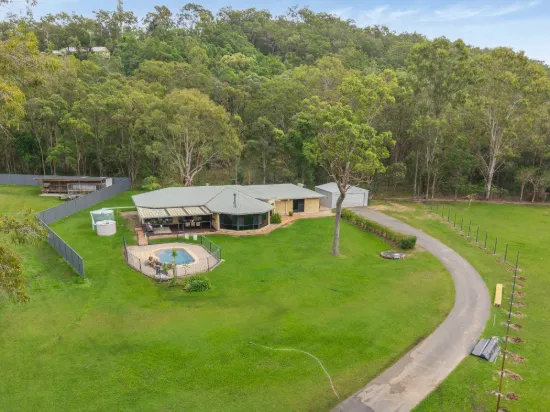
Outdoors, the lifestyle appeal continues with a magnificent custom concrete swimming pool and spa framed by glass fencing, a spacious alfresco entertaining area and a separate fenced courtyard that provides additional secure space for children and pets. The lush level grounds allow plenty of room to spread out and enjoy the outdoors in complete privacy.
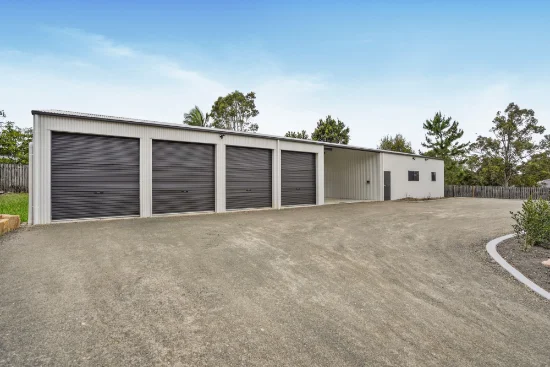
Practicality has been considered just as carefully as luxury. The property includes extensive garaging and workshop space, commercial-grade windows and doors with retractable flyscreens, ducted air conditioning, solar power, security and surveillance systems, water storage solutions and a fully fenced allotment designed for comfort, convenience and peace of mind.
Despite its tranquil setting, the home remains close to everyday essentials, including childcare and medical facilities, Big Fish Junction, Elimbah train station, Central Lakes Shopping Centre and the Beachmere waterfront.
For more information or to inspect to experience this property for yourself, contact agent Melissa Brooker today on 0494 140 659.
Features you'll love:
• 5 bed, 3 bath, 7 car
• 5,550m2
• Kitchen: Miele appliances, including microwave, steamer, food warmer, pyrolytic oven, and induction cooktop plus soft-closing drawers and cabinets, Zip tap, plumbed fridge space, 20mm stone benchtops, Intec wine fridge, breakfast bar, abundant storage and bench space
• Butler's pantry: Blanco dishwasher, built-in bin, double sink, soft-close cabinetry
• Grand Room: soaring ceilings, custom-curved windows, 4 x built-in head speakers, gas fireplace with external chimney and stone surround, built-in cabinetry on wall
• Multimedia room: 7 x built-in head speakers, built-in cabinetry and blockout blinds, Yamaha receiver and sub-woofer, Panasonic Blu-ray player and TV, Samsung sound bar, soft-close drawers
• Master suite (upstairs): private retreat with intercom, private balcony plus second balcony overlooking pool and courtyard; ensuite with heated towel rail, floor-to-ceiling tiles, rain shower head and detachable shower rose, inbuilt makeup table; walk-in wardrobe with built-in cabinetry
• Upstairs mezzanine with high ceilings and carpet underfoot
• Majestic timber double front door
• Custom timber feature staircase
• Bedroom 1 (on lower level): Built-in study/makeup table, walk-in wardrobe with custom cabinetry, wall shelving, blockout blinds
• Bedroom 2: built-in desk, walk-in wardrobe
• Bedroom 3: built-in desk, walk-in wardrobe
• Bedroom 4: built-in desk
• Main bathroom: walk-in linen closet, separate toilet and basin
• Laundry: built-in cabinetry, stone benchtops, drying court
• Commercial grade windows and doors throughout, with inbuilt retractable fly screens
• Ducted aircons and ceiling fans throughout
• Under-stair storage
• Magnificent custom concrete swimming pool (salt and chlorine) with spa and glass fencing
• Alfresco entertaining area
• Separate large and fenced courtyard
• Triple-door remote garage with chequerboard vinyl flooring, solar unit, and built-in vacuum system for the home
• 27-panel solar electricity system
• 3-phase power
• Additional detached garage/shed: rendered brick to match house, plasterboard inside, features water (10,000L rainwater tank) and power, 4 bays and workshop, 2 automatic and 2 manual roller doors
• Alarm and HIK Vision 6-camera security and surveillance system
• External electric roller blind positioned at rear alfresco/courtyard
• High windows located at front entry way electronically controlled
• Cobble stone trimmed driveway
• Rendered concrete and steel front fence with electric gate
• Fully fenced
• 25,000L rainwater tank
• Additional built in/underground concrete water tank
• Septic tank
• Stylish bathroom
• Comfortable retreat
• Front and rear balconies
Location:
• State school catchment: Elimbah SS and Caboolture SHS
• Property backs on to Elimbah's Macadamia Farm
• Handy to childcare and medical centres
• 3.5km to Big Fish Junction
• 4.3km to Elimbah train station
• 8.5km to Central Lakes Shopping Centre
• 20km to Beachmere waterfront
Disclaimer:
This property is advertised for sale without a price and as such, a price guide cannot be provided.
The website may have filtered the property into a price bracket for website functionality purposes.
Please do not make any assumptions about the sale price of this property based on website price filtering.
- Type
- House
- Bedrooms
- 4
- Bathrooms
- 3
- Parkings
- 7
- Area
- 5,545 m²