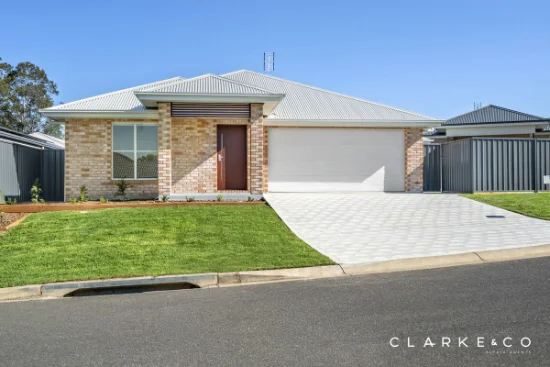
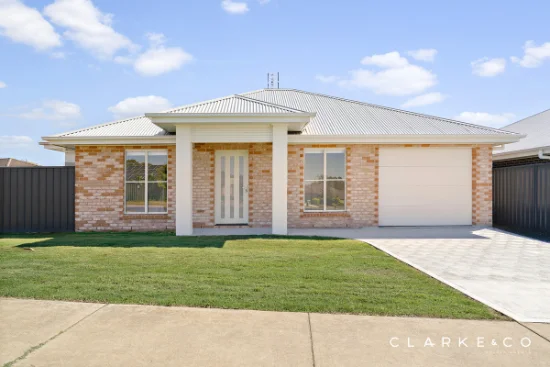
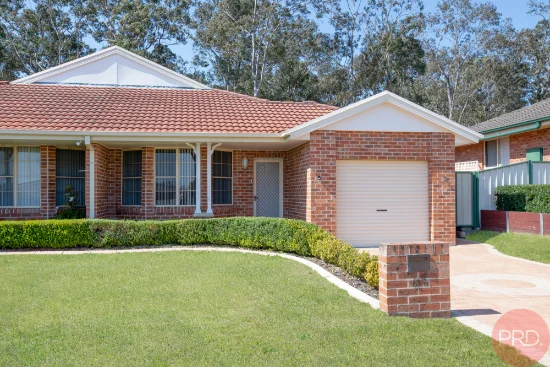
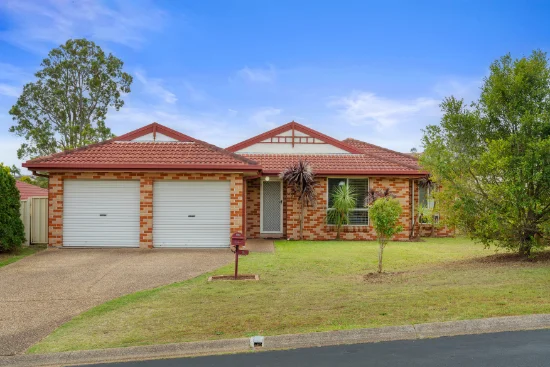
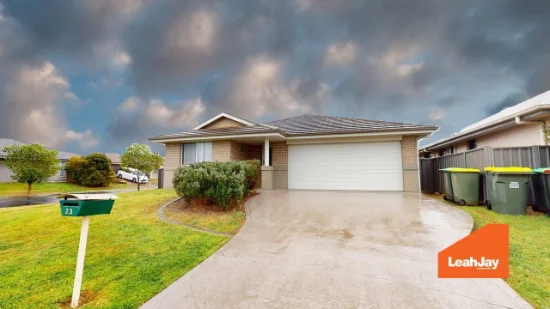
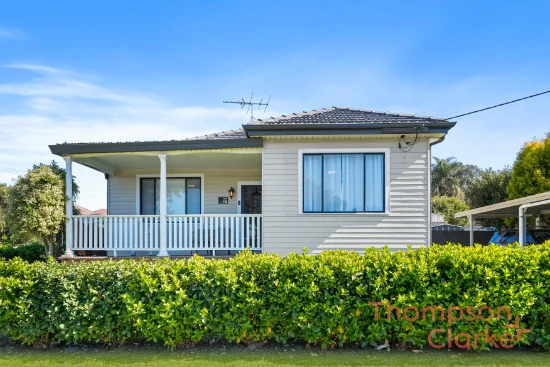
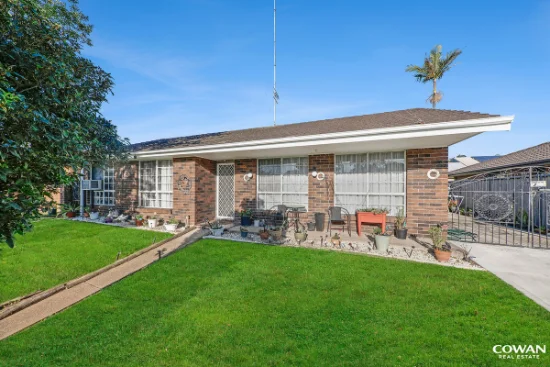
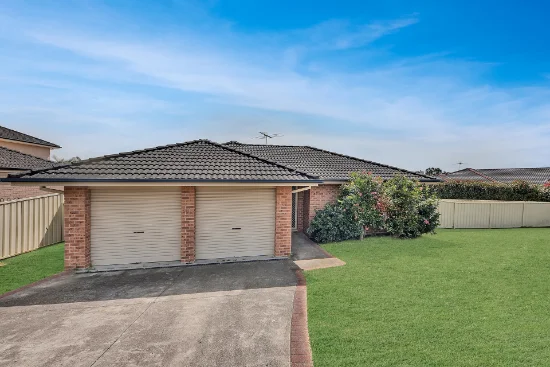
23 Avery Street, Rutherford, NSW 2320

Preview

House
Type
3
Bedrooms
1
Bathrooms
2
Parkings
557 m²
Area

Last updated on Monday, July 06, 2026 ( See property details for 23 Avery Street, Rutherford, NSW 2320)

Preview

  • AI-generated summary for guidance only. We can’t guarantee accuracy -please verify all details independently before deciding.

A well-designed, family-friendly home in Rutherford offering spacious living, outdoor entertaining, and excellent convenience for families and investors alike.

🏡 Property Highlights

  • Spacious light-filled living area with natural sunlight
  • Large undercover entertaining deck for outdoor gatherings
  • Generous double garage plus additional undercover storage
  • Practical family-friendly floorplan with three bedrooms
  • Excellent location close to schools, shopping, parks, and transport
  • Ideal for first home buyers, investors, or families

✨ Key Features

  • Garage
  • Outdoor Area
  • Built-in Robes
  • Open-Plan Living
  • Waterfront / Views
  • Security Screens / Gates
  • Fly Screens
  • NBN / High-Speed Ready
  • Extra Storage (Shed/Linen)
  • Pet-Friendly

Rutherford is a growing suburb offering a family-friendly environment with excellent amenities. It features convenient access to local schools, shopping centres, parks, and public transport, making it an ideal location for both families and investors. The area boasts a strong community vibe, affordable housing options, and ongoing development, ensuring a promising lifestyle and investment opportunity.

What is the layout of the house and how does it suit family living?
The house features a practical floorplan with three well-sized bedrooms positioned down the hallway, a central family bathroom, a spacious lounge filled with natural light, and a separate dining area, making it ideal for family living and entertaining.
What outdoor features does the property offer?
The property boasts a large undercover entertaining deck perfect for outdoor gatherings, BBQs, and relaxing outdoors, along with a generous backyard space.
Is there sufficient storage space in the property?
Yes, the property includes a spacious double garage measuring approximately 5.9m x 5.8m, plus an additional undercover storage area approximately 4.6m x 5.8m, suitable for vehicles, tools, or hobbies.
What are the key features that make this property appealing to buyers?
Key features include a large undercover deck, double garage with extra storage, family-friendly layout, natural light-filled living areas, and a convenient location close to amenities.
Is the property suitable for investment purposes?
Yes, the property offers a solid rental opportunity with its practical layout, location close to schools and transport, and potential for future value growth.
Are there any ongoing or planned developments in the area that could affect the property's value or living environment? Has the property been inspected for any structural issues, pests, or dampness? Are there any zoning restrictions or easements affecting the property? What are the council rates and any additional fees or levies? Is there any history of flooding or bushfire risk in this area? Are there any upcoming plans for major infrastructure or roadworks nearby? What is the condition of the roof, plumbing, and electrical systems? Are there any restrictions or covenants on the property? Is the property compliant with all building codes and regulations? Are there any strata or community title considerations if applicable?

23 Avery Street, Rutherford, NSW 2320 - More Details

Preview

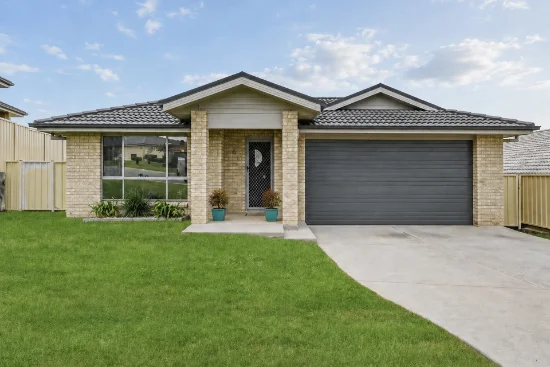
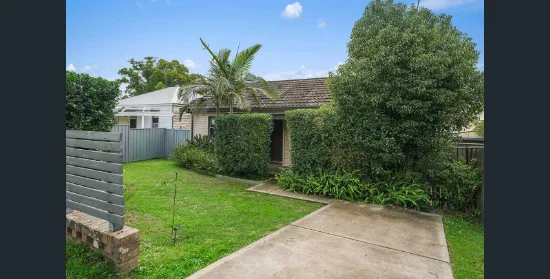
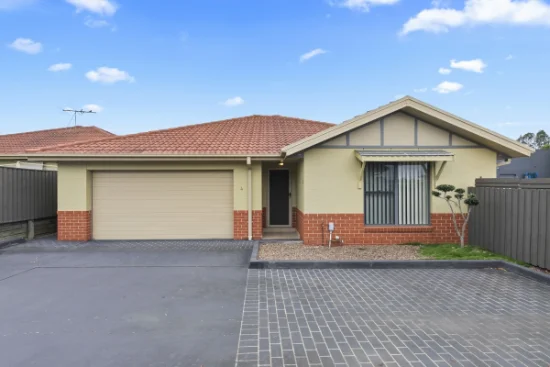
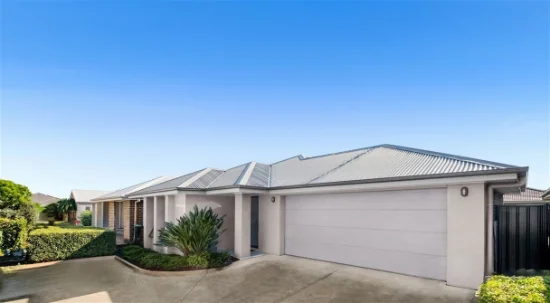
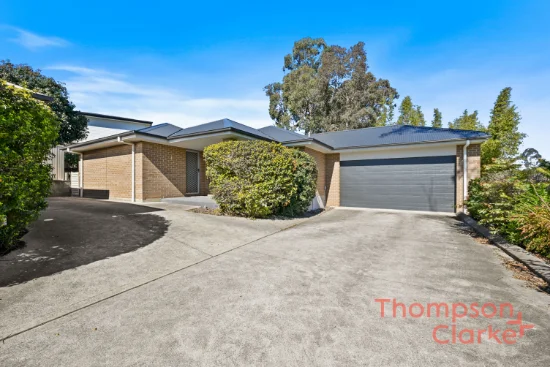
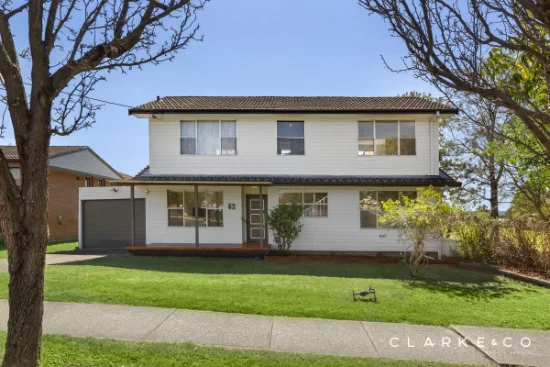
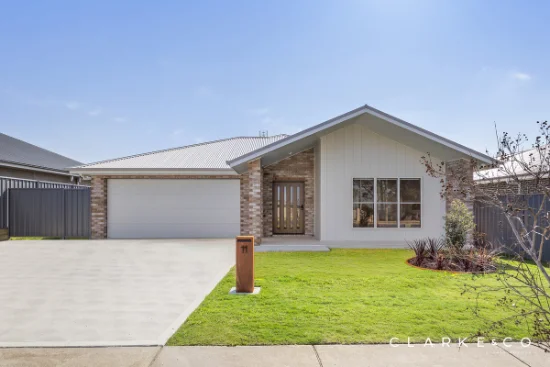
Positioned in a convenient and family-friendly pocket of Rutherford, this well-designed home offers comfortable living, a practical layout and fantastic outdoor entertaining. Whether you are a first home buyer looking to enter the market, an investor seeking a solid rental opportunity, or a family wanting space and functionality, this property presents a fantastic opportunity.

The home welcomes you with a spacious light-filled living area that flows through to a separate dining space, creating a comfortable environment for everyday living and entertaining 🍽️. The functional kitchen sits at the centre of the home with great bench space and storage, connecting easily to both the dining area and the outdoor entertaining space.

Three well-sized bedrooms are privately positioned down the hallway and are serviced by a central bathroom, creating a practical layout for families, couples or shared living. The home offers great natural light and a layout that is easy to live in while still leaving room to add your own touches.

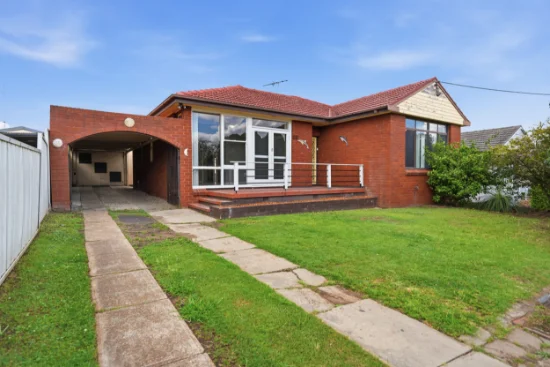
One of the standout features of the property is the large undercover deck at the rear of the home. This space is perfect for entertaining friends and family, weekend BBQs or simply relaxing outdoors 🌿 while enjoying the backyard.

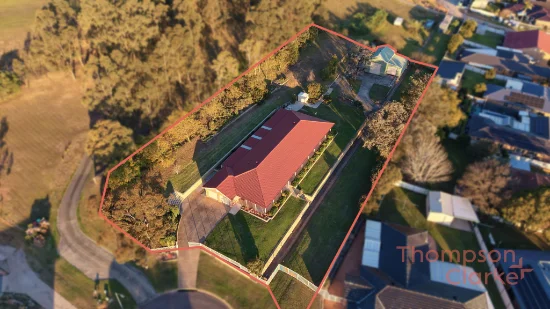
For those needing extra storage or workspace, the property also features a spacious double garage measuring approximately 5.9m x 5.8m, plus an additional undercover storage area measuring approximately 4.6m x 5.8m. This is ideal for vehicles, tools, hobbies or additional storage.

Set on a generous block in a convenient location, the home is close to local schools, shopping centres, parks and public transport, making it a great lifestyle option for families and investors alike.

Property Features
- Three well-sized bedrooms
- Central family bathroom
- Spacious lounge room filled with natural light
- Separate dining area
- Functional kitchen with good storage
- Large undercover entertaining deck
- Double garage (approx. 5.9m x 5.8m)
- Additional undercover storage area (approx. 4.6m x 5.8m)
- Practical family-friendly floorplan
- Excellent opportunity for first home buyers or investors

Located in the growing suburb of Rutherford, this property offers convenience, comfort and plenty of potential.

Disclaimer:
Information contained on any marketing material, website or other portal should not be relied upon and you should make your own enquiries and seek your own independent advice with respect to any property advertised or the information about the property.
Type
House
Bedrooms
3
Bathrooms
1
Parkings
2
Area
557 m²
House Size
111 m²

Map & nearby places — 23 Avery Street, Rutherford, NSW 2320

Login to experience 23 Avery Street, Rutherford, NSW 2320 in 3D

Sign in to unlock the photorealistic 3D Immersive View of this property — fly over the home and its street, and see exactly what's around it before you book an inspection.

  • Photorealistic 3D aerial & street-level flyover
  • Nearby schools, parks, shopping, transport, health & dining
  • Walking & driving routes with live travel time from the front door
  • Orbit-home, street & suburb camera presets
  • Satellite & hybrid map views, full-screen mode
  • Free for every Real Search member — no cost to explore
Login to view 3D Immersive View New to Real Search? Create a free account

Email Enquiry To Thompson & Clarke Real Estate - Hunter Valley

  • Personal Information Collection Statement
    This form is only to be used for sending genuine email enquiries to the Agent. Real Search Pty Ltd reserves its right to take any legal or other appropriate action in relation to misuse of this service.

Explore More About Rutherford

Real Search makes searching for your new home easy with properties for sale in Rutherford and properties for rent in Rutherford. Are you looking for specific type of property? Real Search has units for sale in Rutherford and houses for sale in Rutherford. Real Search also provides 1 bedroom house for sale in Rutherford, 2 bedroom house for sale in Rutherford & 3 bedroom house for sale in Rutherford. Find best real estate agents in Rutherford. You can also check real estate agencies in Rutherford. Research the property market of Rutherford with a property report and suburb profile report on Real Search.

  • Disclaimer
    Our service utilises AI search capabilities based on publicly available indexed data for non-commercial purposes and testing phase. The above information is an excerpt from publicly available data and may be subject to errors or changes. RealSearch.com.au makes no representations or warranties regarding the accuracy of this data. Please consult the Agency/Agents directly for the most up-to-date information.