26 Donbirn Way, Vermont South, Vic 3133

House
Type
4
Bedrooms
2
Bathrooms
2
Parkings
900 m²
Area

Last updated on Monday, July 06, 2026 ( See property details for 26 Donbirn Way, Vermont South, Vic 3133)

Auction This Sat at 3pm $1,390,000- $1,490,000

Andrew Dimashki Senior Sales Consultant & Auctioneer
  • AI-generated summary for guidance only. We can’t guarantee accuracy -please verify all details independently before deciding.

A spacious and private family home on a generous 900sqm block, offering versatile living spaces, outdoor entertaining, and excellent amenities in Vermont South.

🏡 Property Highlights

  • Spacious 900sqm allotment with established gardens and privacy
  • Flexible, light-filled open-plan living and multiple zones
  • Generous four-bedroom family home with built-in robes and master ensuite
  • Expansive backyard featuring a covered pergola and gazebo for entertaining
  • Energy-efficient solar panels and practical storage shed
  • Prime location within walking distance to schools, shopping, and parks

✨ Key Features

  • Built-in Robes
  • Outdoor Area
  • Open-Plan Living
  • Ensuite
  • Waterfront / Views
  • Shed
  • Security Screens / Gates
  • Fly Screens
  • Home Office / Study
  • Pet-Friendly

Vermont South is a highly sought-after suburb renowned for its family-friendly environment, lush parks, and excellent schools. Residents enjoy easy access to shopping precincts, public transport, and natural reserves like Bushy Park Wetlands. The area offers a peaceful, community-oriented lifestyle with convenient amenities and well-maintained streets. Its proximity to Eastlink ensures seamless connectivity to Melbourne’s CBD and surrounding regions.

What are the key features of this family home?
This home offers four bedrooms with built-in robes, a master ensuite, multiple living zones including an open-plan area, outdoor entertaining spaces with a pergola and gazebo, solar panels, and a practical shed for storage.
Is the property suitable for growing families?
Yes, the spacious layout, multiple living areas, and large backyard make it ideal for families seeking comfort and versatility.
What amenities are nearby?
The property is within walking distance to Camelot Rise Primary School, close to Vermont South Shopping Centre, and near parks like Bushy Park Wetlands, with public transport options including buses and train stations.
Does the home have energy-efficient features?
Yes, the property is equipped with solar panels, which help reduce energy costs and promote sustainability.
What is the condition of the property?
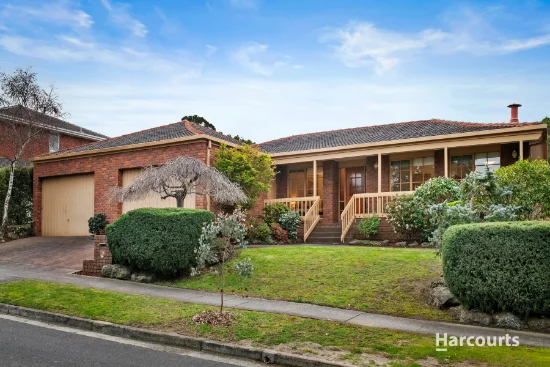
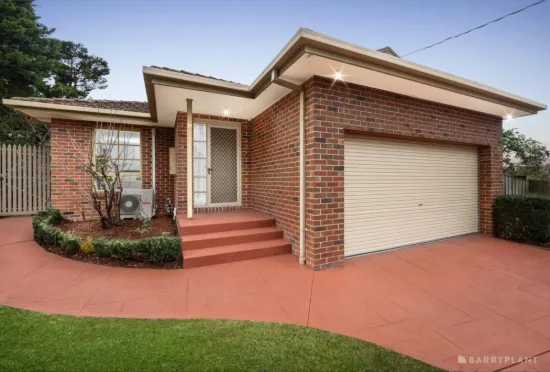
The home is well-maintained with a classic brick design, modern fixtures, and landscaped gardens, ready for immediate occupancy.
Are there any existing or past issues with the property's foundation or structure? Have all renovations and additions been approved by relevant council authorities? Are there any easements, zoning restrictions, or covenants affecting the property? Is there any history of flooding or bushfire risk in the area? Are there any upcoming developments or construction projects nearby that could impact the property’s tranquility or value? What are the annual council rates and any additional levies or fees? Is the solar panel system leased or owned, and what are the maintenance costs? Are there any known issues with the plumbing, electrical systems, or appliances? What are the terms of the current lease or tenancy if applicable? Are there any restrictions on future modifications or extensions to the property?

26 Donbirn Way, Vermont South, Vic 3133 - More Details

Auction This Sat at 3pm $1,390,000- $1,490,000

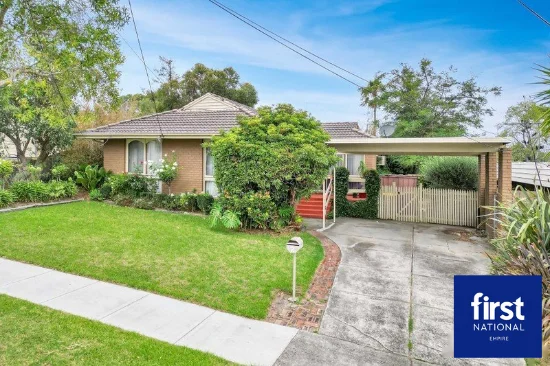
Held for 45 years and offered for the very first time, this tightly held family sanctuary delivers space, warmth and endless potential on a remarkable 900sqm (approx) allotment.

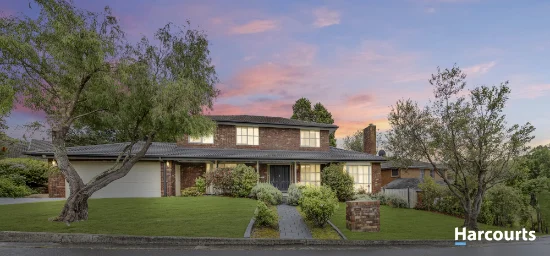
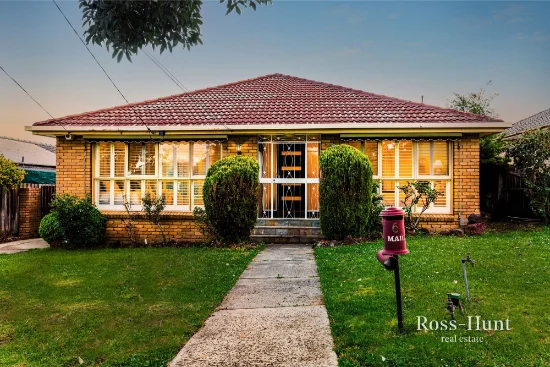
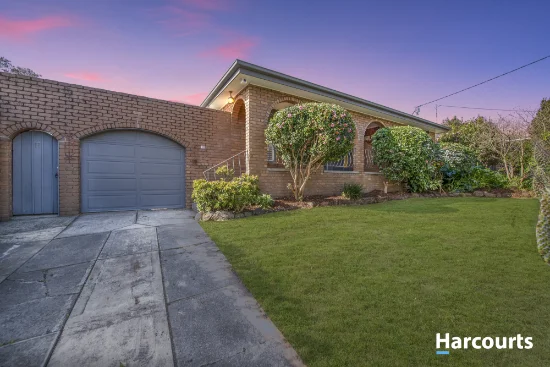
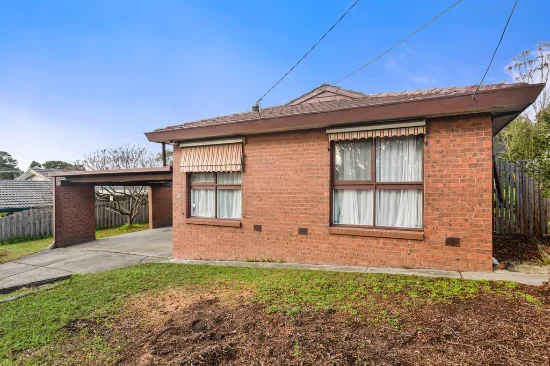
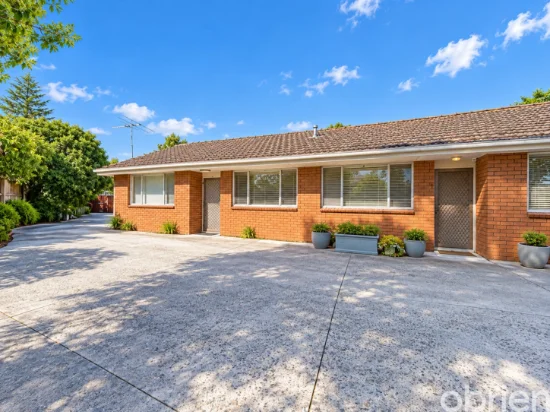
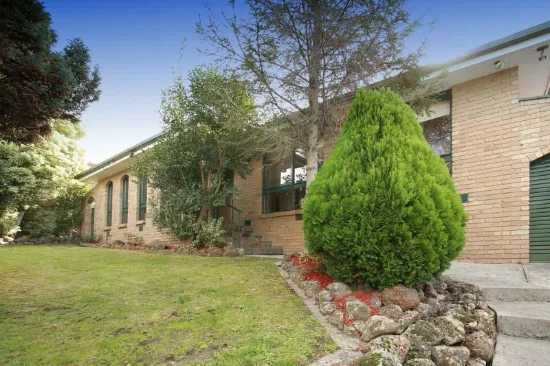
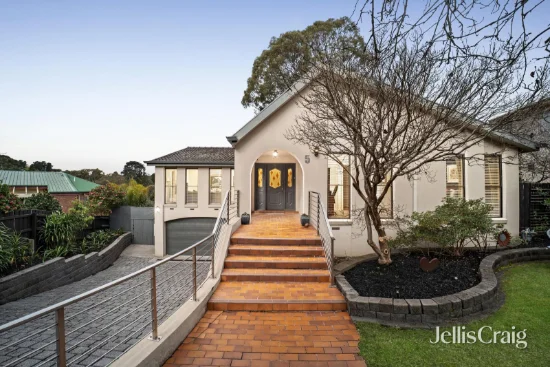
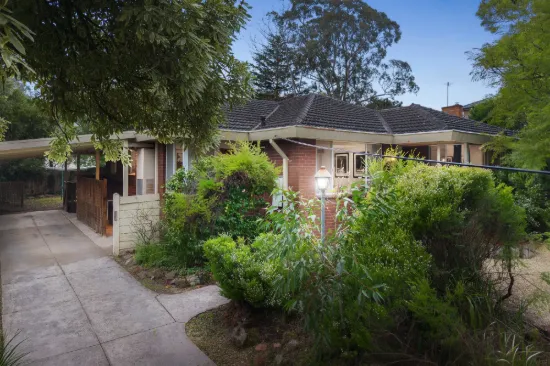
Set within a peaceful garden setting framed by mature trees and established landscaping, the home offers privacy, tranquillity and a true sense of retreat. The classic single-level brick design is complemented by a covered double carport, generous driveway and beautifully maintained surrounds, creating immediate street appeal.

Inside, a flexible and light-filled floorplan is perfectly suited to growing families, offering multiple living zones including a spacious open-plan living and dining area alongside a separate lounge for added versatility. LED downlights and feature pendant lighting enhance the interiors, while a combination of ceramic tiling and plush carpeting provides both comfort and practicality. Ducted heating, evaporative cooling and a feature fireplace ensure year-round comfort, with roller blinds, curtains, security screen doors and a generous laundry completing the home.

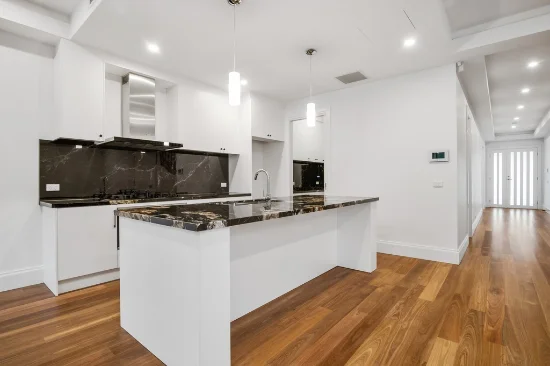
The well-appointed kitchen is designed for effortless day-to-day living, featuring timber-look cabinetry, 40mm laminate benchtops and a tiled splashback. A breakfast nook provides a casual dining option, while a 600mm oven with gas cooktop, rangehood, dishwasher and ample storage cater to family needs.
Accommodation is generous, comprising four bedrooms, all with built-in robes. The master bedroom is privately positioned and includes a walk-in robe and ensuite, while the main bathroom offers a semi-frameless shower, tiled hob bathtub and a relaxing spa.

Outdoors, the expansive backyard is a true highlight, with lush gardens creating a peaceful setting for entertaining and relaxation. A covered pergola and charming gazebo provide the perfect space to host family and friends, while solar panels and a storage shed add further functionality.

Positioned in a highly sought-after pocket, the home is within walking distance to Camelot Rise Primary School and zoned for Highvale Secondary College. Enjoy close proximity to Burwood Highway shopping and dining, Vermont South Shopping Centre, and the natural beauty of Bushy Park Wetlands. Public transport options including the 742 bus and nearby Glen Waverley Train Station, along with easy access to Eastlink, ensure effortless connectivity.

Disclaimer: The information contained herein has been supplied to us and is to be used as a guide only. No information in this report is to be relied on for financial or legal purposes. Although every care has been taken in the preparation of the above information, we stress that particulars herein are for information only and do not constitute representation by the Owners or Agent.
Type
House
Bedrooms
4
Bathrooms
2
Parkings
2
Area
900 m²

Price guide

View Statement Of Information

in compliance with Estate Agents Act 1980

Map & nearby places — 26 Donbirn Way, Vermont South, Vic 3133

Login to experience 26 Donbirn Way, Vermont South, Vic 3133 in 3D

Sign in to unlock the photorealistic 3D Immersive View of this property — fly over the home and its street, and see exactly what's around it before you book an inspection.

  • Photorealistic 3D aerial & street-level flyover
  • Nearby schools, parks, shopping, transport, health & dining
  • Walking & driving routes with live travel time from the front door
  • Orbit-home, street & suburb camera presets
  • Satellite & hybrid map views, full-screen mode
  • Free for every Real Search member — no cost to explore
Login to view 3D Immersive View New to Real Search? Create a free account

Email Enquiry To Ray White - Judd White Group

  • Personal Information Collection Statement
    This form is only to be used for sending genuine email enquiries to the Agent. Real Search Pty Ltd reserves its right to take any legal or other appropriate action in relation to misuse of this service.

Explore More About Vermont South

Real Search makes searching for your new home easy with properties for sale in Vermont South and properties for rent in Vermont South. Are you looking for specific type of property? Real Search has units for sale in Vermont South and houses for sale in Vermont South. Real Search also provides 1 bedroom house for sale in Vermont South, 2 bedroom house for sale in Vermont South & 3 bedroom house for sale in Vermont South. Find best real estate agents in Vermont South. You can also check real estate agencies in Vermont South. Research the property market of Vermont South with a property report and suburb profile report on Real Search.

  • Disclaimer
    Our service utilises AI search capabilities based on publicly available indexed data for non-commercial purposes and testing phase. The above information is an excerpt from publicly available data and may be subject to errors or changes. RealSearch.com.au makes no representations or warranties regarding the accuracy of this data. Please consult the Agency/Agents directly for the most up-to-date information.