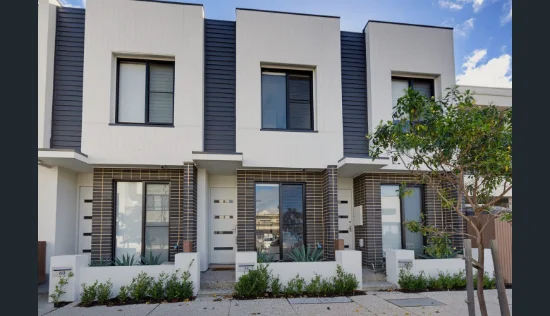
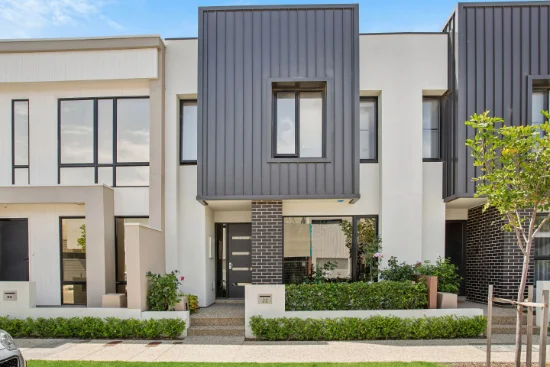
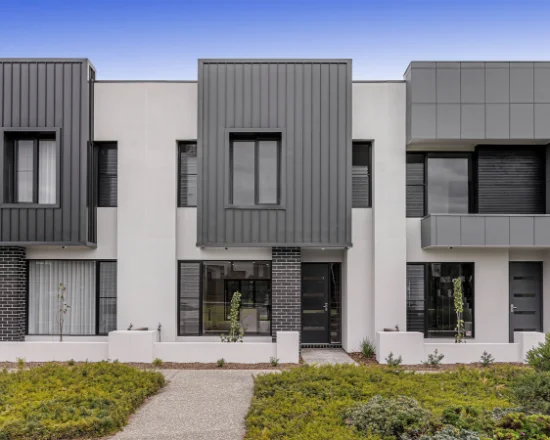
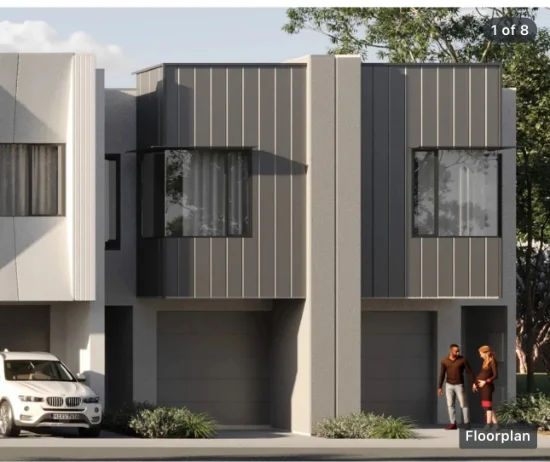
29 Blue Sails Court, West Lakes, SA 5021

$2.6M - $2.8M

House
Type
5
Bedrooms
3
Bathrooms
4
Parkings
539 mΒ²
Area

Last updated on Friday, May 22, 2026 ( See property details for 29 Blue Sails Court, West Lakes, SA 5021)

$2.6M - $2.8M

  • AI-generated summary for guidance only. We can’t guarantee accuracy -please verify all details independently before deciding.

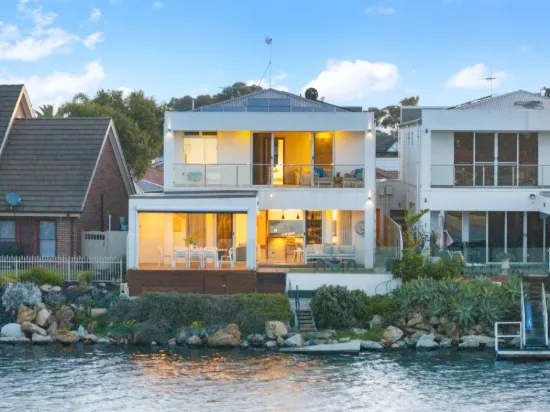
A stunning, modern luxury home in West Lakes offering exceptional design, high-end finishes, and lakeside living convenience.

🏑 Property Highlights

  • Luxurious double-storey family residence in the prestigious Delfin Island precinct
  • High-quality finishes and premium materials throughout the home
  • Designer Farquhar kitchen with bespoke cabinetry and Miele appliances
  • Expansive master suite with large walk-in wardrobe and luxurious ensuite
  • Year-round alfresco entertaining area with provisions for heating and cooling
  • Energy-efficient design with a 6.5-star rating and solar-ready provisions

✨ Key Features

  • Built-in Robes
  • Ensuite
  • Outdoor Area
  • Open-Plan Living
  • Security Screens / Gates
  • Fly Screens
  • Ceiling Fans
  • Waterfront / Views
  • Home Office / Study
  • Garage / Secure Parking
Latest Aerial Imagery Available
29 Blue Sails Court
West Lakes, SA 5021
Property focus • 8 oblique views captured
See what the listing photos can't show you.
Aerial and oblique imagery reveals the full picture β€” roof condition, solar panels, pool, setbacks, neighbouring structures, street access, and surrounding land use. Essential due diligence for buyers negotiating price and investors assessing yield potential.
Roof & Structure Solar Panels Boundary Setbacks Neighbour Context Street Access Land Use
$ 29 .00
AUD incl. GST  •  One-time purchase
1 vertical aerial + 8 directional oblique views
Capture date verified
Branded PDF • 30-day re-download access
Unlock Full Aerial Report
 •  Recently Captured Aerial Imagery
Oblique Views — Unlock with Report  •  Tap Aerial to Zoom
North oblique view
North
North East oblique view
North East
East oblique view
East
South East oblique view
South East
South oblique view
South
South West oblique view
South West
West oblique view
West
North West oblique view
North West
Vertical aerial view
Aerial
Vertical aerial view β€” 29 Blue Sails Court
29 Blue Sails Court — Vertical Aerial  •  West Lakes, SA 5021  •  Nearmap © 2026

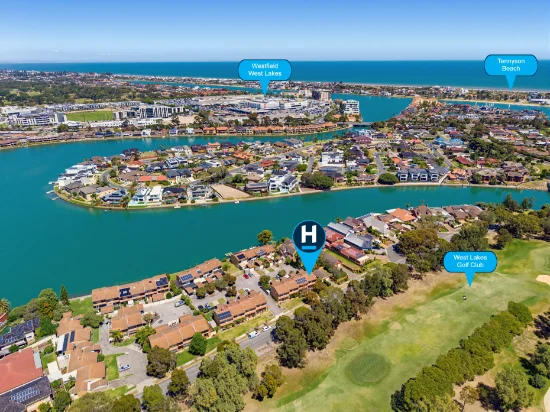
West Lakes is a highly desirable lakeside suburb renowned for its relaxed lifestyle and scenic beauty. Key points include: proximity to Westfield West Lakes shopping precinct, access to parks and recreational facilities, excellent local schools, vibrant dining and cafΓ© scene, and easy connectivity to Adelaide CBD via Port Road and public transport. The area offers a perfect blend of leisure, convenience, and community living.

What are the main lifestyle benefits of living in this property?
This home offers a lakeside lifestyle with scenic views, outdoor entertaining spaces, and proximity to parks, beaches, and recreational activities such as sailing and golf, making it ideal for relaxed family living.
Does the property feature modern and high-quality finishes?
Yes, the residence showcases premium finishes including engineered timber flooring, floor-to-ceiling tiling, bespoke cabinetry, and high-end appliances, reflecting contemporary luxury.
Is the home suitable for entertaining and family gatherings?
Absolutely, the property features a spacious alfresco area with provisions for heating and cooling, a designer kitchen with servery window, and multiple living spaces designed for comfort and socialising.
What are the key features that enhance energy efficiency?
The home has a 6.5-star energy rating, aluminium thermal wrap, solar-ready provisions, and three-phase power, contributing to lower energy costs and sustainability.
Are security features included in the property?
Yes, the property is equipped with a digital Samsung front door lock, doorbell camera, full security system with cameras, and security screens on windows and doors for added safety.
Are there any additional costs for strata or community fees in this area? Have there been any recent renovations or repairs that might require ongoing maintenance? Are there any zoning restrictions or easements affecting the property? Is the property located in a flood or bushfire-prone zone? Are there any planned developments or construction projects nearby that could impact privacy or noise levels? What are the details of the building warranty and any applicable warranties for appliances and fixtures? Are there any existing issues with the property’s foundation, plumbing, or electrical systems? Is the property compliant with all local council regulations and building codes? What are the long-term maintenance requirements for the landscaped gardens and alfresco area? Are there any restrictions on future modifications or extensions to the property?

29 Blue Sails Court, West Lakes, SA 5021 - More Details

$2.6M - $2.8M

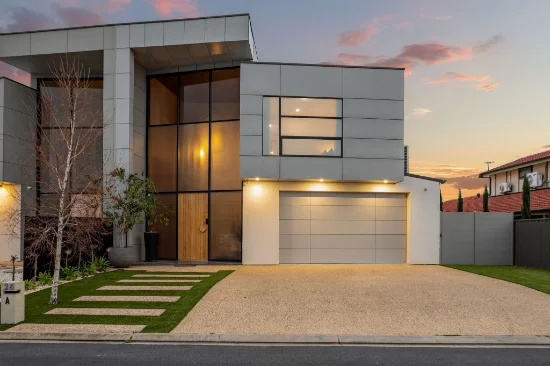
Positioned in the highly sought-after Delfin Island precinct of West Lakes, this exquisite double-storey family residence is a masterclass in modern luxury and design. Every detail has been thoughtfully crafted, showcasing premium finishes and high-quality materials throughout. From the moment you enter, it is clear that style, comfort, and practical elegance have been seamlessly combined.

Bathed in natural light, the home offers a private sanctuary where sophistication meets relaxed family living. The designer Farquhar kitchen with bespoke cabinetry and premium Miele appliances flows effortlessly to a servery window connecting the indoors to the alfresco. This outdoor space is perfect for entertaining in any season with provisions for heating, cooling, and year-round comfort. Every area, from the luxurious living spaces to the sumptuous bedrooms and bathrooms, reflects refined craftsmanship and attention to detail, making this residence a perfect combination of style, comfort, and lifestyle.

Property Features:
β€’ Four generously sized bedrooms, with one offering the flexibility to be utilised as a study or fifth bedroom, all complete with plush carpet underfoot
β€’ Expansive master suite featuring a large walk-in wardrobe, while remaining bedrooms include built-in robes
β€’ Luxurious master ensuite showcasing underfloor heating, his-and-hers basins, a large freestanding bathtub, floating vanity, and sleek wall-mounted towel rails
β€’ Floor-to-ceiling tiling throughout all bathrooms for a refined, high-end finish
β€’ Two additional bathrooms, including an upstairs bathroom with separate bath and shower, and a ground-floor bathroom with shower; both appointed with floating vanities and recessed shower ledges
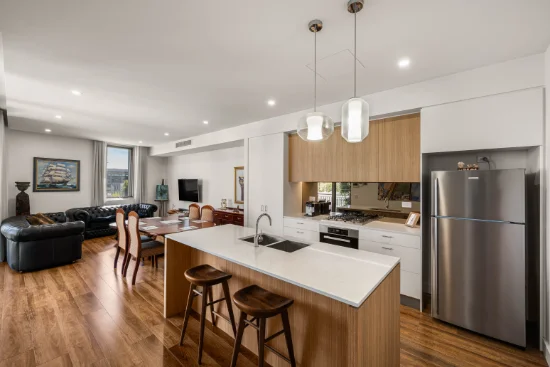
β€’ Designer Farquhar kitchen with bespoke cabinetry and premium Miele appliances, including two ovens (one steam), two warming drawers, and an induction cooktop with integrated gas wok burner
β€’ Butler's pantry equipped with its own dishwasher, double sink, and convenient pull-out hose taps
β€’ Water filtration system servicing both the kitchen and butler's pantry
β€’ Servery window opening to the alfresco, overlooking the landscaped garden and tranquil duck pond
β€’ Engineered timber flooring throughout the main living areas, plus a carpeted second living space upstairs
β€’ Combustion fireplace, plantation shutters, and ceiling fans fitted to all bedrooms
β€’ Double-glazed windows and impressive ceiling heights of 3 metres downstairs and 2.7 metres upstairs
β€’ Timber staircase with integrated LED lighting to softly illuminate the way, complemented by a stunning chandelier suspended within the void, creating a striking architectural feature
β€’ Alfresco entertaining area with provisions for hot and cold water, gas, and drainage, along with three remote-control Ziptrak blinds
β€’ Ventilated alfresco space designed for comfortable, year-round entertaining
β€’ Exceptional storage throughout, including a well-appointed laundry with pull-out ironing board and hanging rail
β€’ Digital Samsung front door lock, doorbell camera, and full security system with cameras
β€’ Double garage with remote panel-lift doors and secure internal access
β€’ Energy-efficient design with a 6.5-star rating, aluminium thermal wrap, solar-ready provisions, and three-phase power
β€’ Built by Edge Built and completed in February 2022, this home seamlessly blends contemporary sophistication with practical family living

Location Highlights:
β€’ Situated in a peaceful cul-de-sac on the prestigious Delfin Island in West Lakes, offering a highly sought-after lakeside lifestyle
β€’ Moments from Westfield West Lakes, boutique cafΓ©s, dining hotspots, and specialty shops
β€’ Close to recreational options including parks, playgrounds, golf courses, and sailing on the West Lakes precinct
β€’ Zoned for excellent schools: West Lakes Shore School, Nazareth Catholic College, Portside Christian College
β€’ Easy access to Adelaide CBD via Port Road and public transport via West Lakes Interchange

This remarkable residence combines luxury, style, and practicality to create a home that truly stands out. Every detail has been thoughtfully crafted to offer a lifestyle of comfort, elegance, and effortless entertaining. Experience the pinnacle of lakeside luxury and make this exceptional home your own.

To place an offer on this property, please click the link here - https://portal.reaforms.com.au/purchaser/29-blue-sails-court-west-lakes-sa-5021-ce11envmx5pwmup3x8a2zbgft

Disclaimer: Neither the Agent nor the Vendor accepts any liability for any error or omission in this advertisement.
Any prospective purchaser should not rely solely on 3rd party information providers to confirm the details of this property or land and is advised to enquire directly with the agent to review the certificate of title and local government details provided with the completed Form 1 vendor statement.
Type
House
Bedrooms
5
Bathrooms
3
Parkings
4
Area
539 mΒ²

Map & nearby places — 29 Blue Sails Court, West Lakes, SA 5021

Login to experience 29 Blue Sails Court, West Lakes, SA 5021 in 3D

Sign in to unlock the photorealistic 3D Immersive View of this property β€” fly over the home and its street, and see exactly what's around it before you book an inspection.

  • Photorealistic 3D aerial & street-level flyover
  • Nearby schools, parks, shopping, transport, health & dining
  • Walking & driving routes with live travel time from the front door
  • Orbit-home, street & suburb camera presets
  • Satellite & hybrid map views, full-screen mode
  • Free for every Real Search member β€” no cost to explore
Login to view 3D Immersive View New to Real Search? Create a free account

Email Enquiry To Ray White - Port Adelaide

  • Personal Information Collection Statement
    This form is only to be used for sending genuine email enquiries to the Agent. Real Search Pty Ltd reserves its right to take any legal or other appropriate action in relation to misuse of this service.

Explore More About West Lakes

Real Search makes searching for your new home easy with properties for sale in West Lakes and properties for rent in West Lakes. Are you looking for specific type of property? Real Search has units for sale in West Lakes and houses for sale in West Lakes. Real Search also provides 1 bedroom house for sale in West Lakes, 2 bedroom house for sale in West Lakes & 3 bedroom house for sale in West Lakes. Find best real estate agents in West Lakes. You can also check real estate agencies in West Lakes. Research the property market of West Lakes with a property report and suburb profile report on Real Search.

  • Disclaimer
    Our service utilises AI search capabilities based on publicly available indexed data for non-commercial purposes and testing phase. The above information is an excerpt from publicly available data and may be subject to errors or changes. RealSearch.com.au makes no representations or warranties regarding the accuracy of this data. Please consult the Agency/Agents directly for the most up-to-date information.