4 Ozone Avenue, Aspendale, Vic 3195

THE ONE | $3M - $3.3M

House
Type
4
Bedrooms
2
Bathrooms
5
Parkings

Last updated on Friday, April 24, 2026 ( See property details for 4 Ozone Avenue, Aspendale, Vic 3195)

THE ONE | $3M - $3.3M

  • AI-generated summary for guidance only. We can’t guarantee accuracy -please verify all details independently before deciding.

A stunning architect-designed beachside home offering panoramic bay-views, luxurious finishes, and flexible living spaces just steps from the sand in Aspendale.

🏡 Property Highlights

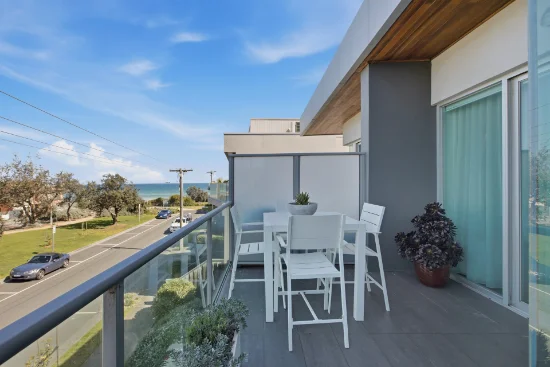
  • Unbeatable bay-views in two directions, just steps from the sand
  • Architecturally bold design with flexible living zones and multiple balconies
  • Expansive master-wing with walk-in robe, double ensuite, and private garden balcony
  • State-of-the-art European appliance kitchen with butler's pantry and Smeg cooktop
  • Large family-sized home with 4 bedrooms, 2.5 bathrooms, and a versatile first-floor home office
  • Premium finishes including solid Brushbox flooring, stone benchtops, and custom cabinetry

✨ Key Features

  • Outdoor Area
  • Built-in Robes
  • Open-Plan Living
  • Home Office / Study
  • Balcony
  • Dishwasher
  • Garage / Secure Parking
  • Waterfront / Views
  • Security Screens / Gates
  • Pet-Friendly
Latest Aerial Imagery Available
4 Ozone Avenue
Aspendale, VIC 3195
Property focus • 8 oblique views captured
See what the listing photos can't show you.
Aerial and oblique imagery reveals the full picture — roof condition, solar panels, pool, setbacks, neighbouring structures, street access, and surrounding land use. Essential due diligence for buyers negotiating price and investors assessing yield potential.
Roof & Structure Solar Panels Boundary Setbacks Neighbour Context Street Access Land Use
$ 29 .00
AUD incl. GST  •  One-time purchase
1 vertical aerial + 8 directional oblique views
Capture date verified
Branded PDF • 30-day re-download access
Unlock Full Aerial Report
 •  Recently Captured Aerial Imagery
Oblique Views — Unlock with Report  •  Tap Aerial to Zoom
North oblique view
North
North East oblique view
North East
East oblique view
East
South East oblique view
South East
South oblique view
South
South West oblique view
South West
West oblique view
West
North West oblique view
North West
Vertical aerial view
Aerial
Vertical aerial view — 4 Ozone Avenue
4 Ozone Avenue — Vertical Aerial  •  Aspendale, VIC 3195  •  Nearmap © 2026

Aspendale is a highly sought-after coastal suburb renowned for its pristine beaches, vibrant local cafes, and relaxed seaside lifestyle. The area offers excellent access to public transport, quality schools, and a close-knit community atmosphere. Its proximity to Mordialloc and Mentone provides residents with diverse shopping, dining, and recreational options. The neighbourhood’s scenic waterfront and parklands make it ideal for outdoor activities and family living. Aspendale’s exclusive cul-de-sac addresses ensure privacy and a tranquil environment for residents seeking a premium beachside lifestyle.

What are the main lifestyle benefits of living in this Aspendale property?
This home offers a relaxed coastal lifestyle with stunning bay-views, easy access to the beach, and proximity to local cafes, shops, and parks, making it ideal for families and those seeking a luxurious seaside environment.
How versatile is the first-floor home office space?
The first-floor home office is designed to be flexible, easily reimagined as an additional living zone or a fourth bedroom to suit changing family needs.
What are the key features of the kitchen and entertaining areas?
The kitchen features European appliances, a Smeg 5-burner gas cooktop, a butler's pantry, and a large stone-wrapped dining bench, perfect for entertaining and family gatherings.
Are there any security features included?
Yes, the property is secured by an alarm system, and features security screens and gates for added safety and peace of mind.
What heating and cooling systems are available?
The home is equipped with ducted heating, cooling, and vacuum systems to ensure year-round comfort.
Are there any additional costs for strata or body corporate fees, if applicable? Have any recent renovations or repairs been carried out, and are there warranties or guarantees? Are there any planning or zoning restrictions that could affect future modifications? Is the property located in a flood or bushfire-prone area, and what precautions are in place? Are there any upcoming developments or construction projects nearby that could impact the view or privacy? What are the details regarding the property's compliance with local building codes and regulations? Are there any easements or covenants registered on the property that could limit use? What are the ongoing maintenance costs associated with the property’s landscaping and outdoor features? Is there any history of pest issues or structural defects? Are there any restrictions on pet ownership or other lifestyle considerations in the neighbourhood?

4 Ozone Avenue, Aspendale, Vic 3195 - More Details

THE ONE | $3M - $3.3M

THE OPPORTUNITY.
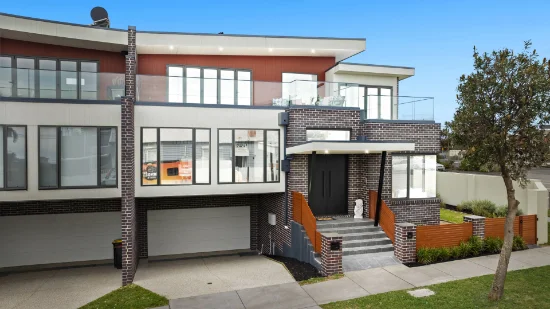
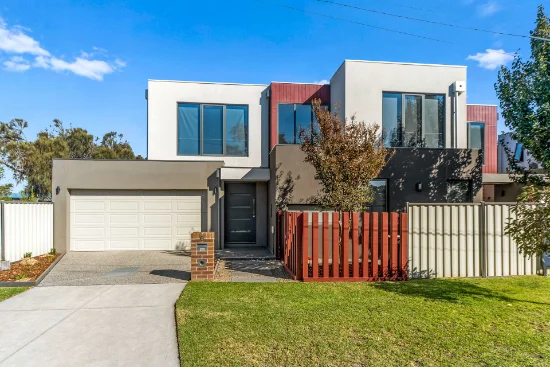
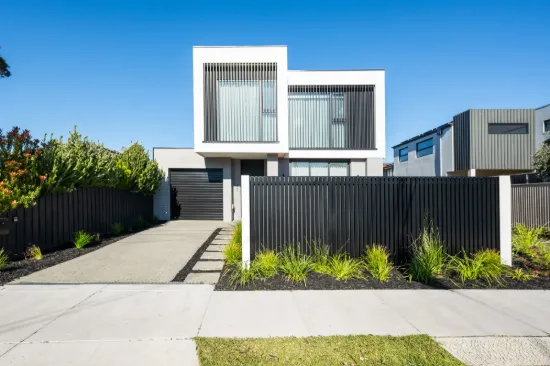
Boldly architectural and brilliantly accommodating in a blue-chip beachside cul-de-sac, this cutting-edge up to 4 bedroom, 2.5 bathroom home offers flexible family living with multiple living zones, bay-views in 2 directions... and the sand within 100m.

Offering an untouchable view over the sand, to the waterline, and across the bay beyond, this expansive architect-design shines with principal living-dining flowing northwards to an entertainers' balcony-terrace, a quiet lounge with its own bay-view and rear balcony, and a vast garden-lounge wrapped by windows on 3 sides.

Built on a spectacular scale with a private master-wing encompassing walk-in robe, ensuite and garden-balcony, the home adapts to changing lifestyles with a first-floor home-office sized to double as additional living, or to reimagine as a bonus bedroom.

Curated with an eye for authenticity and a commitment to quality with an elite European appliance kitchen with butler's pantry, the home's interiors feature solid Brushbox flooring matched to custom cabinetry, sleek stone benchtops from kitchen to bathrooms, and discreet block-out blinds plus privacy-enhancing plantation-shutters.

Prestige appointed with ducted heating, cooling and vacuum, the home is secured by an alarm, and set on a full family block. Providing at least 5 car-parking including oversized 3-car auto-garaging, there's endless space for boards, boats, bikes and all the bits that beachside life requires.

Just steps to the water at this tightly-held cul-de-sac address, this exceptional beachside home is a stroll to Aspendale's cafes and station, a minute to Mordialloc's booming beachside village, and just down the line to Mentone's education hub.

THE SPECIFICS.
• Master-wing with walk-in robe & genuine double ensuite (dual-vanity, double shower)
• Queen-size robe-fitted secondary bedrooms (one with window-seat)
• Split-level garden-lounge (suit business-at-home or bedroom)
• Northerly living-dining & vast entertainers' balcony with untouchable bay-views
• Balconied rear lounge with a 2nd bay-view
• 1st- floor home office - easily reimagined as 4th living zone or 4th bedroom.
• State-of-the-art kitchen with Miele dishwasher and Smeg 5-burner gas-cooktop
• Vast stone-wrapped dining-bench & glass-enclosed butler's pantry
• Family bathroom with frameless walk-in shower & separate bath
• Full family-sized laundry with external access
• Architectural tinted-glazing & pillarless corner windows at every turn
• Gas-log fireplace centered within a wall of windows
• Solid timber & steel-balustrade stairway
• Stone benchtops, solid Brushbox flooring, custom cabinetry
• Block-out blinds & plantation-shutters
• Ducted heating, cooling & vacuum
• Balconies front & rear with wide canopies lined with slatted-paneling
• Additional garden-level balcony for master-suite
• Olive-hedged, paved walled-garden wrapping 3 sides
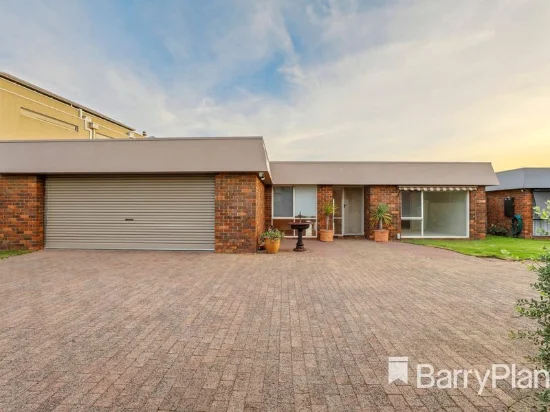
• Lawned & landscaped front garden between 2 crossovers
• 3-car garaging in an over-sized single & a through-access 2-car auto-garage
• 2 additional carspaces on separate driveways

THE LOCATION.
• One of just 9 homes fronting this tightly-held cul-de-sac
Steps to the sand, 100m to the waterline
• A dozen blocks to the station & shopping strip
• A minute to Mordialloc's beachside hospitality & shopping
• 380m walk to Aspendale Primary School
• 3 stations to Mentone's educational hub


THE CLOSE.
Setting the benchmark in beachside family living, this adaptable up to 4 bedroom, 2.5 bathroom architect-design offers today's most in-demand triple zone accommodation with a private master-wing, a flexible home-office & every luxury from a Miele kitchen with butler's pantry, to premium timber, stone & window finishes, to 5 carspaces including 3-car garaging ...plus the ultimate luxury of untouchable bay-views & the sand within steps.

THE AGENTS.
Claude Makdesi | 0405 342 224
Carlos Makdesi | 0401 132 424

THE DISCLAIMER.
Whilst every care has been taken to verify the accuracy of the details in this advertisement, MAK REALTY cannot guarantee its correctness. Prospective buyers need to take such action as is necessary, to satisfy themselves of any pertinent matters.
Type
House
Bedrooms
4
Bathrooms
2
Parkings
5
Study
1

Price guide

View Statement Of Information

in compliance with Estate Agents Act 1980

Map & nearby places — 4 Ozone Avenue, Aspendale, Vic 3195

Login to experience 4 Ozone Avenue, Aspendale, Vic 3195 in 3D

Sign in to unlock the photorealistic 3D Immersive View of this property — fly over the home and its street, and see exactly what's around it before you book an inspection.

  • Photorealistic 3D aerial & street-level flyover
  • Nearby schools, parks, shopping, transport, health & dining
  • Walking & driving routes with live travel time from the front door
  • Orbit-home, street & suburb camera presets
  • Satellite & hybrid map views, full-screen mode
  • Free for every Real Search member — no cost to explore
Login to view 3D Immersive View New to Real Search? Create a free account

Email Enquiry To MAK REALTY - BAYSIDE

  • Personal Information Collection Statement
    This form is only to be used for sending genuine email enquiries to the Agent. Real Search Pty Ltd reserves its right to take any legal or other appropriate action in relation to misuse of this service.

Explore More About Aspendale

Real Search makes searching for your new home easy with properties for sale in Aspendale and properties for rent in Aspendale. Are you looking for specific type of property? Real Search has units for sale in Aspendale and houses for sale in Aspendale. Real Search also provides 1 bedroom house for sale in Aspendale, 2 bedroom house for sale in Aspendale & 3 bedroom house for sale in Aspendale. Find best real estate agents in Aspendale. You can also check real estate agencies in Aspendale. Research the property market of Aspendale with a property report and suburb profile report on Real Search.

  • Disclaimer
    Our service utilises AI search capabilities based on publicly available indexed data for non-commercial purposes and testing phase. The above information is an excerpt from publicly available data and may be subject to errors or changes. RealSearch.com.au makes no representations or warranties regarding the accuracy of this data. Please consult the Agency/Agents directly for the most up-to-date information.