46 Keewong Road, Tarneit, Vic 3029

CONTACT AGENT

House
Type
5
Bedrooms
3
Bathrooms
2
Parkings

Last updated on Friday, April 24, 2026 ( See property details for 46 Keewong Road, Tarneit, Vic 3029)

CONTACT AGENT

Latest Aerial Imagery Available
46 Keewong Road
Tarneit, VIC 3029
Property focus • 8 oblique views captured
See what the listing photos can't show you.
Aerial and oblique imagery reveals the full picture — roof condition, solar panels, pool, setbacks, neighbouring structures, street access, and surrounding land use. Essential due diligence for buyers negotiating price and investors assessing yield potential.
Roof & Structure Solar Panels Boundary Setbacks Neighbour Context Street Access Land Use
$ 29 .00
AUD incl. GST  •  One-time purchase
1 vertical aerial + 8 directional oblique views
Capture date verified
Branded PDF • 30-day re-download access
Unlock Full Aerial Report
 •  Recently Captured Aerial Imagery
Oblique Views — Unlock with Report  •  Tap Aerial to Zoom
North oblique view
North
North East oblique view
North East
East oblique view
East
South East oblique view
South East
South oblique view
South
South West oblique view
South West
West oblique view
West
North West oblique view
North West
Vertical aerial view
Aerial
Vertical aerial view — 46 Keewong Road
46 Keewong Road — Vertical Aerial  •  Tarneit, VIC 3029  •  Nearmap © 2026

46 Keewong Road, Tarneit, Vic 3029 - More Details

CONTACT AGENT

• Brand New | 5 Bedrooms | 3 Bathrooms | 2 Powder Rooms|489m² Park Facing Allotment

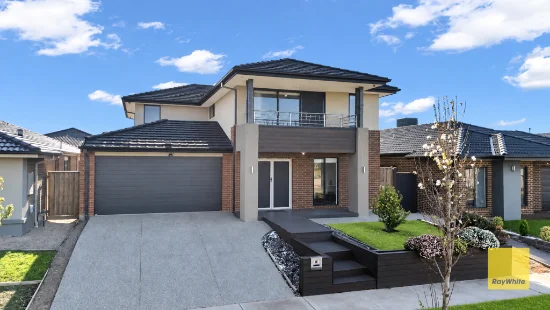
Step into a world of timeless elegance and contemporary luxury with this stunning brand-new double-storey Hampton-inspired residence, perfectly located in the highly sought-after Newhaven Estate. Designed with exceptional attention to detail, this home offers premium finishes and sophisticated architectural features rarely seen in modern builds.

• Luxury Interior Features

• Grand Entrance & Elegant Living
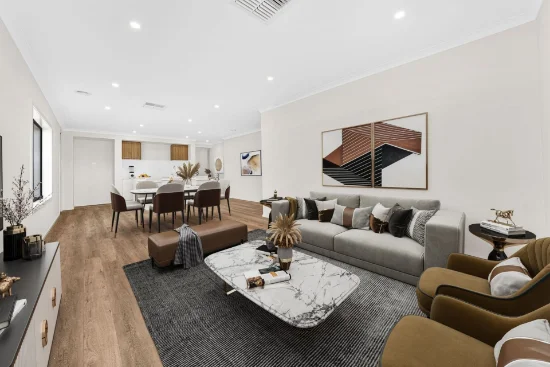
From the moment you enter, the home impresses with premium oak-look herringbone flooring throughout the ground floor. The main living area is enhanced by striking coffered (waffle) ceilings and elegant wainscoting wall paneling, creating a refined and luxurious atmosphere.

• Designer Kitchen - The Heart of the Home
The gourmet kitchen is designed to impress, featuring a large waterfall stone island bench, sleek handle-less cabinetry, and a stunning gold-accented linear pendant light. High-quality appliances include a black glass gas cooktop and integrated microwave/oven stack, combining style with practicality.

• Private Retreat with Balcony
Upstairs, the spacious master suite offers a peaceful sanctuary complete with a private balcony featuring classic white balustrading-perfect for relaxing and enjoying evening sunsets.

• Boutique-Style Bathrooms
The ensuite and central bathrooms deliver a luxury hotel-inspired experience with blue Moroccan-style feature tiles, round mirrors with gold trim, elegant vessel sinks, and premium gold tapware.

• Upstairs Family Retreat
A generous second living or theatre area upstairs provides additional space for family relaxation, featuring a custom floating entertainment unit with a stylish fluted wood-panel backdrop.

Additional Features
• 5 spacious bedrooms
• 3 full bathrooms
• 2 Powder Rooms
• 2 Kitchen Areas
• Large double garage with internal access
• Spacious laundry with excellent storage
• Professionally landscaped front yard
• Synthetic "evergreen" turf for low-maintenance living
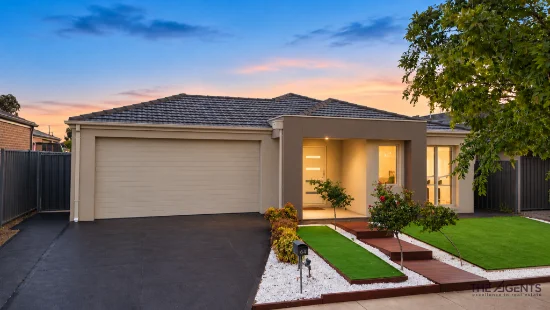
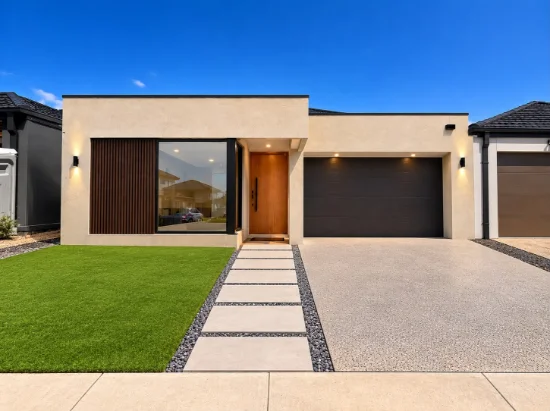
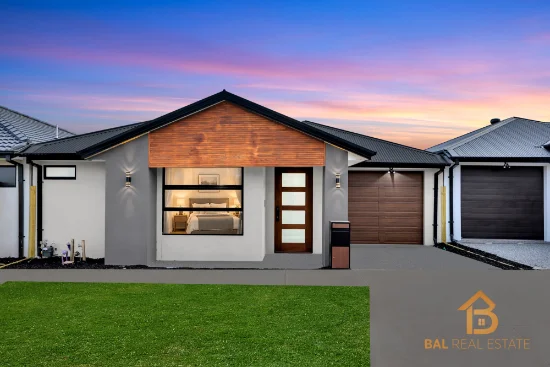
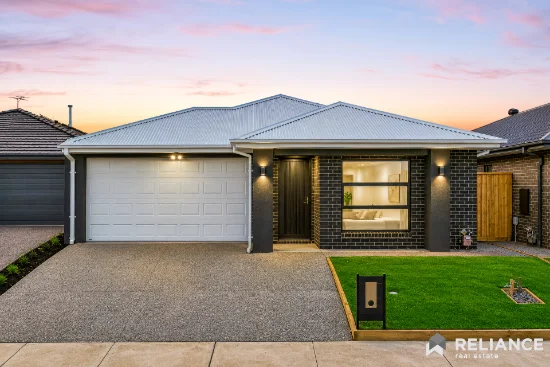
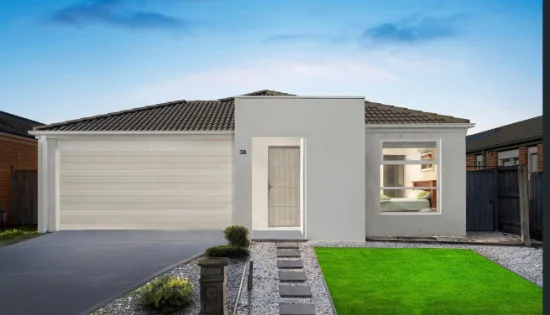
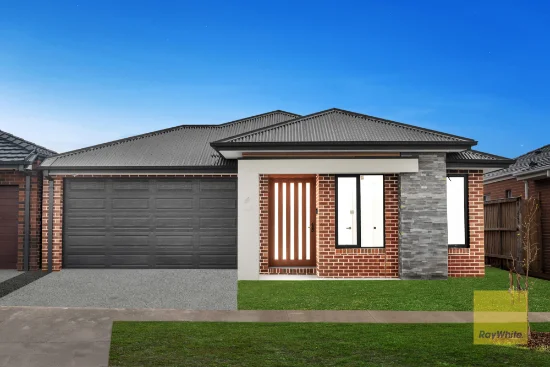
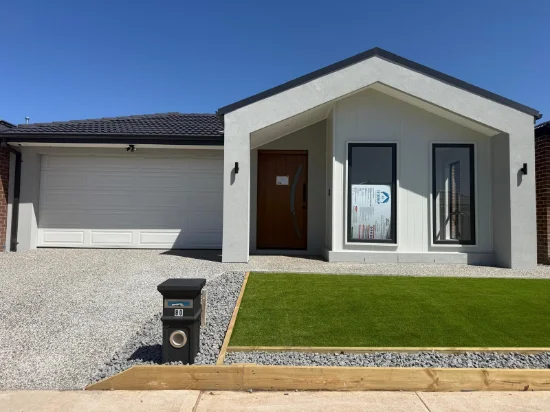
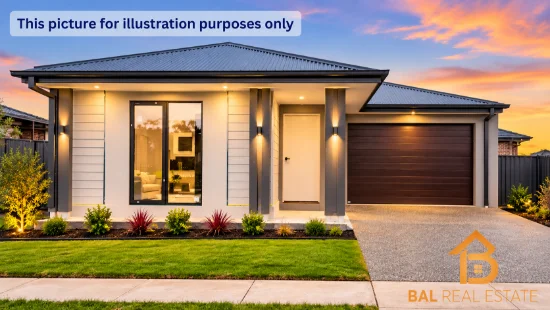
• Modern grey rendered façade with strong street appeal

Positioned on a generous 489m² allotment, this exceptional home offers the perfect blend of luxury, comfort, and modern family living.

• 4-5 Video Security Cameras
• Security Video Intercom
• Security Alarm System
• Ducted heating & cooling with zoning system
• Epoxy finishes to Garage floor
• Herringbone Hybrid flooring
• Gold frame accessories to all
• Bathrooms
• Feature walls

Move in and experience the lifestyle you deserve.
Nearby Facilities & Infrastructure

Located in Tarneit's most connected pocket, you are surrounded by current and future amenities:

Transport: Walking distance to the future West Tarneit Train Station (Opening Late 2026). Quick access to Leakes Road and Tarneit Road.

Education: Wimba Primary School & Kindergarten is situated right within the estate. Also close to Tarneit Senior College and St John the Apostle Catholic Primary.

Parks & Fun: Short stroll to Navigation Park (the famous water-play park) and Universal Road Park with its giant slides and dog park.

Retail: Minutes from Tarneit Gardens Shopping Centre (Woolworths) and Tarneit Central (Kmart, Coles, Aldi).

Future Growth: A proposed 10-hectare sports ground and a future Town Centre are planned right inside Newhaven.

Prime Lifestyle Location - Tarneit

Prime Location & Lifestyle Convenience

Enjoy outstanding connectivity, quality education and everyday amenities just minutes from your doorstep:

CBD & Airport Access
* Approx. 40 minutes' drive to Melbourne CBD
* Approx. 30 minutes to Melbourne Tullamarine Airport

Transport
* Just 6 minutes' drive to Tarneit Train Station for easy city commuting
•2 min drive to upcoming Tarneit West Station

Quality Education Nearby
* Wimba Primary School - approx. 3 minutes
* Tarneit Senior College - approx. 6 minutes
* Tarneit P-9 College - approx. 6 minutes
Ideal for families seeking access to highly regarded schools.

Shopping & Lifestyle
* Truganina Central & Tarneit Central Shopping Centers - approx. 7 minutes
* Riverdale Village Shopping Centre - approx. 6 minutes

Enjoy nearby retail, dining and everyday essentials.

Why You'll Love This Home

With generous land size, luxury finishes and a prime Tarneit location, this outstanding home delivers exceptional lifestyle appeal and long-term value. Whether you're upgrading, investing or buying your first family home, this is an opportunity not to be missed.

Inspection is highly recommended to truly appreciate the quality and space on offer.

Contact: Sonu Bal - 0413 712 550
Disclaimer: While every effort has been made to ensure the accuracy of the information provided, prospective purchasers are advised to conduct their own due diligence.
Type
House
Bedrooms
5
Bathrooms
3
Parkings
2
House Size
489 m²

Price guide

View Statement Of Information

in compliance with Estate Agents Act 1980

Map & nearby places — 46 Keewong Road, Tarneit, Vic 3029

Login to experience 46 Keewong Road, Tarneit, Vic 3029 in 3D

Sign in to unlock the photorealistic 3D Immersive View of this property — fly over the home and its street, and see exactly what's around it before you book an inspection.

  • Photorealistic 3D aerial & street-level flyover
  • Nearby schools, parks, shopping, transport, health & dining
  • Walking & driving routes with live travel time from the front door
  • Orbit-home, street & suburb camera presets
  • Satellite & hybrid map views, full-screen mode
  • Free for every Real Search member — no cost to explore
Login to view 3D Immersive View New to Real Search? Create a free account

Email Enquiry To Bal Real Estate - TRUGANINA

  • Personal Information Collection Statement
    This form is only to be used for sending genuine email enquiries to the Agent. Real Search Pty Ltd reserves its right to take any legal or other appropriate action in relation to misuse of this service.

Explore More About Tarneit

Real Search makes searching for your new home easy with properties for sale in Tarneit and properties for rent in Tarneit. Are you looking for specific type of property? Real Search has units for sale in Tarneit and houses for sale in Tarneit. Real Search also provides 1 bedroom house for sale in Tarneit, 2 bedroom house for sale in Tarneit & 3 bedroom house for sale in Tarneit. Find best real estate agents in Tarneit. You can also check real estate agencies in Tarneit. Research the property market of Tarneit with a property report and suburb profile report on Real Search.

  • Disclaimer
    Our service utilises AI search capabilities based on publicly available indexed data for non-commercial purposes and testing phase. The above information is an excerpt from publicly available data and may be subject to errors or changes. RealSearch.com.au makes no representations or warranties regarding the accuracy of this data. Please consult the Agency/Agents directly for the most up-to-date information.