46 Woodlands Street, Woodlands, WA 6018

Offers in the mid $3,000,000

House
Type
5
Bedrooms
4
Bathrooms
3
Parkings
787 m²
Area

Last updated on Wednesday, April 01, 2026 ( See property details for 46 Woodlands Street, Woodlands, WA 6018)

Offers in the mid $3,000,000

  • AI-generated summary for guidance only. We can’t guarantee accuracy -please verify all details independently before deciding.

A luxurious and spacious family residence in a sought-after Perth suburb, offering multiple master suites, extensive living areas, and premium amenities.

🏡 Property Highlights

  • Luxurious five-bedroom family home with three ground-floor master suites
  • Multiple spacious living zones including a formal dining room, theatre, and library
  • Open-plan kitchen with modern appliances and a large scullery for effortless entertaining
  • Indoor-outdoor living with a 33sqm alfresco area and landscaped gardens
  • Prime location close to top schools, parks, and the beach
  • Impressive grand entrance and soaring ceilings throughout the home

✨ Key Features

  • Built-in Robes
  • Open-Plan Living
  • Outdoor Area
  • Ensuite
  • Home Office / Study
  • Security Screens / Gates
  • Fly Screens
  • Garage / Secure Parking
  • Waterfront / Views
  • Pet-Friendly
Latest Aerial Imagery Available
46
Woodlands, WA 6018
Property focus • 8 oblique views captured
See what the listing photos can't show you.
Aerial and oblique imagery reveals the full picture — roof condition, solar panels, pool, setbacks, neighbouring structures, street access, and surrounding land use. Essential due diligence for buyers negotiating price and investors assessing yield potential.
Roof & Structure Solar Panels Boundary Setbacks Neighbour Context Street Access Land Use
$ 29 .00
AUD incl. GST  •  One-time purchase
1 vertical aerial + 8 directional oblique views
Capture date verified
Branded PDF • 30-day re-download access
Unlock Full Aerial Report
 •  Recently Captured Aerial Imagery
Oblique Views — Unlock with Report  •  Tap Aerial to Zoom
North oblique view
North
North East oblique view
North East
East oblique view
East
South East oblique view
South East
South oblique view
South
South West oblique view
South West
West oblique view
West
North West oblique view
North West
Vertical aerial view
Aerial
Vertical aerial view — 46
46 — Vertical Aerial  •  Woodlands, WA 6018  •  Nearmap © 2026

Woodlands is a highly desirable suburb in Perth, renowned for its family-friendly environment, proximity to top educational institutions, scenic parks like Jackadder Lake, and easy access to the city and beaches. The area offers a peaceful yet vibrant community with excellent amenities, making it ideal for families seeking a high-quality lifestyle. Its well-established infrastructure and beautiful natural surroundings contribute to its reputation as a premier residential location.

What are the key features of this luxury family home?
This home features five spacious bedrooms, including three ground-floor master suites, multiple living zones such as a theatre room and library, a modern kitchen with a scullery, and indoor-outdoor entertaining areas.
Is the property suitable for families with children?
Yes, the property is ideally located near top schools, parks, and recreational facilities, making it perfect for family living.
What outdoor living spaces are included?
The home offers a large elevated alfresco area with a striking ceiling, landscaped gardens, and a private front courtyard.
Does the property include modern appliances?
Yes, the kitchen is equipped with a Belling cooker, Asko dishwasher, and a spacious scullery for convenience.
Are there any special features for entertainment or relaxation?
Yes, the property includes a dedicated theatre room, a sunken lounge with soaring ceilings, and multiple outdoor entertaining spaces.
Are there any upcoming or ongoing planning or development applications in the area that could affect the property? What are the strata or council rates, and are there any additional levies or fees? Are there any known issues with the property such as structural defects, drainage problems, or pest infestations? Is the property compliant with all local building codes and regulations, especially for the outdoor structures? What are the flood or bushfire risks associated with this location? Are there any easements, covenants, or zoning restrictions that could impact future renovations or extensions? Is there any nearby construction or development that could cause noise or disruption? What are the total ongoing costs including utilities, council rates, and maintenance? Are there any restrictions on pet ownership or outdoor activities? Has the property been recently renovated or updated, and are there warranties or guarantees on recent works?

46 Woodlands Street, Woodlands, WA 6018 - More Details

Offers in the mid $3,000,000

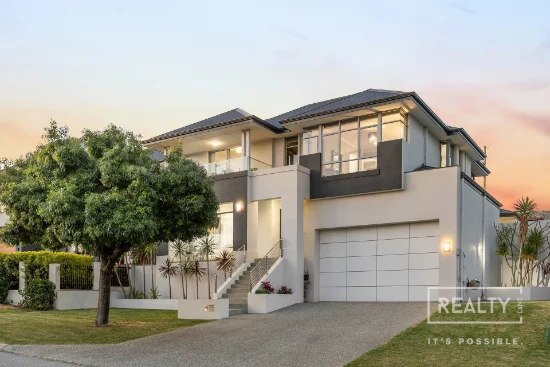
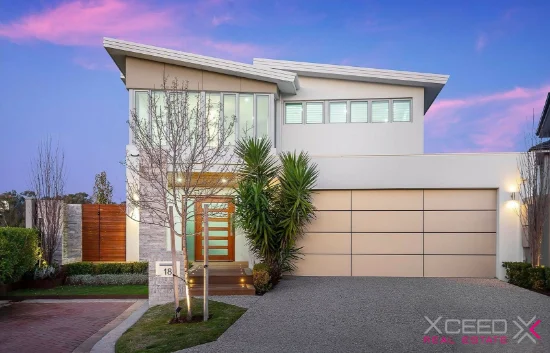
Step through the grand entrance and discover a residence of impressive scale, elegance and versatility, perfectly positioned in one of Perth's most sought-after western suburb locations.

Designed with luxurious family living in mind, this substantial home offers five generously sized bedrooms and four beautifully appointed bathrooms, including the rare advantage of three master suites located on the ground floor. The primary master retreat opens to its own private courtyard and features a spacious walk-in robe and elegant ensuite, creating a peaceful sanctuary within the home.

Upstairs, two light-filled bedrooms are complemented by an activity area that overlooks the stunning sunken lounge below, providing additional space for family living or relaxation.

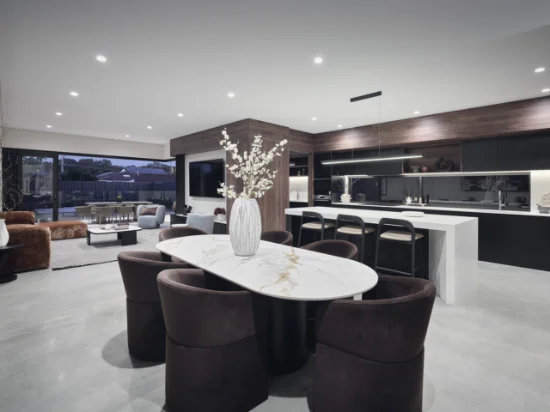
Multiple living zones make everyday living and entertaining effortless. These include a spectacular 44sqm formal dining room illuminated by twin chandeliers, a huge sunken lounge with soaring ceilings and statement lighting, a dedicated theatre room for the ultimate movie experience, and a grand-scale library or study ideal for quiet retreat.

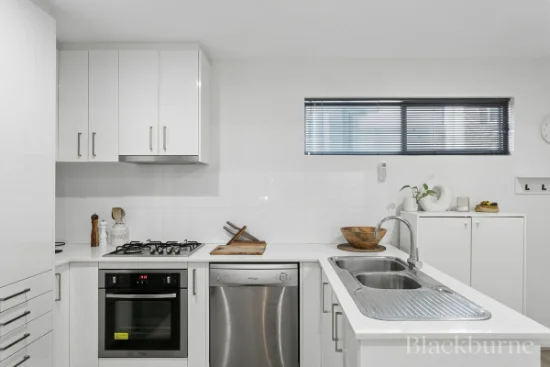
At the heart of the home, the open-plan kitchen, meals and family area seamlessly combines functionality and style. The modern kitchen is well-appointed with a standout Belling cooker, Asko dishwasher and a generous scullery with direct access to the dining room, making entertaining both practical and effortless.

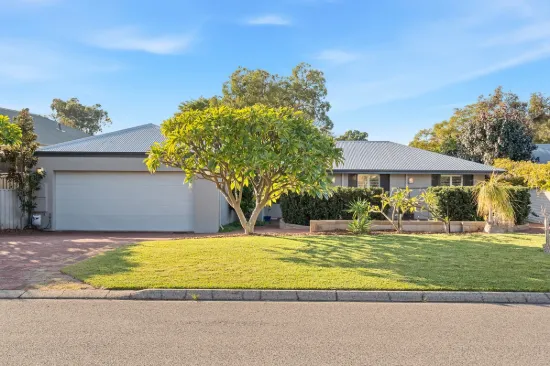
Dual sliding doors from the main living area open onto an elevated 33sqm alfresco with a striking 34-course ceiling, perfectly blending indoor and outdoor living. A large private front courtyard and beautifully landscaped gardens create a tranquil and welcoming setting.

Additional features include:
• Grand entrance creating an impressive first impression
• Five spacious bedrooms
• Three master suites located on the ground floor
• Expansive master retreat with private courtyard, walk-in robe and ensuite
• Two light-filled upstairs bedrooms
• Four full bathrooms throughout the home
• Six toilets for added convenience
• Secure oversized double garage with shopper's entrance
• Stunning 44sqm dining room featuring two elegant chandeliers
• Huge sunken lounge with soaring ceilings and a statement chandelier
• Separate library or study
• Dedicated theatre room
• Upstairs activity area overlooking the main living space

Exceptional location highlights:
• 1.5km to the prestigious Hale School
• 700m to Churchlands Senior High School
• 800m to Woodlands Primary School
• 1.6km to Newman College
• 500m to the picturesque Jackadder Lake
• Approximately 9km to City Beach

Designed to set a benchmark for luxury living, this impressive home combines exceptional space, quality and location. It presents a unique chance to secure a property that truly stands apart in today's market and will exceed your expectations!

For further details of the first viewing, please email or phone Darren Ahearn 0427 989 454

Disclaimer: This information is provided for general information purposes only and is based on information provided by the Seller and may be subject to change. No warranty or representation is made as to its accuracy and interested parties should place no reliance on it and should make their own independent enquiries.
Type
House
Bedrooms
5
Bathrooms
4
Parkings
3
Area
787 m²
House Size
435 m²

Map & nearby places — 46 Woodlands Street, Woodlands, WA 6018

Login to experience 46 Woodlands Street, Woodlands, WA 6018 in 3D

Sign in to unlock the photorealistic 3D Immersive View of this property — fly over the home and its street, and see exactly what's around it before you book an inspection.

  • Photorealistic 3D aerial & street-level flyover
  • Nearby schools, parks, shopping, transport, health & dining
  • Walking & driving routes with live travel time from the front door
  • Orbit-home, street & suburb camera presets
  • Satellite & hybrid map views, full-screen mode
  • Free for every Real Search member — no cost to explore
Login to view 3D Immersive View New to Real Search? Create a free account

Email Enquiry To Kevin Green Real Estate - Mandurah

  • Personal Information Collection Statement
    This form is only to be used for sending genuine email enquiries to the Agent. Real Search Pty Ltd reserves its right to take any legal or other appropriate action in relation to misuse of this service.

Explore More About Woodlands

Real Search makes searching for your new home easy with properties for sale in Woodlands and properties for rent in Woodlands. Are you looking for specific type of property? Real Search has units for sale in Woodlands and houses for sale in Woodlands. Real Search also provides 1 bedroom house for sale in Woodlands, 2 bedroom house for sale in Woodlands & 3 bedroom house for sale in Woodlands. Find best real estate agents in Woodlands. You can also check real estate agencies in Woodlands. Research the property market of Woodlands with a property report and suburb profile report on Real Search.

  • Disclaimer
    Our service utilises AI search capabilities based on publicly available indexed data for non-commercial purposes and testing phase. The above information is an excerpt from publicly available data and may be subject to errors or changes. RealSearch.com.au makes no representations or warranties regarding the accuracy of this data. Please consult the Agency/Agents directly for the most up-to-date information.