5 Abernethy Street, Seaforth, NSW 2092 - More Details
Contact agent
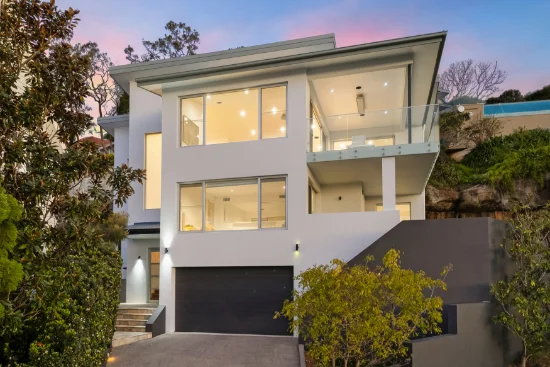
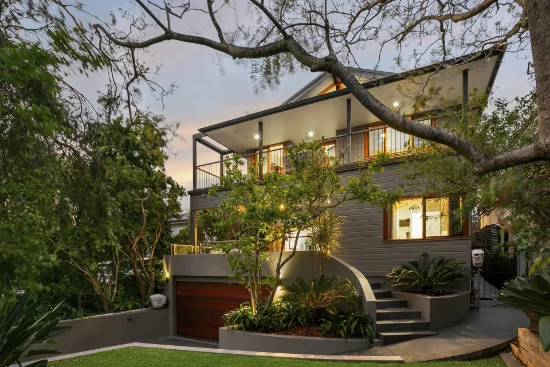
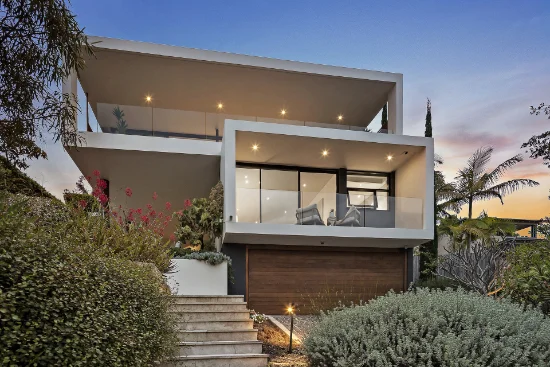
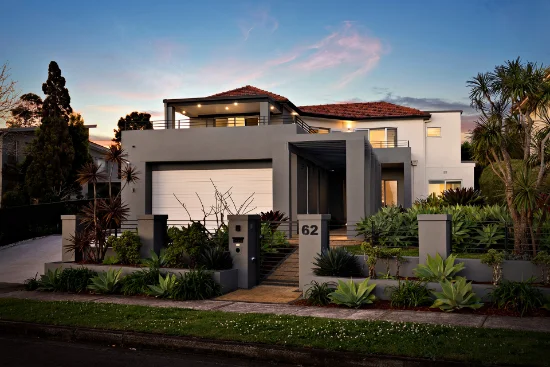
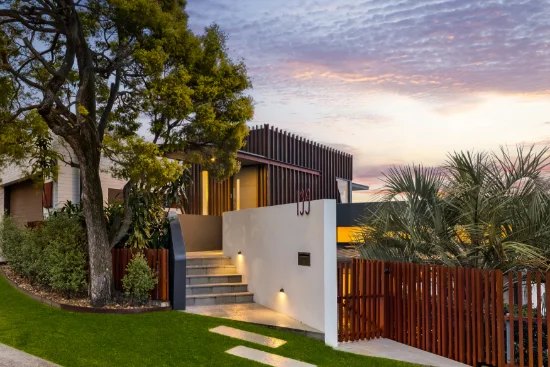
5 Abernethy Street, Seaforth stands as a refined expression of contemporary Australian coastal architecture, shaped by its dramatic harbourside setting and the desire to dissolve boundaries between interior life and the surrounding landscape. The design embraces a restrained, modernist language-clean lines, sculpted geometries, and expansive glazing-while grounding itself in material warmth and a deep sensitivity to site.
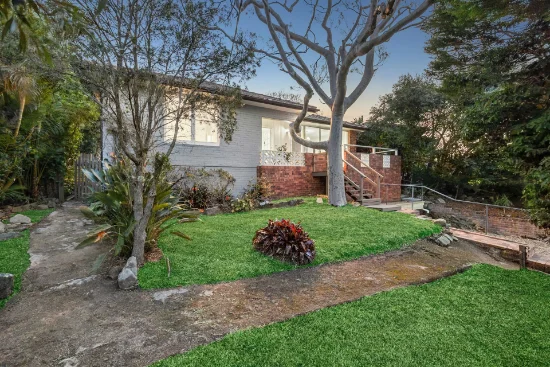
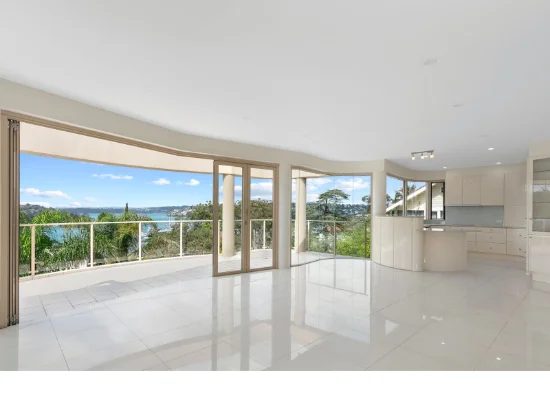
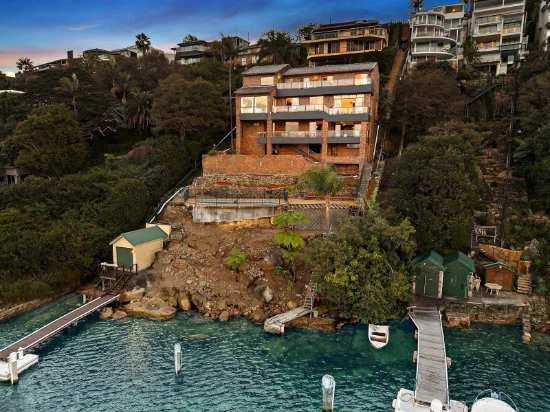
Positioned on a generous flat 1,050 m² parcel overlooking Middle Harbour, the residence is orchestrated around the interplay of view, light, and topography. Floor to ceiling glazing frames the shifting conditions of Powder Hulk Bay, transforming the harbour into a living backdrop and allowing natural light to animate the interior volumes throughout the day. The architecture leverages this transparency to create a seamless continuity between indoor and outdoor realms, with terraces, pavilions, and landscaped platforms extending the home outward into the environment. Privacy and a sense of calm really stand out as a feature of the home.
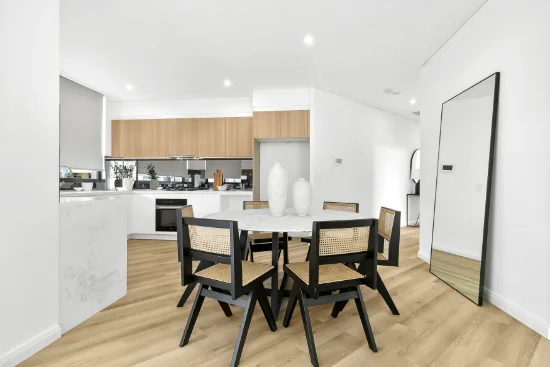
Internally, spatial planning prioritises openness and fluidity. Living, dining, and kitchen zones are conceived as a single, interconnected field, unified by refined finishes such as polished concrete, oak flooring, with a high-end stone kitchen including butler's pantry and premium appliances. Additional features include, ducted air conditioning, solar panels with battery storage, underfloor bathroom heating and a huge 2 / 3 car garage + 2 car drive parking.
These materials are selected not only for their tactile quality but also for their ability to anchor the home within a palette that feels both coastal and contemporary. Vertical circulation and secondary spaces are carefully recessed or screened, ensuring that the primary experience remains one of clarity and uninterrupted flow.
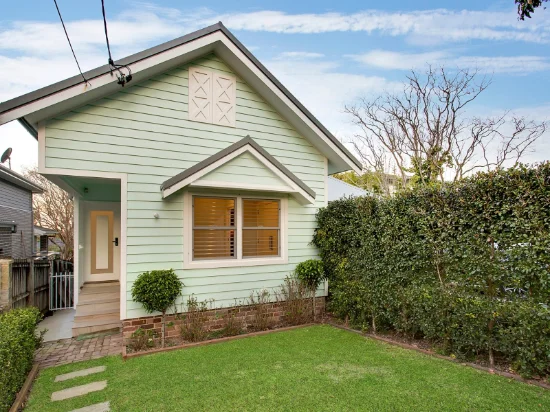
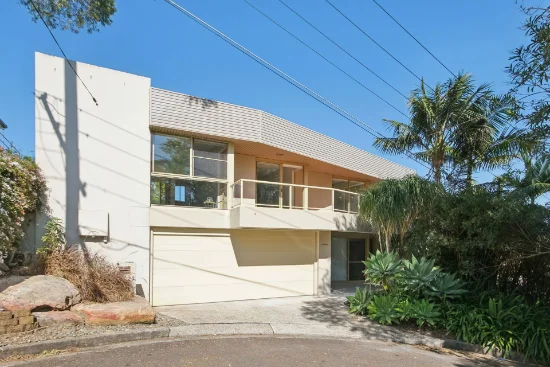
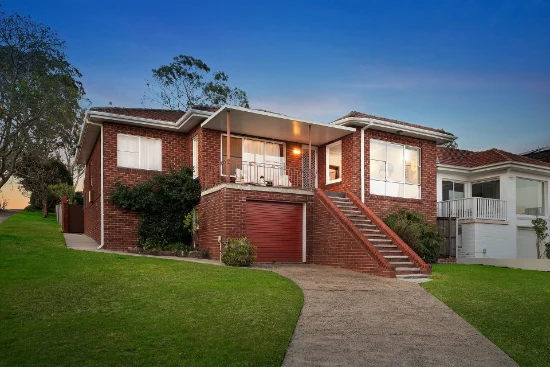
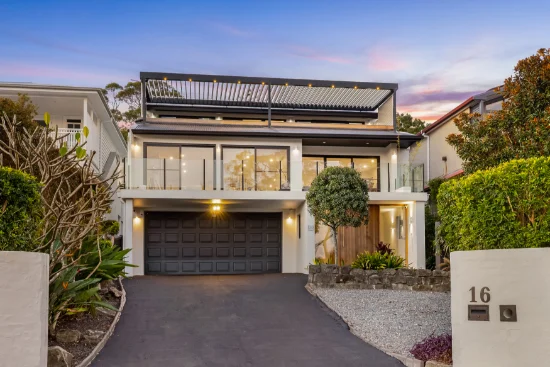
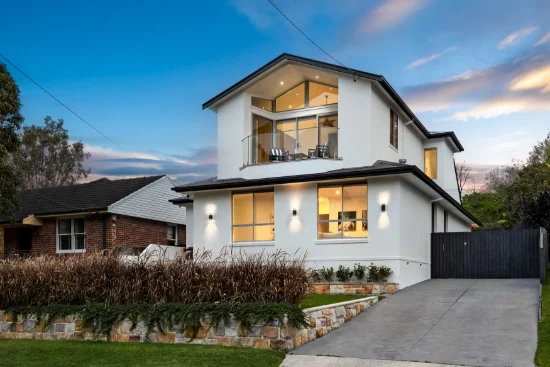
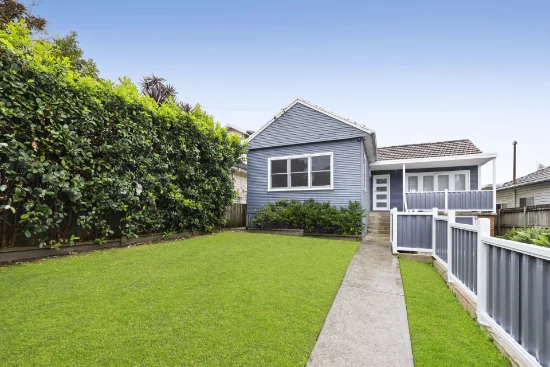
Externally, the façade presents a confident yet understated presence. Its minimalist composition - defined by crisp edges, controlled apertures, and a restrained material palette - allows the architecture to recede into the landscape rather than dominate it.
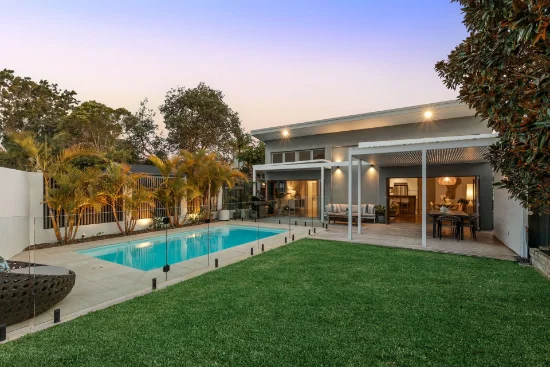
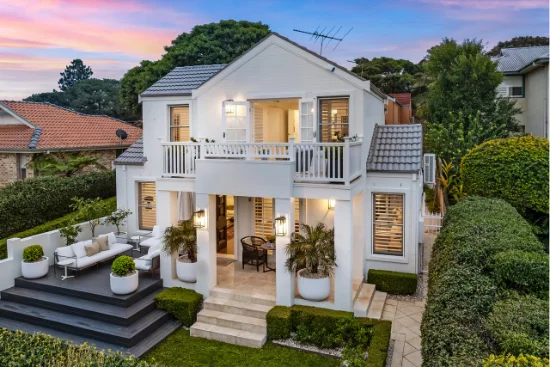
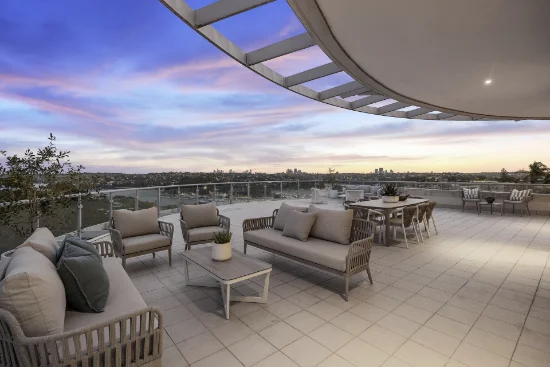
The home's outdoor program, including a solar heated pool, pavilion, and terraced gardens, reinforces the architectural intent of resort style living integrated with nature. These elements are choreographed to create a sequence of outdoor rooms that respond to climate, privacy, and orientation.
Ultimately, the architecture of 5 Abernethy Street is driven by a commitment to livability, environmental connection, and contemporary elegance. It is a residence that celebrates its coastal context while offering a refined, modern sanctuary-one where landscape, light, and architecture converge in a cohesive and immersive experience.
Rental Opinion: $3,500-$4,000 pw
Council Rates: $1,127 pq
Water Rates: $199 pq
Contact: Jason Guildea 0411 859 505 & Aimee Welch 0401 422 554
Inspect: 1.00pm - 1.30pm Wednesday & Saturdays
Auction: 1.00pm Saturday, 13th June 2026
- Type
- House
- Bedrooms
- 5
- Bathrooms
- 4
- Parkings
- 3
- Area
- 1,050 m²