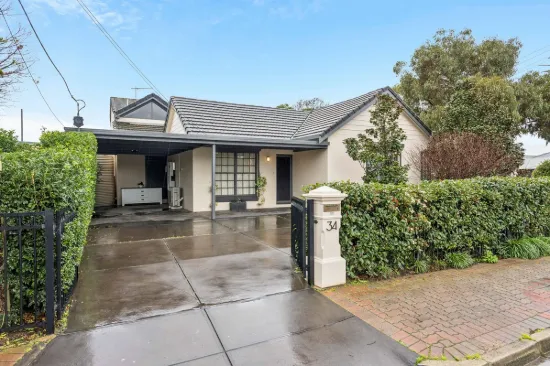
55 Jetty Street, Grange, SA 5022

House
Type
5
Bedrooms
3
Bathrooms
4
Parkings

Last updated on Friday, May 01, 2026 ( See property details for 55 Jetty Street, Grange, SA 5022)

Price Guide $2,200,000

  • AI-generated summary for guidance only. We can’t guarantee accuracy -please verify all details independently before deciding.

A stunning architecturally designed coastal residence in Grange offering luxurious living, premium finishes, and exceptional outdoor entertaining spaces.

🏡 Property Highlights

  • Architecturally designed by D’Andrea Architects with striking façade and bespoke detailing
  • Impressive 333sqm of luxury living with high-end finishes and seamless indoor-outdoor flow
  • Expansive alfresco area with outdoor kitchen, fireplace, and bi-fold doors for year-round entertaining
  • Ground-floor master suite with walk-in wardrobe and designer ensuite
  • Upstairs retreat with kitchenette, additional bedrooms, and family bathroom
  • Eco-friendly features including 15.84kW solar system and double-glazed windows

✨ Key Features

  • Swimming Pool
  • Garage
  • Air Conditioning
  • Outdoor Area
  • Built-in Robes
  • Dishwasher
  • Open-Plan Living
  • Solar Panels
  • Security Screens / Gates
  • Waterfront / Views
Latest Aerial Imagery Available
55 Jetty Street
Grange, SA 5022
Property focus • 8 oblique views captured
See what the listing photos can't show you.
Aerial and oblique imagery reveals the full picture — roof condition, solar panels, pool, setbacks, neighbouring structures, street access, and surrounding land use. Essential due diligence for buyers negotiating price and investors assessing yield potential.
Roof & Structure Solar Panels Boundary Setbacks Neighbour Context Street Access Land Use
$ 29 .00
AUD incl. GST  •  One-time purchase
1 vertical aerial + 8 directional oblique views
Capture date verified
Branded PDF • 30-day re-download access
Unlock Full Aerial Report
 •  Recently Captured Aerial Imagery
Oblique Views — Unlock with Report  •  Tap Aerial to Zoom
North oblique view
North
North East oblique view
North East
East oblique view
East
South East oblique view
South East
South oblique view
South
South West oblique view
South West
West oblique view
West
North West oblique view
North West
Vertical aerial view
Aerial
Vertical aerial view — 55 Jetty Street
55 Jetty Street — Vertical Aerial  •  Grange, SA 5022  •  Nearmap © 2026

Grange is a prestigious seaside suburb renowned for its pristine beaches, vibrant café culture, and scenic walking trails. It offers a relaxed coastal lifestyle with easy access to quality amenities, making it ideal for families and professionals seeking luxury and convenience. The area boasts stunning ocean views, well-maintained parks, and a strong community atmosphere, all within close proximity to Adelaide’s city centre. Grange’s real estate market features high-end homes with modern designs, perfect for those seeking a sophisticated coastal lifestyle.

What are the key features of this luxury coastal home?
This home features a striking façade, expansive open-plan living, outdoor alfresco with outdoor kitchen, master suite with walk-in wardrobe, upstairs retreat with kitchenette, and eco-friendly solar panels.
Is the property suitable for entertaining guests?
Yes, the property boasts a large outdoor alfresco area with a fully equipped outdoor kitchen, fireplace, and seamless indoor-outdoor flow ideal for entertaining.
What type of heating and cooling does the home have?
The home is equipped with Daikin ducted reverse cycle air conditioning with WiFi & Bluetooth connectivity for year-round comfort.
Are there any eco-friendly or energy-saving features?
Yes, the property includes a 15.84kW solar system and double-glazed windows throughout for energy efficiency.
What finishes and appliances are included in the kitchen?
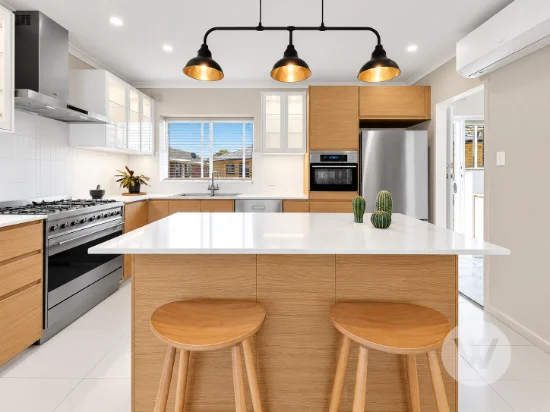
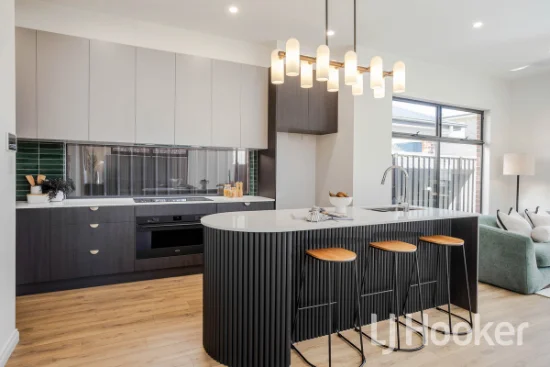
The designer kitchen features premium stone benchtops, integrated Euro appliances including double fridge and freezer, Smeg cooktops, double ovens, and a large breakfast bar.
Are there any upcoming planned developments or zoning changes in the area that could affect the property’s value? Has the property been inspected for any structural issues or defects, especially given its recent construction? Are there any easements, covenants, or restrictions on the property that could impact future renovations or extensions? What are the ongoing costs associated with the property, including council rates, strata fees (if applicable), and maintenance? Is the property located in a flood or bushfire-prone zone, and what mitigation measures are in place? Are there any nearby construction projects or developments that could cause noise or disruption? What are the details of the strata or community title, if applicable, and any associated fees or regulations? Are there any warranties or guarantees remaining on the home’s construction or appliances? What is the history of the property’s ownership and any previous issues or repairs? Is the property connected to all essential services, including water, sewer, and internet, and are there any known service disruptions?

55 Jetty Street, Grange, SA 5022 - More Details

Price Guide $2,200,000

Perfectly positioned in the prestigious coastal suburb of Grange, this exceptional architecturally designed residence delivers an outstanding blend of luxury, scale and effortless coastal living.
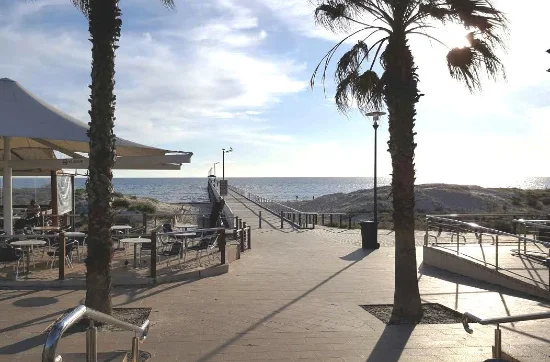
Just moments from the golden sands of Grange Beach, the home offers a lifestyle defined by convenience and relaxation, with quality cafés, restaurants, coastal reserves and walking trails all within easy reach.
Completed in 2025 and designed by D’Andrea Architects, the residence has been meticulously crafted by Century Homes to showcase refined finishes, striking architectural elements and flawless craftsmanship across an impressive 333sqm of living!
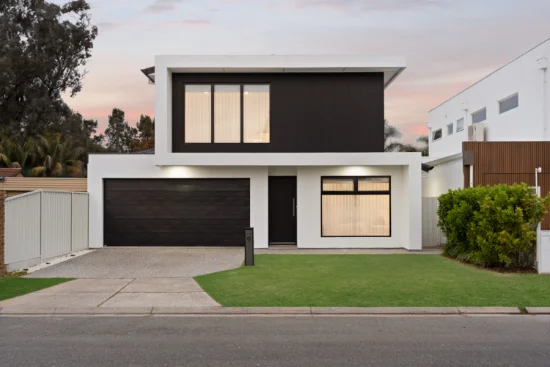
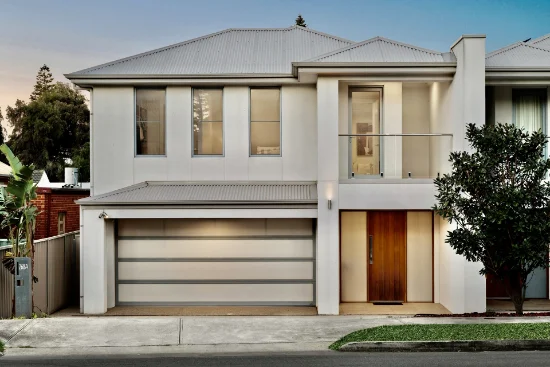
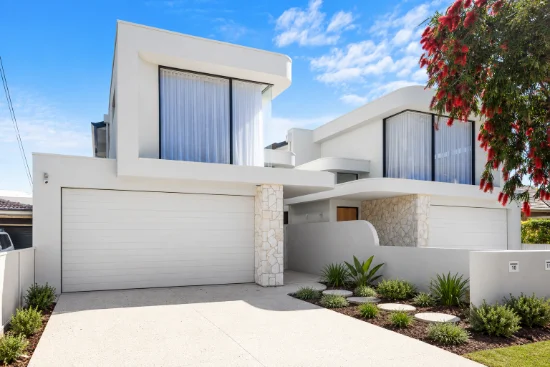
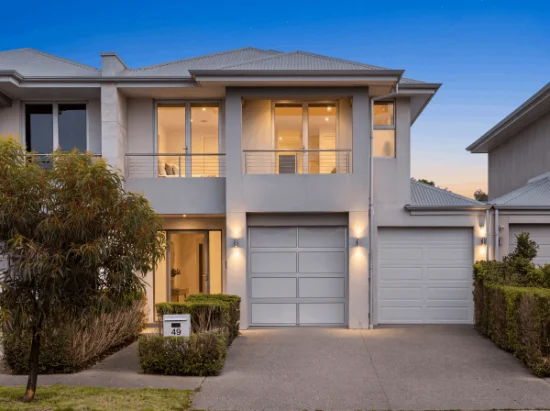
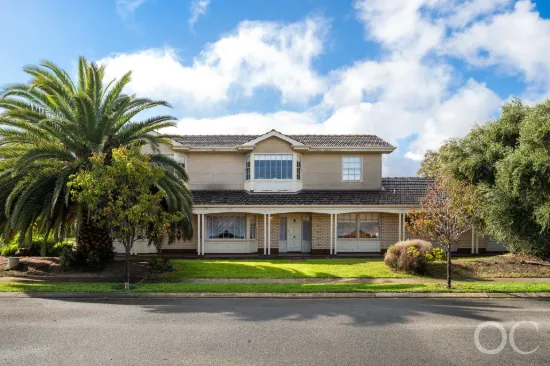
From the moment you arrive, the home makes a commanding first impression. A striking façade featuring stone cladding, a handcrafted 2.7m Shou Sugi Ban Jarrah entry door, and bespoke architectural detailing sets the tone for the quality that continues throughout.
Inside, soaring ceilings, oversized 2.4m timber doors, and expansive open spaces filled with natural light create an atmosphere of sophistication and scale. Every finish has been thoughtfully selected, from premium stone surfaces and brushed carbon tapware to bespoke joinery and designer lighting.
Designed for both family living and exceptional entertaining, the home centres around a spectacular open-plan living area that seamlessly connects to the outdoor alfresco through seven double-glazed bifold doors spanning over 6 metres.
The alfresco entertaining zone is truly impressive, complete with a fully equipped outdoor kitchen, Venetian plaster feature wall, statement fireplace and generous entertaining space – creating the perfect setting for year-round gatherings with family and friends.
A luxurious ground-floor master suite provides privacy and convenience, featuring a spacious walk-in wardrobe and designer ensuite with double vanity and premium finishes.
Upstairs, three additional bedrooms are complemented by a stunning family bathroom with freestanding bath and a generous second living retreat with kitchenette – ideal for growing families or guests.

Key Features
• Architecturally designed by D’Andrea Architects
• Built by Century Homes in 2025
• Approx. 333sqm of luxury living
• Striking façade with Eco outdoor ‘Calabor’ natural stone and rendered fencing
• Handcrafted Shou Sugi Ban Jarrah front door
• Double garage with matching charred timber tilt garage door
• Steel mono-stringer staircase, Metal black handrail and Victorian Ash treads
• Premium stone benchtops to all wet areas
• Luxury joinery and appliances throughout
• Hebel flooring to first floor with engineered timber flooring
• Square set cornices and feature LED lighting
• Oversized 2.4m timber doors throughout
• 15.84kW solar system
• Double-glazed windows throughout the entire home
• Insulation to interior walls, exterior walls and ceilings
• Daikin ducted reverse cycle air conditioning with WiFi & Bluetooth connectivity
• Ducted vacuum system with retractable hose
• Security alarm system with three HikVision cameras
• Intercom doorbell with LCD display and app connectivity
• Premium ABI brushed nickel tapware and matching ABI door hardware

Ground Floor Highlights
• Designer kitchen with expansive butler’s pantry
• Integrated Euro Appliances double fridge and freezer
• Smeg 900mm cooktop, Smeg 300mm cooktop and Sirius rangehoods
• Double Smeg ovens and integrated dishwasher
• Large breakfast bar for casual dining
• Escea KS1150 Tall natural gas fireplace encased in Eco outdoor ‘Calabor’ natural stone
• Impressive 6.2m raised ceiling with chandelier feature
• Spacious open-plan living area with 3m ceilings
• Mudroom and well-appointed laundry with excellent storage
• Powder room with third toilet
• Epoxy and sealed garage floor

First Floor Living
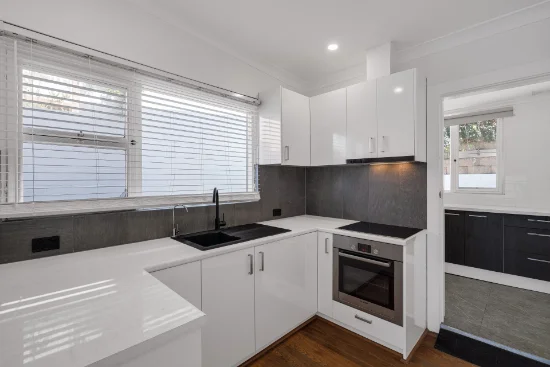
• Spacious second living retreat with kitchenette including a bar fridge/ & or Bedroom
• Three additional bedrooms with built-in wardrobes
• Two bedrooms feature built-in study desks
• Opulent family bathroom with freestanding bath and wall-hung vanity
• Separate toilet
• Laundry linen chute

Outdoor Entertaining
• Covered alfresco entertaining area
• Outdoor kitchen featuring Artusi BBQ, bar fridge and Falmec 120cm rangehood
• Venetian plaster feature wall
• Two ceiling fans and stunning fireplace
• Fully landscaped low-maintenance gardens
• Automatic irrigation system
• 3000L rainwater tank plumbed to toilets and laundry

This remarkable residence presents a rare opportunity to secure virtually a brand-new luxury coastal home, offering exceptional design, premium finishes and an enviable lifestyle location in one of Adelaide’s most desirable seaside suburbs.
Type
House
Bedrooms
5
Bathrooms
3
Parkings
4
House Size
335 m²

Map & nearby places — 55 Jetty Street, Grange, SA 5022

Login to experience 55 Jetty Street, Grange, SA 5022 in 3D

Sign in to unlock the photorealistic 3D Immersive View of this property — fly over the home and its street, and see exactly what's around it before you book an inspection.

  • Photorealistic 3D aerial & street-level flyover
  • Nearby schools, parks, shopping, transport, health & dining
  • Walking & driving routes with live travel time from the front door
  • Orbit-home, street & suburb camera presets
  • Satellite & hybrid map views, full-screen mode
  • Free for every Real Search member — no cost to explore
Login to view 3D Immersive View New to Real Search? Create a free account

Email Enquiry To Dimitrak Real Estate - Adelaide

  • Personal Information Collection Statement
    This form is only to be used for sending genuine email enquiries to the Agent. Real Search Pty Ltd reserves its right to take any legal or other appropriate action in relation to misuse of this service.

Explore More About Grange

Real Search makes searching for your new home easy with properties for sale in Grange and properties for rent in Grange. Are you looking for specific type of property? Real Search has units for sale in Grange and houses for sale in Grange. Real Search also provides 1 bedroom house for sale in Grange, 2 bedroom house for sale in Grange & 3 bedroom house for sale in Grange. Find best real estate agents in Grange. You can also check real estate agencies in Grange. Research the property market of Grange with a property report and suburb profile report on Real Search.

  • Disclaimer
    Our service utilises AI search capabilities based on publicly available indexed data for non-commercial purposes and testing phase. The above information is an excerpt from publicly available data and may be subject to errors or changes. RealSearch.com.au makes no representations or warranties regarding the accuracy of this data. Please consult the Agency/Agents directly for the most up-to-date information.