66 Bunting Crescent, Kalkallo, Vic 3064

$629,999 - $699,999

House
Type
5
Bedrooms
2
Bathrooms
2
Parkings
400 m²
Area

Last updated on Wednesday, May 27, 2026 ( See property details for 66 Bunting Crescent, Kalkallo, Vic 3064)

$629,999 - $699,999

Latest Aerial Imagery Available
66 Bunting Crescent
Kalkallo, VIC 3064
Property focus • 8 oblique views captured
See what the listing photos can't show you.
Aerial and oblique imagery reveals the full picture — roof condition, solar panels, pool, setbacks, neighbouring structures, street access, and surrounding land use. Essential due diligence for buyers negotiating price and investors assessing yield potential.
Roof & Structure Solar Panels Boundary Setbacks Neighbour Context Street Access Land Use
$ 29 .00
AUD incl. GST  •  One-time purchase
1 vertical aerial + 8 directional oblique views
Capture date verified
Branded PDF • 30-day re-download access
Unlock Full Aerial Report
 •  Recently Captured Aerial Imagery
Oblique Views — Unlock with Report  •  Tap Aerial to Zoom
North oblique view
North
North East oblique view
North East
East oblique view
East
South East oblique view
South East
South oblique view
South
South West oblique view
South West
West oblique view
West
North West oblique view
North West
Vertical aerial view
Aerial
Vertical aerial view — 66 Bunting Crescent
66 Bunting Crescent — Vertical Aerial  •  Kalkallo, VIC 3064  •  Nearmap © 2026

66 Bunting Crescent, Kalkallo, Vic 3064 - More Details

$629,999 - $699,999

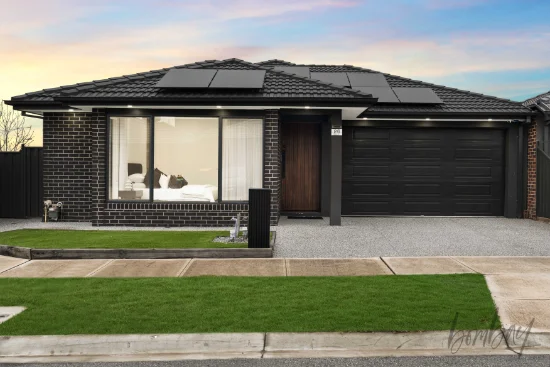
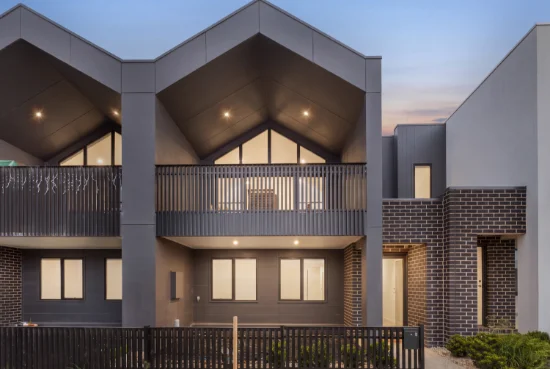
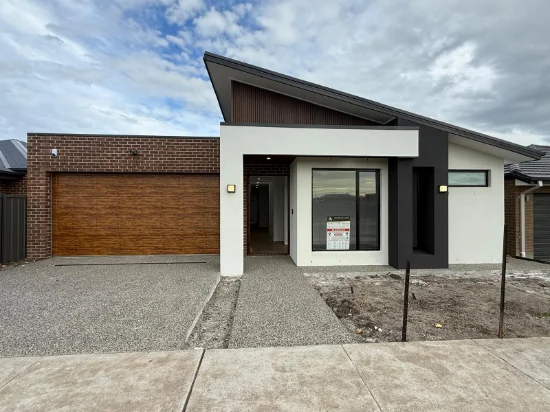
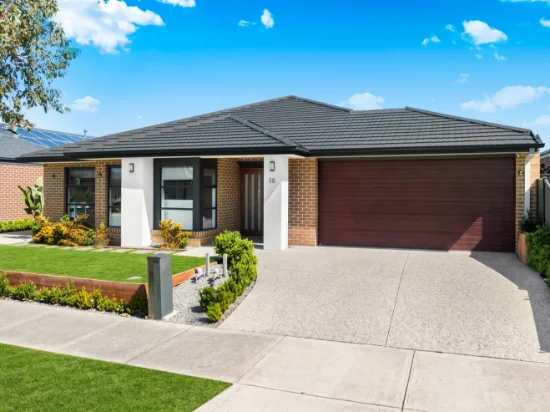
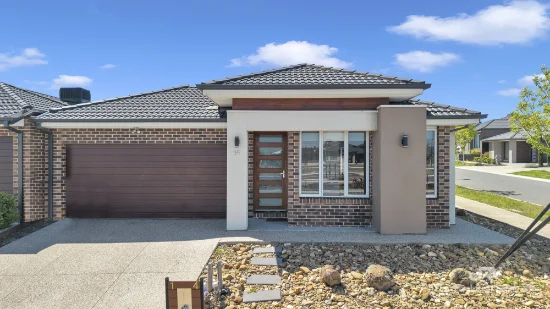
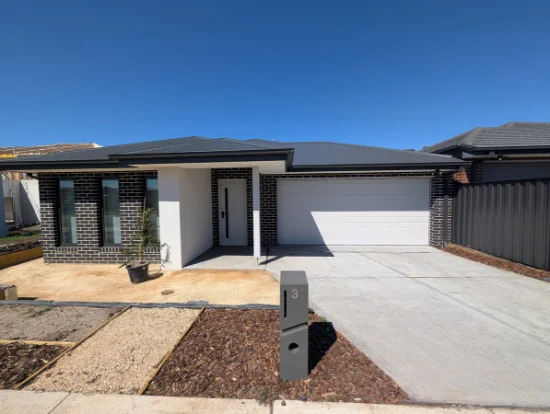
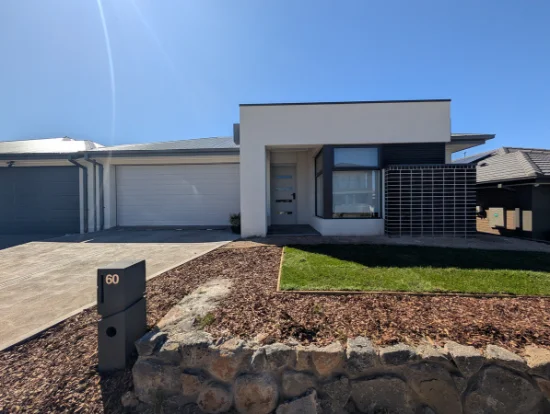
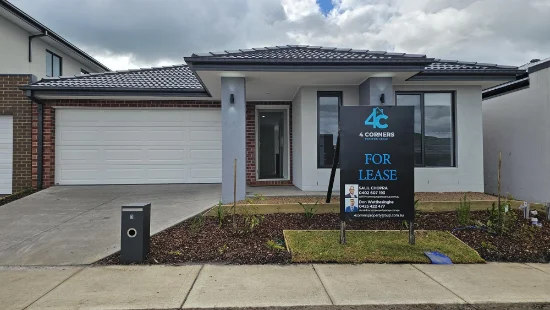
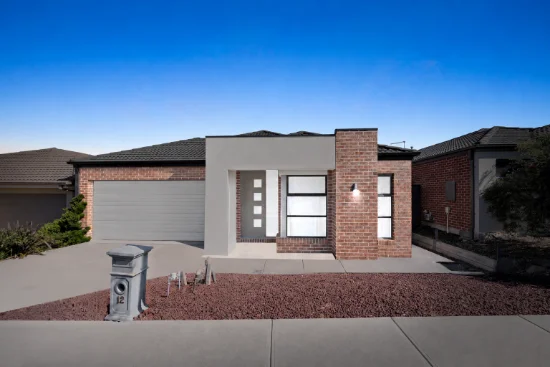
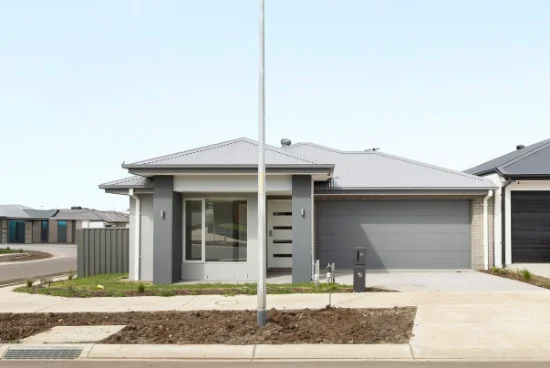
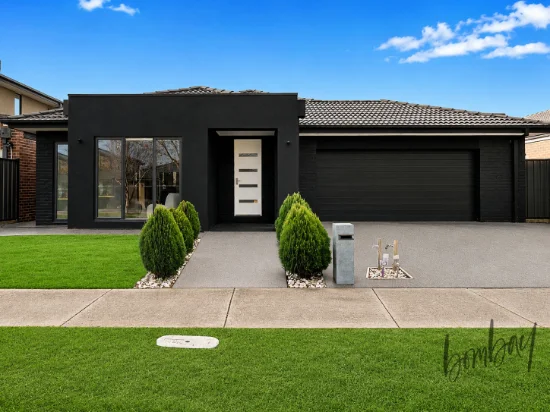
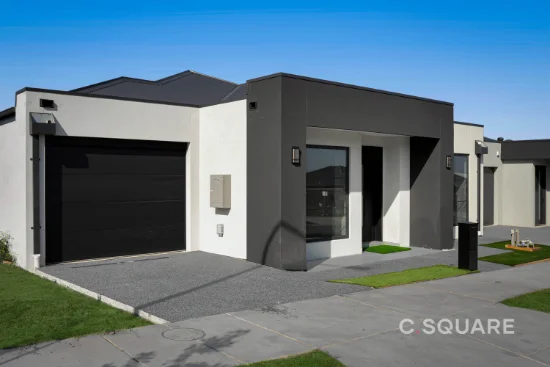
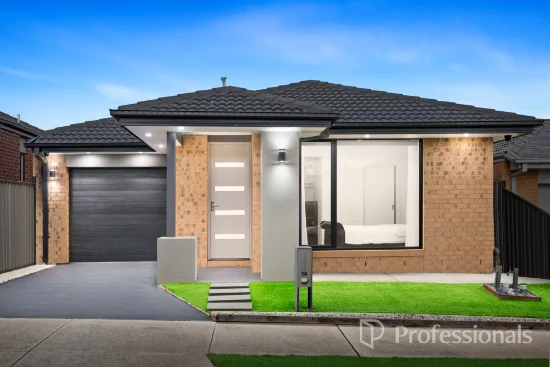
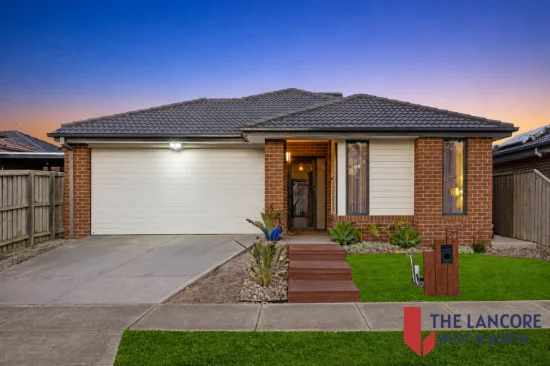
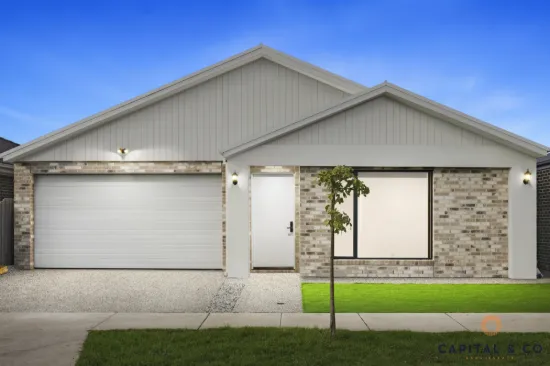
Positioned in a growing and family-friendly pocket of Kalkallo, this beautifully presented home offers the perfect combination of modern comfort, practical design, and impressive upgrades throughout. Set on approximately 400m² of land, this quality residence features 5 bedrooms, 2 bathrooms, and a double car garage, making it an ideal opportunity for families, first-home buyers, and investors seeking a home that stands out from the rest.

Thoughtfully designed for easy everyday living, the home offers a functional and welcoming floorplan with spacious accommodation, quality finishes, and multiple features that enhance both lifestyle and convenience. From the moment you step inside, you are welcomed by a warm and modern interior that has been carefully improved with a range of standout additions.

The home features full tiled bathrooms, adding a sleek and sophisticated touch, while heating and cooling provide year-round comfort. Beyond its practical layout, this property truly shines through its selection of premium upgrades that add value, style, and security.

A major highlight is the professionally installed 4-camera motion detection security surveillance system with hard drive, offering added peace of mind for families and homeowners. Comfort has also been further enhanced with two split-system air conditioners, servicing both the master bedroom and garage.

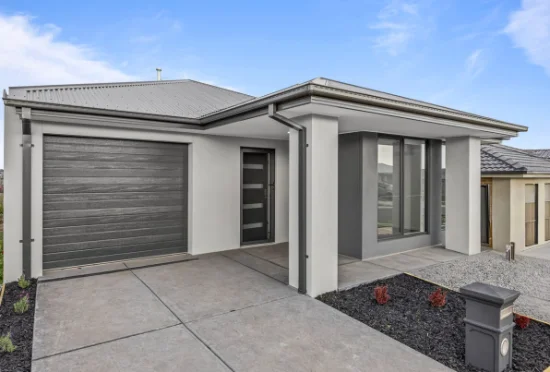
Adding a unique point of difference is the professionally installed tinted security glass garage door, complete with an upgraded security lock and approximately 10 months warranty remaining. This feature not only improves security but also adds a striking modern edge to the home's overall presentation.

Outdoor living has also been thoughtfully upgraded with premium composite weather-proof decking, representing an approximate $20,000 upgrade. Designed for low-maintenance living, this impressive outdoor addition creates the perfect space to relax, entertain, and enjoy all year round without the upkeep of traditional timber decking.

The property also includes a 5kW solar power system with 15 panels and inverter, along with approximately 5 years of warranty remaining, delivering valuable energy efficiency and long-term savings.

Inside, a stylish architectural feature wall with integrated TV mounting creates a strong focal point within the living space, and the TV is included as part of the home. Adding further character and design appeal is the designer sliding barn door, which gives the property a modern custom feel and a touch of architectural charm.

Outside, the home is completed by low-maintenance landscaping, making it an excellent option for buyers who want a home that looks great and is easy to care for.

Property Features:
• 5 spacious bedrooms
• 2 full tiled bathrooms
• Double car garage
• Approx. 400m² land size
• Heating and cooling
• Low-maintenance landscaped surrounds
• Professionally installed 4-camera motion detection security surveillance system with hard drive
• Two split-system air conditioners servicing the master bedroom and garage
• Professionally installed tinted security glass garage door with upgraded security lock
• Approx. 10 months warranty remaining on garage door
• Premium composite weather-proof decking (approx. $20,000 upgrade)
• 5kW solar system with 15 panels and inverter
• Approx. 5 years warranty remaining on solar system
• Architectural feature wall with integrated TV mount
• TV included
• Designer sliding barn door

Location Highlights:
Located close to schools, shopping, transport, and parklands, this home enjoys all the benefits of a convenient Kalkallo lifestyle. Nearby amenities include Hume Anglican Grammar - Kalkallo Campus, Gilgai Plains Primary School, Banum Warrik Primary School, the Cloverton town centre with Woolworths and specialty stores, Donnybrook Station, local parks, and easy access to the Hume Freeway.

Agent Details:
Sahib Singh - 0470 360 413
Moe Almnahi - 0466 121 826

Enquire today to secure a modern, upgraded and move-in-ready family home in one of Kalkallo's most promising locations.

Due diligence checklist - for home and residential property buyers - http://www.consumer.vic.gov.au/duediligencechecklist
This document has been prepared solely to assist in the marketing of this property. We have taken great care to ensure that the information contained herein is correct, but we cannot be held responsible for any inaccuracies. Therefore, all interested parties should make their own inquiries to verify information.
Type
House
Bedrooms
5
Bathrooms
2
Parkings
2
Area
400 m²

Price guide

View Statement Of Information

in compliance with Estate Agents Act 1980

Map & nearby places — 66 Bunting Crescent, Kalkallo, Vic 3064

Login to experience 66 Bunting Crescent, Kalkallo, Vic 3064 in 3D

Sign in to unlock the photorealistic 3D Immersive View of this property — fly over the home and its street, and see exactly what's around it before you book an inspection.

  • Photorealistic 3D aerial & street-level flyover
  • Nearby schools, parks, shopping, transport, health & dining
  • Walking & driving routes with live travel time from the front door
  • Orbit-home, street & suburb camera presets
  • Satellite & hybrid map views, full-screen mode
  • Free for every Real Search member — no cost to explore
Login to view 3D Immersive View New to Real Search? Create a free account

Email Enquiry To Montera Real Estate - Campbellfield

  • Personal Information Collection Statement
    This form is only to be used for sending genuine email enquiries to the Agent. Real Search Pty Ltd reserves its right to take any legal or other appropriate action in relation to misuse of this service.

Explore More About Kalkallo

Real Search makes searching for your new home easy with properties for sale in Kalkallo and properties for rent in Kalkallo. Are you looking for specific type of property? Real Search has units for sale in Kalkallo and houses for sale in Kalkallo. Real Search also provides 1 bedroom house for sale in Kalkallo, 2 bedroom house for sale in Kalkallo & 3 bedroom house for sale in Kalkallo. Find best real estate agents in Kalkallo. You can also check real estate agencies in Kalkallo. Research the property market of Kalkallo with a property report and suburb profile report on Real Search.

  • Disclaimer
    Our service utilises AI search capabilities based on publicly available indexed data for non-commercial purposes and testing phase. The above information is an excerpt from publicly available data and may be subject to errors or changes. RealSearch.com.au makes no representations or warranties regarding the accuracy of this data. Please consult the Agency/Agents directly for the most up-to-date information.