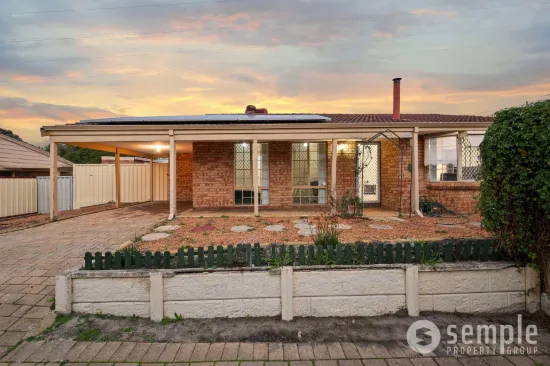
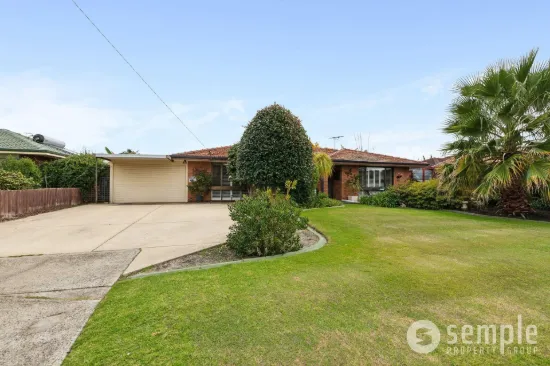
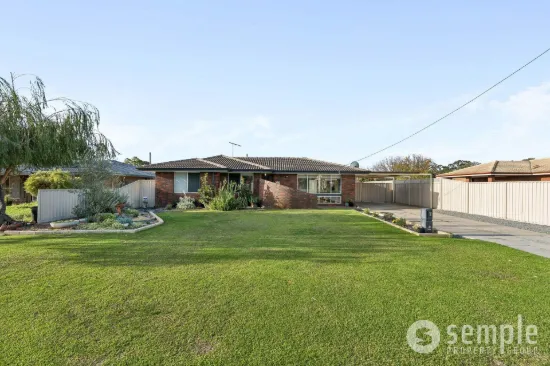
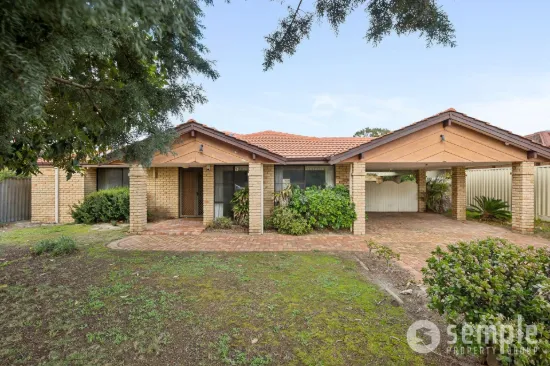
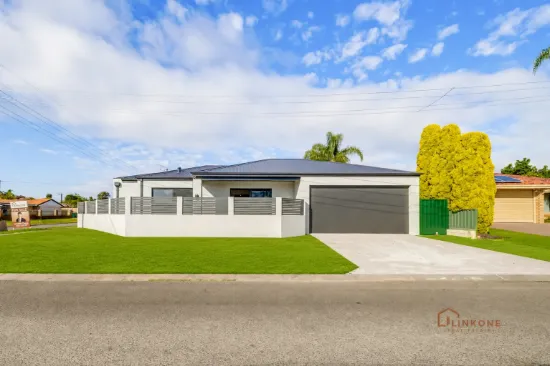
9 Devlin Street, Parkwood, Qld 4214

Auction

House
Type
5
Bedrooms
2
Bathrooms
2
Parkings
848 m²
Area

Last updated on Friday, May 08, 2026 ( See property details for 9 Devlin Street, Parkwood, Qld 4214)

Auction

  • AI-generated summary for guidance only. We can’t guarantee accuracy -please verify all details independently before deciding.

A spacious, multi-level family home in a peaceful elevated cul-de-sac, featuring a pool, modern amenities, and flexible living zones ideal for multi-generational living.

🏡 Property Highlights

  • Elevated cul-de-sac position capturing cooling ocean breezes
  • Flexible dual-level layout suitable for large or multi-generational families
  • Expansive in-ground pool with resort-style outdoor entertaining area
  • High ceilings and open design for natural comfort and airflow
  • Modern kitchen with ample storage overlooking outdoor entertaining space
  • Solar system and water filtration for energy efficiency and sustainability

✨ Key Features

  • Swimming Pool
  • Garage
  • Air Conditioning
  • Outdoor Area
  • Built-in Robes
  • Open-Plan Living
  • Ceiling Fans
  • Security Screens / Gates
  • Shed
  • Waterfront / Views
Latest Aerial Imagery Available
9 Devlin Street
Parkwood, QLD 4214
Property focus • 8 oblique views captured
See what the listing photos can't show you.
Aerial and oblique imagery reveals the full picture — roof condition, solar panels, pool, setbacks, neighbouring structures, street access, and surrounding land use. Essential due diligence for buyers negotiating price and investors assessing yield potential.
Roof & Structure Solar Panels Boundary Setbacks Neighbour Context Street Access Land Use
$ 29 .00
AUD incl. GST  •  One-time purchase
1 vertical aerial + 8 directional oblique views
Capture date verified
Branded PDF • 30-day re-download access
Unlock Full Aerial Report
 •  Recently Captured Aerial Imagery
Oblique Views — Unlock with Report  •  Tap Aerial to Zoom
North oblique view
North
North East oblique view
North East
East oblique view
East
South East oblique view
South East
South oblique view
South
South West oblique view
South West
West oblique view
West
North West oblique view
North West
Vertical aerial view
Aerial
Vertical aerial view — 9 Devlin Street
9 Devlin Street — Vertical Aerial  •  Parkwood, QLD 4214  •  Nearmap © 2026

Parkwood offers a peaceful, family-friendly environment with easy access to major transport routes, renowned schools, and healthcare facilities. The suburb features a mix of established homes and modern developments, with parks, shopping centres, and recreational amenities nearby. Its elevated position provides cooling ocean breezes and scenic views, making it an ideal location for families seeking both comfort and convenience.

What are the key features of this family home?
This home offers a flexible dual-level layout with multiple living zones, a large in-ground pool, modern kitchen, high ceilings, and energy-efficient systems including solar panels and water filtration.
Is the property suitable for multi-generational families?
Yes, the home’s dual-level design and multiple bedrooms provide excellent separation and privacy, making it ideal for multi-generational living.
What outdoor features does the property include?
The property features a large covered alfresco area with built-in BBQ, a resort-style in-ground pool, and a fully fenced backyard with established greenery.
How energy-efficient is the home?
The home is equipped with a 9.1kW solar system, solar hot water, and a full-house water filtration system, enhancing energy efficiency and sustainability.
What are the nearby amenities and transport options?
The property is close to light rail stations, Griffith University, Gold Coast University Hospital, and has easy access to the M1 motorway, approximately 25 minutes to Coolangatta Airport and 50 minutes to Brisbane Airport.
Are there any existing or past issues with the property's foundation, drainage, or structural integrity? Are there any planning or zoning restrictions that could affect future renovations or extensions? Is there any history of flooding or bushfire risk in this elevated location? Are there any ongoing or upcoming construction projects nearby that could impact privacy or noise levels? What are the strata or body corporate considerations, if applicable, and associated costs?

9 Devlin Street, Parkwood, Qld 4214 - More Details

Auction

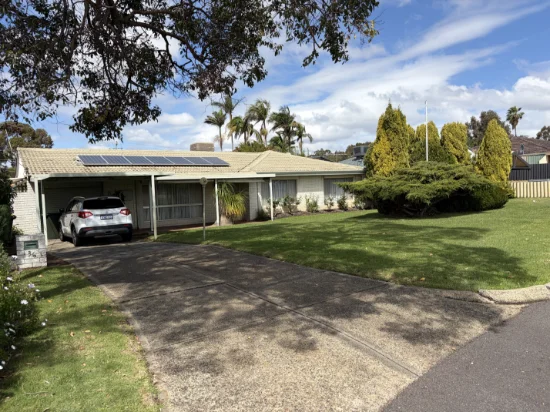
Positioned in a quiet, elevated cul-de-sac, 9 Devlin Street, Parkwood presents an exceptional opportunity to secure a spacious, well-built family home offering both lifestyle and long-term reliability.

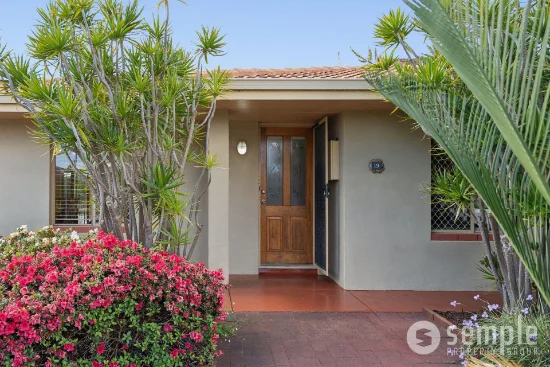
From the moment you arrive, the home makes a lasting impression. A grand double door entry opens to soaring atrium-style ceilings above the staircase, creating an immediate sense of light, scale and openness, complemented by a practical coat closet and additional storage.

Designed with growing and multi-generational families in mind, the flexible dual-level floorplan offers excellent separation alongside multiple living zones, with potential for dual-living or a home-based business.

One of the home's standout qualities is its natural comfort. Thanks to its elevated position, the property captures consistent ocean breezes that flow through the outdoor patio and living areas. Combined with high ceilings, expansive open spaces, tiled flooring and the central atrium design, the downstairs level remains noticeably cool throughout the summer months - reducing reliance on air-conditioning and creating a more comfortable everyday living environment.

Downstairs features two generously sized bedrooms, ideal for guests, teenagers or extended family. One showcases striking high vaulted ceilings with air-conditioning, while the second includes a ceiling fan. A highly practical third toilet is also located in the laundry, perfect for entertaining or busy households.

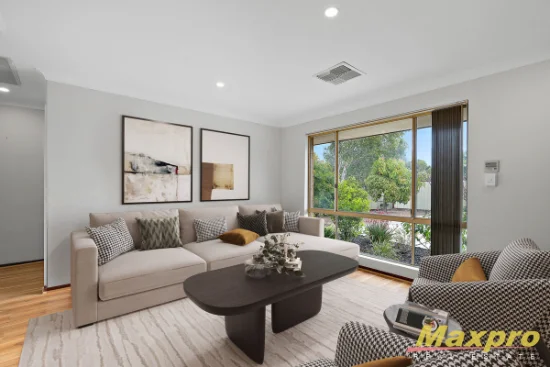
At the heart of the home, the main living and dining zones create a warm and inviting central hub, complete with air-conditioning, ceiling fans, a study nook and a stylish Vogue fireplace, delivering year-round comfort and functionality.

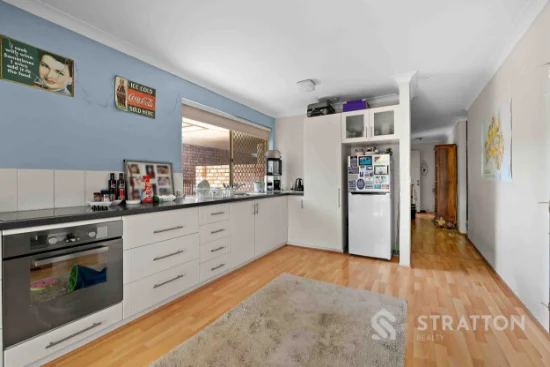
The well-positioned kitchen offers ample storage, laminate benchtops, a ceramic cooktop and wall oven, all overlooking the outdoor entertaining area and pool - ideal for keeping an eye on the kids or hosting with ease.

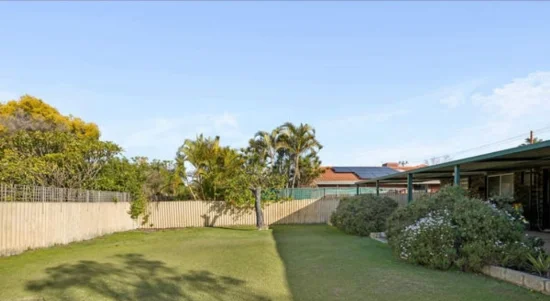
Step outside to a true entertainer's haven. The expansive covered alfresco area features lighting, ceiling fan and a built-in BBQ, all enhanced by cooling coastal breezes that make this space enjoyable year-round. This flows seamlessly to the impressive 10m x 5m in-ground pool with a shallow section, surrounded by established greenery that creates a private, relaxed, resort-style setting.

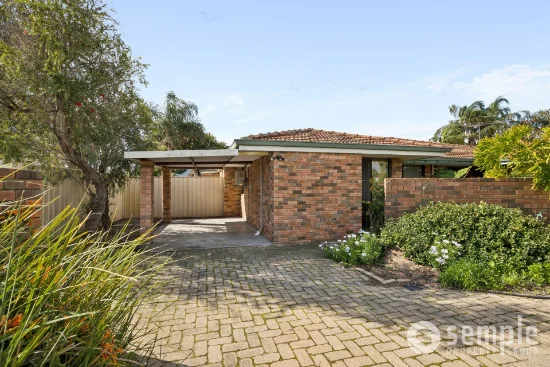
Practicality is a standout, with security-gated side access on both sides, including access through to a rear shed, plus a double internal garage and additional off-street parking.

Upstairs, four well-proportioned bedrooms all include new ceiling fans and built-in wardrobes. The oversized master suite offers a private retreat, complete with walk-in robe, ensuite and air-conditioning. A central main bathroom, separate toilet and an oversized walk-in linen closet provide exceptional functionality for busy households.

Climate control is well catered for with three air-conditioning units servicing the main living/lounge, large front room and master bedroom, supported by ceiling fans throughout the home.

Further enhancing the home is a 9.1kW solar system, solar hot water and a full-house water filtration system delivering clean, filtered water to every tap, along with a pool/council water bypass system for added efficiency.

Key Features:
- Elevated position capturing cooling ocean breezes
- Grand double door entry with soaring atrium-style ceilings
- Flexible dual-level layout ideal for large or multi-generational families
- Naturally cool downstairs with high ceilings, tiled flooring & open design
- Multiple living zones with study nook and Vogue fireplace
- 3 x air-conditioning units + ceiling fans throughout
- Central kitchen with ample storage & pool outlook
- Large covered alfresco with built-in BBQ, fan & lighting
- 10m x 5m in-ground pool with shallow/kids section
- Private, fully fenced backyard with established greenery
- Third toilet downstairs for added convenience
- Security-gated side access on both sides + rear shed access
- Double internal garage + additional off-street parking
- 9.1kW solar system + solar hot water
- Full-house water filtration system
- Exceptional storage throughout including coat, under-stair & walk-in linen

The location is equally impressive, offering peace and privacy while remaining close to everything. With easy access to the M1, you're approximately 25 minutes to Coolangatta Airport and 50 minutes to Brisbane Airport. Parkwood East and Parkwood light rail stations are nearby, along with Griffith University and Gold Coast University Hospital just minutes away.

Families will also appreciate being within walking distance to Arundel State School and close to A.B. Paterson College, one of the Gold Coast's most highly regarded private schools.

Loved and held by the same family for nearly 20 years, this home has been the foundation for raising children, hosting gatherings and now even welcoming grandchildren. It's a home that has grown with its owners and one that's ready to do the same for the next family.

Offering space, airflow, flexibility and a lifestyle that has truly stood the test of time, 9 Devlin Street is the perfect opportunity for families looking to upsize without compromise.

Disclaimer: Whilst every effort has been made to ensure the accuracy of this information, no warranty is given by the vendor or agent. Interested parties should rely on their own inspections and enquiries.
Type
House
Bedrooms
5
Bathrooms
2
Parkings
2
Area
848 m²

Map & nearby places — 9 Devlin Street, Parkwood, Qld 4214

Login to experience 9 Devlin Street, Parkwood, Qld 4214 in 3D

Sign in to unlock the photorealistic 3D Immersive View of this property — fly over the home and its street, and see exactly what's around it before you book an inspection.

  • Photorealistic 3D aerial & street-level flyover
  • Nearby schools, parks, shopping, transport, health & dining
  • Walking & driving routes with live travel time from the front door
  • Orbit-home, street & suburb camera presets
  • Satellite & hybrid map views, full-screen mode
  • Free for every Real Search member — no cost to explore
Login to view 3D Immersive View New to Real Search? Create a free account

Email Enquiry To Stone Real Estate Southport - SOUTHPORT

  • Personal Information Collection Statement
    This form is only to be used for sending genuine email enquiries to the Agent. Real Search Pty Ltd reserves its right to take any legal or other appropriate action in relation to misuse of this service.

Explore More About Parkwood

Real Search makes searching for your new home easy with properties for sale in Parkwood and properties for rent in Parkwood. Are you looking for specific type of property? Real Search has units for sale in Parkwood and houses for sale in Parkwood. Real Search also provides 1 bedroom house for sale in Parkwood, 2 bedroom house for sale in Parkwood & 3 bedroom house for sale in Parkwood. Find best real estate agents in Parkwood. You can also check real estate agencies in Parkwood. Research the property market of Parkwood with a property report and suburb profile report on Real Search.

  • Disclaimer
    Our service utilises AI search capabilities based on publicly available indexed data for non-commercial purposes and testing phase. The above information is an excerpt from publicly available data and may be subject to errors or changes. RealSearch.com.au makes no representations or warranties regarding the accuracy of this data. Please consult the Agency/Agents directly for the most up-to-date information.