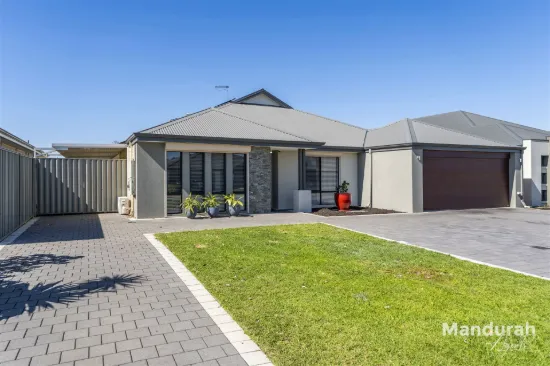
9A Starling Ramble, South Yunderup, WA 6208

$799,000

House
Type
4
Bedrooms
2
Bathrooms
2
Parkings
340 m²
Area

Published on Saturday, March 07, 2026 ( See property details for 9A Starling Ramble, South Yunderup, WA 6208)

$799,000

  • AI-generated summary for guidance only. We can’t guarantee accuracy -please verify all details independently before deciding.

A modern, high-spec four-bedroom home in the sought-after Austin Lakes community, offering spacious living, premium finishes, and seamless indoor-outdoor entertaining.

🏡 Property Highlights

  • Brand-new, completed in February 2026, offering modern living without build delays
  • High-spec finishes including stone benchtops, soft-close cabinetry, and frameless ensuite door
  • Generous open-plan living with high ceilings and seamless indoor-outdoor flow to alfresco area
  • Private master suite with walk-in robe and luxurious ensuite for ultimate comfort
  • Clever multipurpose recess near the kitchen for additional storage or study space
  • Low-maintenance landscaped rear yard with artificial lawn and natural greenery

✨ Key Features

  • Ducted reverse-cycle air conditioning
  • Built-in Robes
  • Open-Plan Living
  • Outdoor Area
  • Ensuite
  • Security Screens / Gates
  • Fly Screens
  • Waterfront / Views
  • Garage / Secure Parking
  • Outdoor Area / Balcony
Latest Aerial Imagery Available
9A Starling Ramble
South Yunderup, WA 6208
Property focus • 8 oblique views captured
See what the listing photos can't show you.
Aerial and oblique imagery reveals the full picture — roof condition, solar panels, pool, setbacks, neighbouring structures, street access, and surrounding land use. Essential due diligence for buyers negotiating price and investors assessing yield potential.
Roof & Structure Solar Panels Boundary Setbacks Neighbour Context Street Access Land Use
$ 29 .00
AUD incl. GST  •  One-time purchase
1 vertical aerial + 8 directional oblique views
Capture date verified
Branded PDF • 30-day re-download access
Unlock Full Aerial Report
 •  Recently Captured Aerial Imagery
Oblique Views — Unlock with Report  •  Tap Aerial to Zoom
North oblique view
North
North East oblique view
North East
East oblique view
East
South East oblique view
South East
South oblique view
South
South West oblique view
South West
West oblique view
West
North West oblique view
North West
Vertical aerial view
Aerial
Vertical aerial view — 9A Starling Ramble
9A Starling Ramble — Vertical Aerial  •  South Yunderup, WA 6208  •  Nearmap © 2026

Austin Lakes offers a vibrant community lifestyle with easy access to waterways, parklands, and local amenities. Key points include proximity to daily essentials like IGA and cafes, excellent schools and childcare options, and convenient transport links to Mandurah and Pinjarra. The area is ideal for families seeking a peaceful yet connected environment, surrounded by natural beauty and recreational spaces.

What are the key features of this new home?
This home features high ceilings, premium finishes such as stone benchtops, ducted reverse-cycle air conditioning, a spacious open-plan living area, and a private master suite with walk-in robe and ensuite.
Is the property suitable for families?
Yes, the property offers four bedrooms, a theatre room, a private master retreat, and is located close to schools, childcare, and parklands, making it ideal for families.
What outdoor living spaces are included?
The home features a covered alfresco area seamlessly connected to the open-plan living space, with a landscaped low-maintenance backyard.
Are there any energy-efficient features?
Yes, the home includes R4.1 Bradford Gold batt insulation and high ceilings, which contribute to energy efficiency and comfort.
What appliances are included in the kitchen?
The kitchen is equipped with a 900mm gas cooktop and oven, stainless steel appliances, and a spacious walk-in pantry.
Are there any additional costs for landscaping or maintenance of the artificial lawn? Has the property been inspected for any building defects or issues since completion? Are there any restrictions or covenants within the Austin Lakes community that could affect property use? Is the property located within a flood or bushfire risk zone? Are there any upcoming development plans or construction projects nearby that could impact the property’s value or living environment? What are the strata or community fees applicable, if any? Are there any easements or zoning restrictions affecting the property? Has the property been tested for energy efficiency or insulation performance? Are there any warranties or guarantees remaining on the home’s fixtures and finishes? Is the property compliant with all local building codes and regulations?

9A Starling Ramble, South Yunderup, WA 6208 - More Details

$799,000

To enquire, please email or call 1300 815 051 and enter code 7742

Fresh. Elevated. Ready for Living.

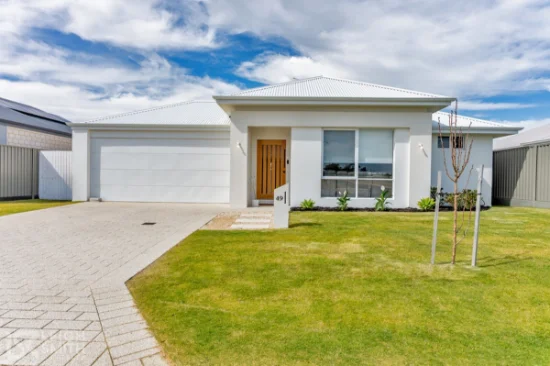
Completed in February 2026, this stunning brand-new residence in the heart of Austin Lakes offers the perfect balance of modern sophistication, thoughtful upgrades and everyday practicality. This intelligently designed four-bedroom, two-bathroom home offers more than just space — it offers options.
Set within one of South Yunderup’s most sought-after lifestyle communities, 9A Starling Ramble presents an exceptional opportunity for first home buyers, families or investors looking to secure a high-spec home in a thriving location.

Elevated Specification & Quality Finishes. This home has been built with premium inclusions throughout:

• Ducted reverse-cycle air conditioning
• 31c high ceilings to family, meals and kitchen
• 28c ceilings to bedrooms, garage and alfresco
• R4.1 Bradford Gold batt insulation (including garage)
• Stone benchtops throughout kitchen, ensuite, bathroom and laundry
• Soft-close drawers and cupboards to all cabinetry
• ABS edging to all cabinets for durability
• Frameless pivot door to the ensuite
• Spacious walk-in pantry
• 900mm gas cooktop and oven
• Stainless steel appliances

Every finish has been selected to reflect both style and long-term quality.

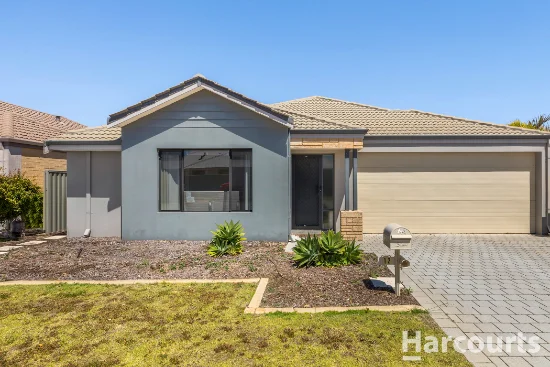
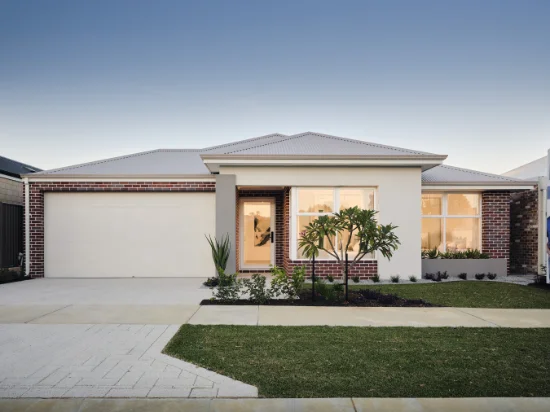
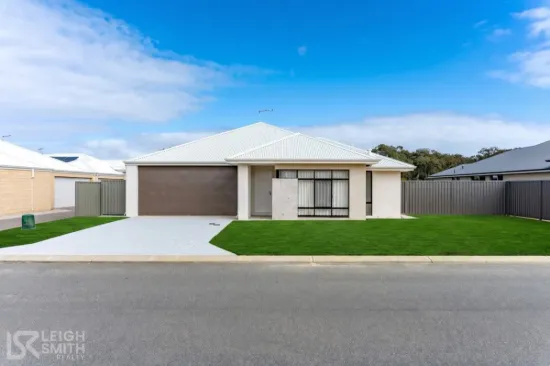
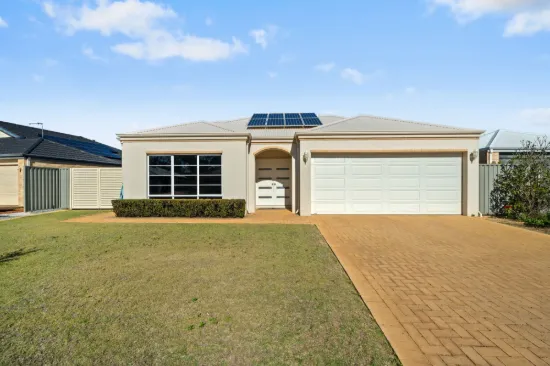
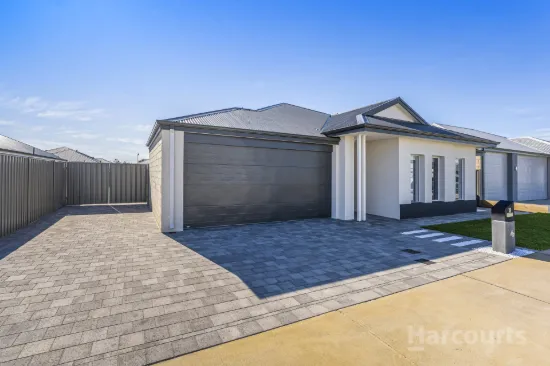
Light-Filled Living at Its Heart. From the moment you arrive, the clean architectural façade makes an immediate impression. Step inside and a bright, welcoming hallway guides you toward the expansive open-plan living domain.
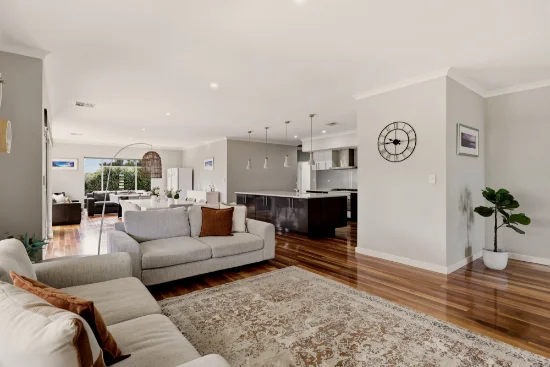
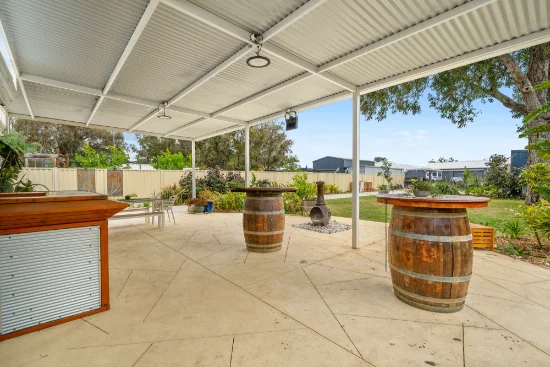
The kitchen, dining and family areas come together as the true centrepiece of the home — a beautifully proportioned space designed for both everyday comfort and effortless entertaining. Large sliding doors open onto the covered alfresco, creating seamless indoor–outdoor flow and extending the living space for gatherings all year round.

The Kitchen itself is generous in scale and contemporary in finish. A long stone island bench anchors the space, offering the perfect setting for casual breakfasts, evening conversations or guests gathered on bar stools while meals are prepared. The spacious walk-in pantry enhances both functionality and storage, keeping the main kitchen sleek and uncluttered while ensuring everything has its place.

A cleverly positioned recess near the kitchen creates a multipurpose nook — perfect for a children’s study zone, statement display shelving, additional storage cabinetry or a stylish reading corner. Small details like this make everyday living effortless.

The landscaped rear yard completes the setting, combining low-maintenance artificial lawn with natural greenery — delivering a space that feels vibrant and inviting without demanding constant upkeep.

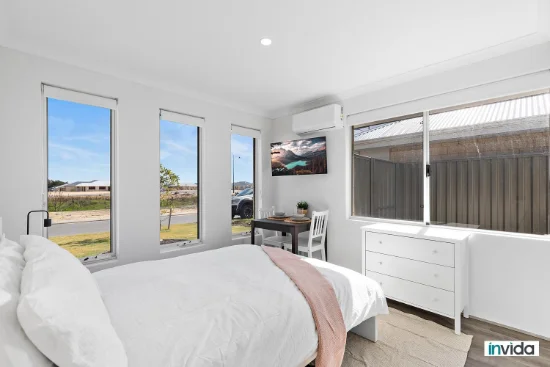
A Private Retreat. The master suite is positioned at the front of the home, offering separation and privacy. Complete with a generous walk-in robe and beautifully finished ensuite, it provides a peaceful sanctuary to unwind.

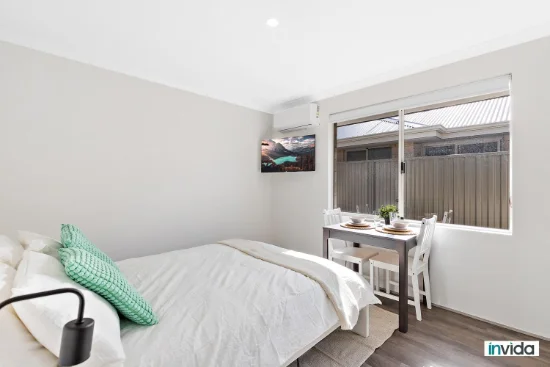
Three additional bedrooms with built-in robes are serviced by a modern main bathroom, offering comfort and functionality for families or guests.
A spacious theatre room provides versatility to suit your lifestyle — whether used as a private cinema, TV retreat, children’s playroom, home office or even a potential fifth bedroom.

A secure double garage with internal access, ample storage options and well-appointed laundry complete the practical layout.

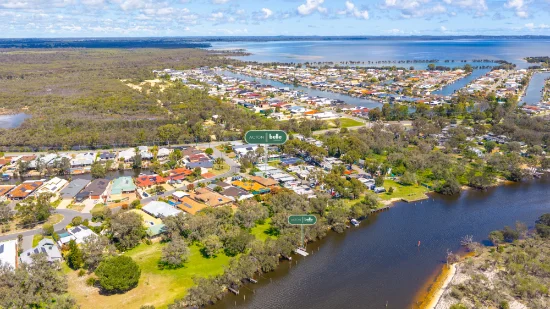
Location That Makes Life Easy. Enjoy the lifestyle Austin Lakes is known for:
• Moments to IGA for daily essentials
• Close to Stone’s Throw Café
• Near Austin Cove Baptist College and childcare
• Surrounded by parklands and waterways
• Approx. 12 minutes to Pinjarra
• Approx. 20 minutes to Mandurah
• Under 10 minutes to freeway access
Convenience, community and connectivity — all in one location.

First Home Buyer Potential. As a newly completed home, this property may be eligible for the WA First Home Owner Grant and applicable Stamp Duty concessions (subject to buyer eligibility — purchasers are encouraged to consult their Settlement Agent or Mortgage Broker).

Modern, high-spec and thoughtfully designed, 9A Starling Ramble offers the rare opportunity to secure a brand-new home — without the delays of building.


To enquire, please email or call 1300 815 051 and enter code 7742
Type
House
Bedrooms
4
Bathrooms
2
Parkings
2
Area
340 m²
House Size
210.09 m²
Study
1

Map & nearby places — 9A Starling Ramble, South Yunderup, WA 6208

Login to experience 9A Starling Ramble, South Yunderup, WA 6208 in 3D

Sign in to unlock the photorealistic 3D Immersive View of this property — fly over the home and its street, and see exactly what's around it before you book an inspection.

  • Photorealistic 3D aerial & street-level flyover
  • Nearby schools, parks, shopping, transport, health & dining
  • Walking & driving routes with live travel time from the front door
  • Orbit-home, street & suburb camera presets
  • Satellite & hybrid map views, full-screen mode
  • Free for every Real Search member — no cost to explore
Login to view 3D Immersive View New to Real Search? Create a free account

Email Enquiry To Property Now - BRISBANE CITY

  • Personal Information Collection Statement
    This form is only to be used for sending genuine email enquiries to the Agent. Real Search Pty Ltd reserves its right to take any legal or other appropriate action in relation to misuse of this service.

Explore More About South Yunderup

Real Search makes searching for your new home easy with properties for sale in South Yunderup and properties for rent in South Yunderup. Are you looking for specific type of property? Real Search has units for sale in South Yunderup and houses for sale in South Yunderup. Real Search also provides 1 bedroom house for sale in South Yunderup, 2 bedroom house for sale in South Yunderup & 3 bedroom house for sale in South Yunderup. Find best real estate agents in South Yunderup. You can also check real estate agencies in South Yunderup. Research the property market of South Yunderup with a property report and suburb profile report on Real Search.

  • Disclaimer
    Our service utilises AI search capabilities based on publicly available indexed data for non-commercial purposes and testing phase. The above information is an excerpt from publicly available data and may be subject to errors or changes. RealSearch.com.au makes no representations or warranties regarding the accuracy of this data. Please consult the Agency/Agents directly for the most up-to-date information.