44A Curlew Avenue, Altona, Vic 3018

Townhouse
Type
4
Bedrooms
3
Bathrooms
1
Parkings

Published on Thursday, April 02, 2026 ( See property details for 44A Curlew Avenue, Altona, Vic 3018)

$1,625,000 - $1,725,000

  • AI-generated summary for guidance only. We can’t guarantee accuracy -please verify all details independently before deciding.

A stunning, brand new townhouse in Altona offering luxurious finishes, versatile living spaces, and an unbeatable bayside location just steps from Westona Station.

🏡 Property Highlights

  • Brand new home with exceptional contemporary finishes
  • Prime location just 300m from Westona Station
  • Luxurious open-plan kitchen with Bosch appliances and Arabescato stone benchtops
  • Self-contained ground floor bedroom with ensuite and WIR, ideal for guests or multigenerational living
  • Seamless indoor-outdoor living with alfresco deck and landscaped backyard
  • Elegant floating staircase with LED lighting and raked ceilings upstairs

✨ Key Features

  • Open-Plan Living
  • Outdoor Area
  • Built-in Robes
  • Ensuite
  • Waterfront / Views
  • Security Screens / Gates
  • Fly Screens
  • NBN / High-Speed Ready
  • Extra Storage (Shed/Linen)
  • Home Office / Study

Altona is a vibrant bayside suburb renowned for its relaxed coastal lifestyle, excellent amenities, and strong community spirit. Key highlights include proximity to Altona Beach, Cherry Lake reserve, and a lively café and dining scene. The area offers excellent transport links, including Westona Station, making city access effortless. With a range of parks, golf courses, and family-friendly facilities, Altona is ideal for those seeking a balanced lifestyle. The suburb also boasts quality schools and shopping precincts, ensuring convenience and comfort for residents.

What are the key features of this townhouse?
This townhouse features a luxurious open-plan kitchen and living area, self-contained ground floor bedroom with ensuite, outdoor alfresco dining, and high-quality finishes throughout, including Bosch appliances and Arabescato stone benchtops.
Is the property suitable for families or multigenerational living?
Yes, the ground floor includes a self-contained bedroom with ensuite and WIR, making it ideal for guests or multigenerational households.
What amenities are nearby?
The property is close to Westona Station, Harrington Square's grocery and cafes, Altona Beach, Cherry Lake reserve, and the vibrant Pier Street precinct with shops and restaurants.
Does the home have modern technology features?
Yes, it includes a full two-monitor intercom system and NBN/high-speed internet readiness.
What outdoor spaces does the property offer?
The home features a landscaped backyard with an alfresco dining deck, perfect for entertaining and outdoor living.
Are there any additional costs for landscaping or landscaping maintenance? Has the property been approved for all building permits and complies with local zoning regulations? Are there any known defects or issues with the property’s structure or finishes? Is the property located in a flood or bushfire-prone area? Are there any upcoming planning or development projects nearby that could affect the property’s value or living environment? Is there a strata or body corporate fee applicable, and what does it cover? Are there any easements or restrictions on the property that could impact future renovations or use? What are the noise levels like from nearby roads or train station? Is the property connected to all essential services and utilities? Are there any ongoing maintenance or warranty issues with the new build?

44A Curlew Avenue, Altona, Vic 3018 - More Details

$1,625,000 - $1,725,000

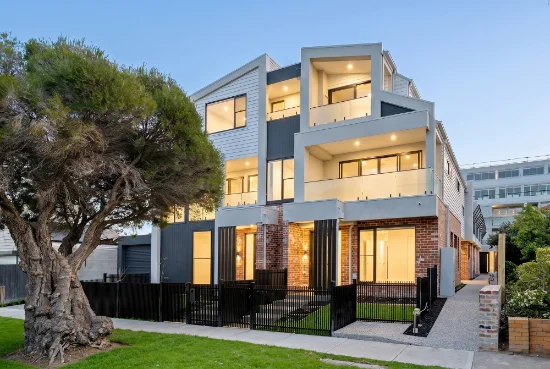
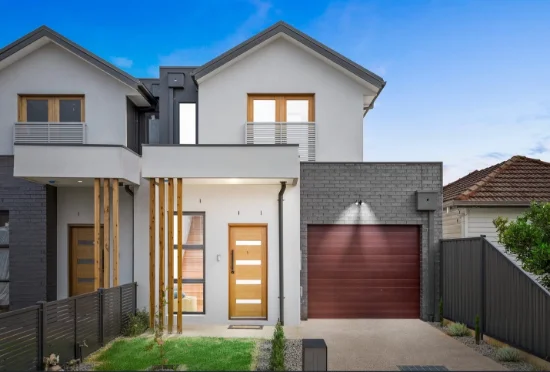
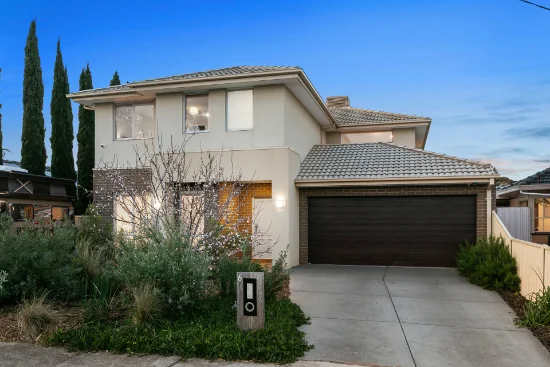
Impeccably crafted and finished to an exceptional standard, this brand new home sets a benchmark for contemporary living in one of Melbourne's most loved bayside suburbs. The striking San Selmo Italian brick facade, Aodelli Alucobond first floor cladding, aggregate driveway and full landscaping make for a street presence that's impossible to ignore.

Inside, natural grade engineered hardwood floorboards gleam underfoot, double-glazed windows flood every room with natural light, and the showstopping floating staircase illuminated by LED recessed lighting sets the tone for the quality found throughout.

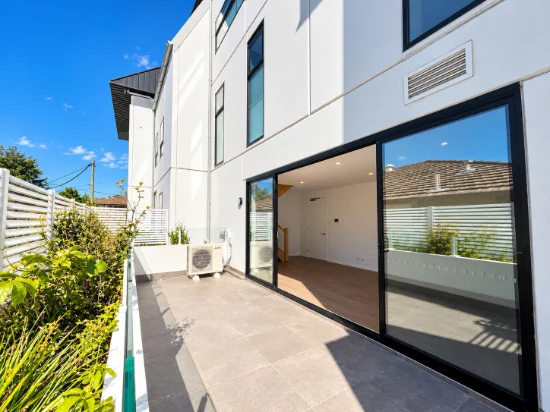
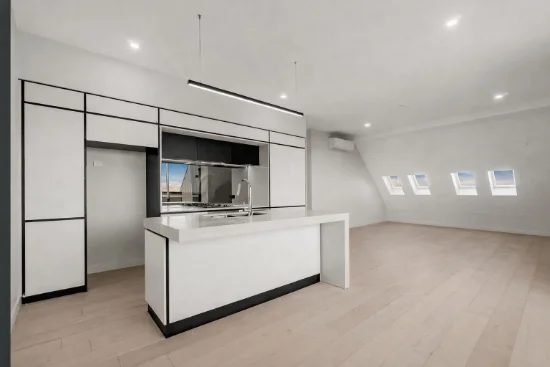
On the ground floor, the open-plan kitchen, living and dining zone is generously proportioned and built to impress. Arabescato stone benchtops, Polytec cabinetry, a full suite of Bosch appliances, Vintec wine fridge and a fully fitted butler's pantry combine to create a kitchen that's as functional as it is beautiful. Sliding doors open onto the alfresco dining deck and large landscaped backyard, a seamless indoor-outdoor connection perfect for entertaining. A self-contained fourth bedroom with ensuite and WIR completes the ground floor, ideal for guests or multigenerational living.

Upstairs, raked ceilings and skylights give the upper level an elevated, open feel. A study nook in the hallway flows into a generous retreat, perfect as a second living space. The master suite impresses with a walk-in robe, dressing area and luxe ensuite, while two further bedrooms with built-in robes share a beautifully appointed central bathroom. Semi-wool carpet throughout adds warmth underfoot.

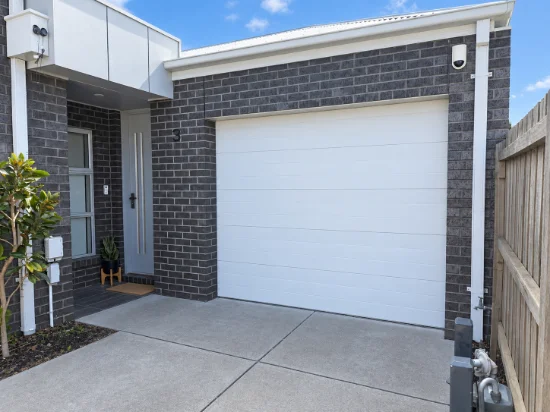
Floor-to-ceiling terrazzo-look tiles, Smart Stone powder room, epoxy garage floor, tilt panel garage door, solid internal doors and a full two-monitor intercom system complete a home that has been built without compromise.

Brilliantly located, Westona Station is less than 300m (approx) from your front door, putting the CBD within easy reach. Harrington Square's Goods Grocer, local cafés and Bar Joliet wine bar are a short stroll away, while Altona Beach, Cherry Lake reserve, Apex Park, Kooringal Golf Club and the vibrant Pier Street strip with its cafés, restaurants, supermarket and everyday essentials are all just a short drive. The property also sits within the zone for Altona P–12 College.

Brand new, uncompromisingly finished, and brilliantly located - this is Altona living at its very best.
Type
Townhouse
Bedrooms
4
Bathrooms
3
Parkings
1

Price guide

View Statement Of Information

in compliance with Estate Agents Act 1980

Map & nearby places — 44A Curlew Avenue, Altona, Vic 3018

Login to experience 44A Curlew Avenue, Altona, Vic 3018 in 3D

Sign in to unlock the photorealistic 3D Immersive View of this property — fly over the home and its street, and see exactly what's around it before you book an inspection.

  • Photorealistic 3D aerial & street-level flyover
  • Nearby schools, parks, shopping, transport, health & dining
  • Walking & driving routes with live travel time from the front door
  • Orbit-home, street & suburb camera presets
  • Satellite & hybrid map views, full-screen mode
  • Free for every Real Search member — no cost to explore
Login to view 3D Immersive View New to Real Search? Create a free account

Email Enquiry To Buxton - Inner West

  • Personal Information Collection Statement
    This form is only to be used for sending genuine email enquiries to the Agent. Real Search Pty Ltd reserves its right to take any legal or other appropriate action in relation to misuse of this service.

Explore More About Altona

Real Search makes searching for your new home easy with properties for sale in Altona and properties for rent in Altona. Are you looking for specific type of property? Real Search has units for sale in Altona and houses for sale in Altona. Real Search also provides 1 bedroom townhouse for sale in Altona, 2 bedroom townhouse for sale in Altona & 3 bedroom townhouse for sale in Altona. Find best real estate agents in Altona. You can also check real estate agencies in Altona. Research the property market of Altona with a property report and suburb profile report on Real Search.

  • Disclaimer
    Our service utilises AI search capabilities based on publicly available indexed data for non-commercial purposes and testing phase. The above information is an excerpt from publicly available data and may be subject to errors or changes. RealSearch.com.au makes no representations or warranties regarding the accuracy of this data. Please consult the Agency/Agents directly for the most up-to-date information.