11 Mawson Avenue, East Maitland, NSW 2323 - More Details
Price Guide On Request
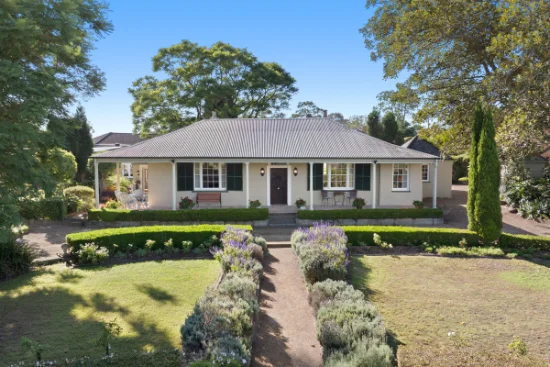
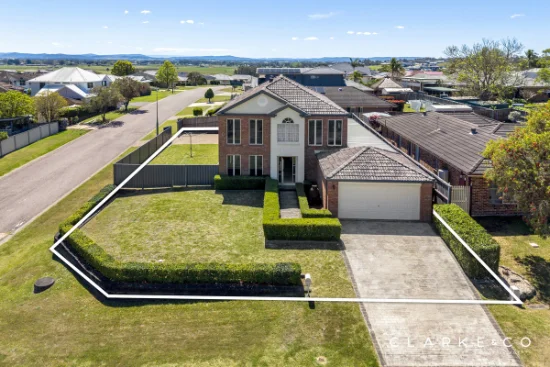
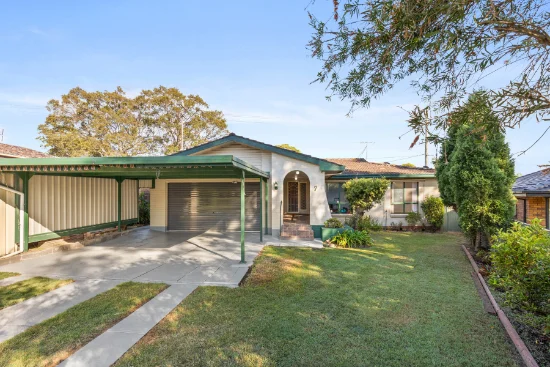
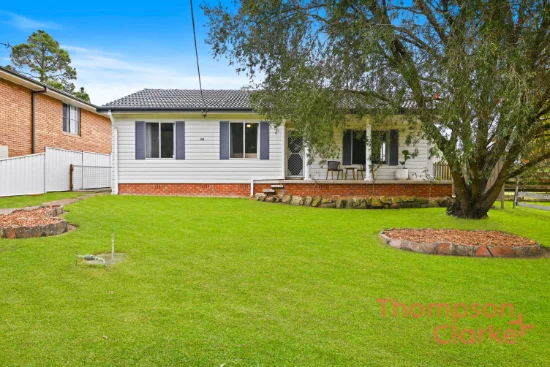
Solidly built in classic brick and tile and set on a generous 663.9sqm block, this home delivers comfortable living today with plenty of upside for the future. Spacious, practical and well maintained, it offers a layout that works easily for family life while leaving room for buyers to add their own touches over time.
Inside, the layout is practical and surprisingly spacious. Two separate living areas give everyone room to spread out, with the relaxed lounge at the rear enjoying big windows that draw in natural light and overlook the backyard. The kitchen sits centrally between the living and dining spaces, making it easy to open up further to create a larger modern hub. Three bedrooms provide comfortable accommodation, including a main with ensuite, while the family bathroom, separate w/c and laundry are positioned conveniently nearby. Step outside and the large in-ground salt water pool promises endless summer fun, framed by a covered entertaining area. The double garage adds valuable storage, workshop space or secure parking.
Tenambit shops and school are just 1km away, while Stockland Green Hills and the new Maitland Hospital sit only seven minutes from home. Commuters will appreciate the straightforward rail and road links to Newcastle, while closer to home you've got leafy parks, sports grounds and Maitland's Levee precinct.
- Brick/tile home on 663.9sqm block
- Stretch out in the two separate living areas and defined dining room
- Solid timber kitchen with stone benches, gas cooktop, wall oven, dishwasher
- Two of the three bedrooms with built-in robes, main with ensuite
- A/C, winter fire, ceiling fans throughout
- Freestanding 6m x 6.5m garage, in-ground pool, covered entertaining area
- Tenambit Public β 1km, Maitland High β 1.4km, St Joseph's Primary β 2.3km
- Stockland Green Hills & new Maitland Hospital β 3.5km, Maitland CBD β 4.5km
* This information, including but not limited to photographs (which may show boundaries), copywriting, floorplans, and site plans, has been prepared solely for the purpose of marketing this property. While all care has been taken to ensure accuracy, we do not accept any responsibility for errors, omissions, or inaccuracies. We strongly recommend that all interested parties make their own enquiries and seek independent advice, including speaking with their conveyancer regarding boundaries and, where appropriate, obtaining a surveyor's report, to verify the information provided.*
- Type
- House
- Bedrooms
- 3
- Bathrooms
- 2
- Parkings
- 2
- Area
- 663 mΒ²