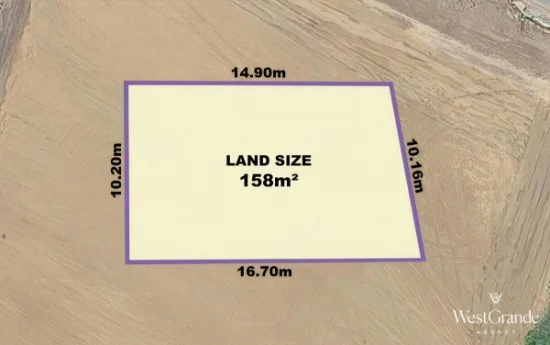
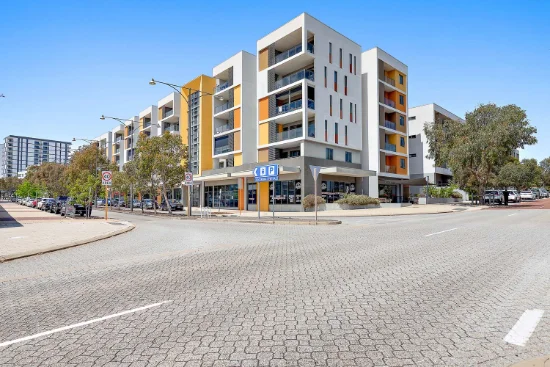
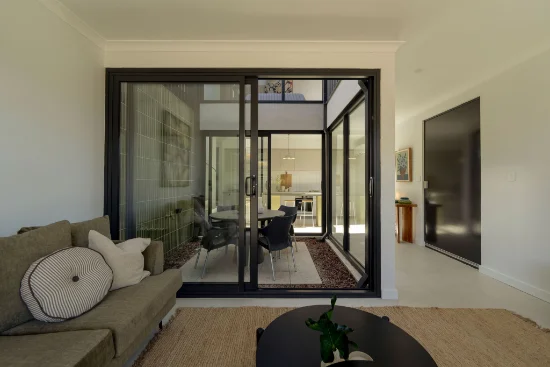
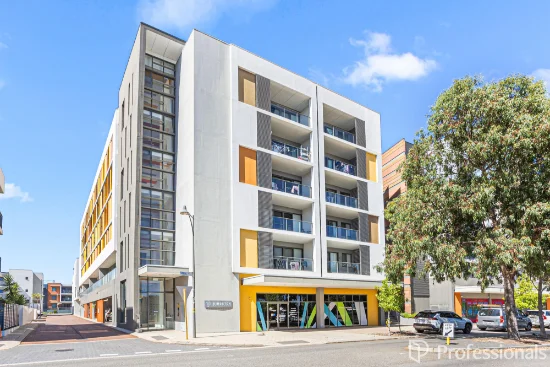
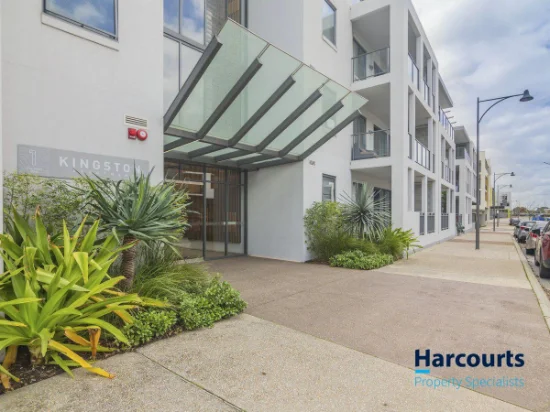
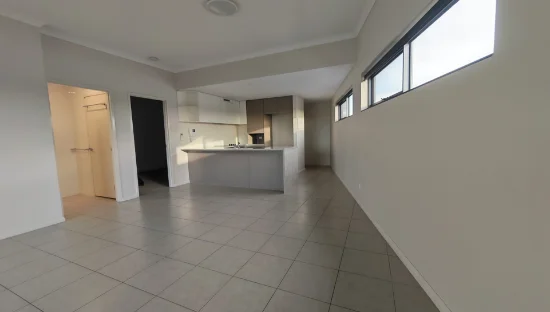
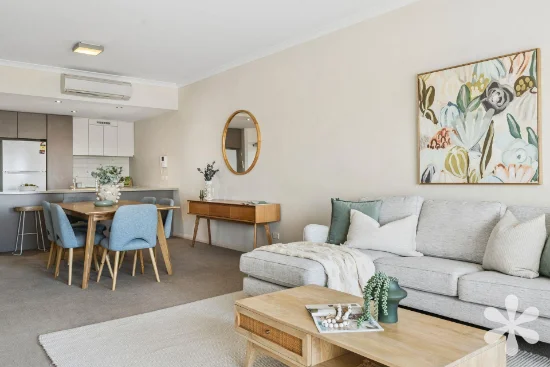
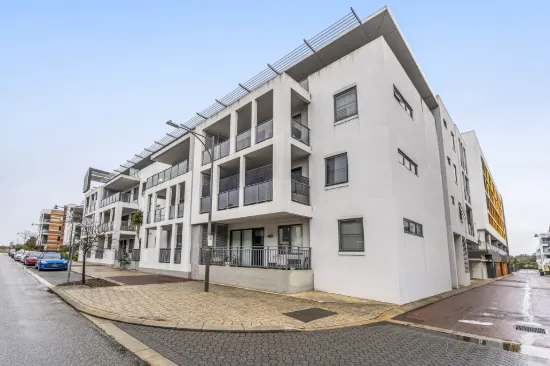
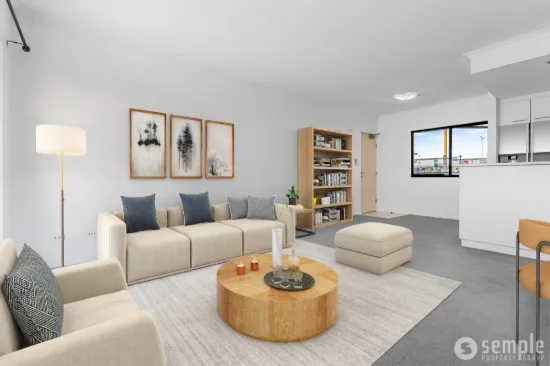
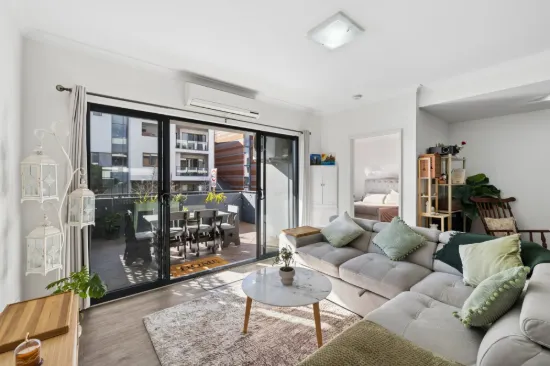
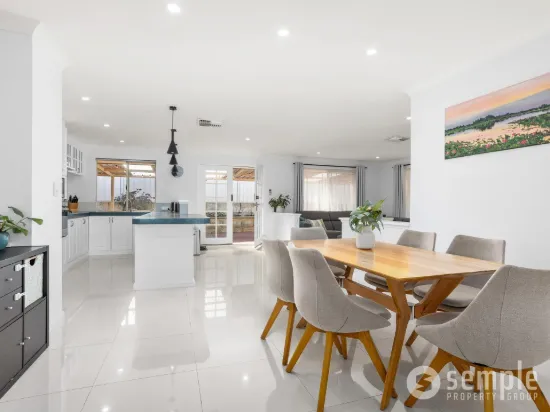
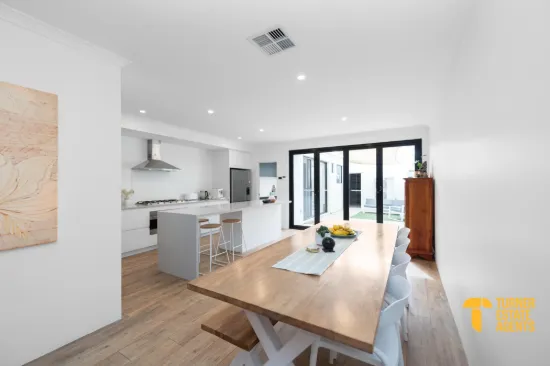
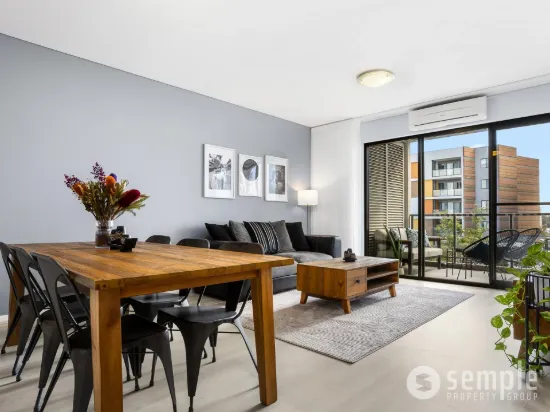
46 Verna Ct, Cockburn Central WA 6164 is a property in Cockburn Central, WA 6164. It is not currently listed for sale or rent on Real Search. Other addresses on Verna Court include 45 Verna Ct, 54 Verna Ct and Lot 22 Verna Ct. Nearby suburbs include Yangebup, South Lake, Jandakot, Beeliar and Atwell.
Own this home?
Claim this property profile to tell us your estimated price and loan balance for 46 Verna Ct, Cockburn Central WA 6164.
Want to buy it?
It is not listed for sale or rent. Track it and register your offer in case that changes.
Neighbouring addresses on the same street, from recorded sales and listings held by Real Search.
Costs and returns for 46 Verna Ct, Cockburn Central WA 6164
We do not know a price for this property, so we do not show costs or returns for it. If you are thinking about buying or renting out a property like this, work out your own numbers with the calculators below. They run in your browser and keep nothing you type.
Map & nearby places — 46 Verna Ct, Cockburn Central WA 6164
Explore 46 Verna Ct, Cockburn Central WA 6164 in 3D
See the photorealistic 3D view of this property and everything around it before you book an inspection.
Photorealistic 3D aerial & street-level flyover
Nearby schools, parks, shopping, transport, health & dining
Walking & driving routes with travel time from the front door
Satellite & hybrid map views, full-screen mode
Map & nearby places — 46 Verna Ct, Cockburn Central WA 6164
Latest photorealistic 3D aerial imagery. Pick a category, tap a place — it's pinned on the map with the route line and travel time from the front door.
School catchments
Government school zones this property is inside, from the outlines we hold. A zone can change, and being in a zone is not a guarantee of a place, so check with the school or the education department.
Frequently asked questions about 46 Verna Ct, Cockburn Central WA 6164
Quick answers about this address, from the property data we hold for Cockburn Central, WA 6164.
Is 46 Verna Ct, Cockburn Central WA 6164 for sale or for rent?
No. 46 Verna Ct, Cockburn Central WA 6164 is not currently listed for sale or rent on Real Search. Track this property to be told when it comes onto the market.
Which suburb and council area is 46 Verna Ct, Cockburn Central WA 6164 in?
46 Verna Ct, Cockburn Central WA 6164 is in Cockburn Central, WA 6164.
Which suburbs are near Cockburn Central, WA?
Suburbs near Cockburn Central include Yangebup, South Lake, Jandakot, Beeliar and Atwell.
Estimates are automated and are not a valuation, appraisal or financial advice.
Location and identifiers for 46 Verna Ct, Cockburn Central WA 6164
Address46 Verna Ct, Cockburn Central WA 6164
SuburbCockburn Central
StateWA
Postcode6164
Coordinates-32.11359, 115.84953
Market statusOff-market
Other properties on Verna Court, Cockburn Central, WA 6164
Get an appraisal from local sales agents in Cockburn Central, WA 6164
You don’t have to be ready to sell to get an appraisal. Speak to an expert to find your potential sale price and better understand the local market and selling process.
Our service utilises AI search capabilities based on publicly available indexed data for non-commercial purposes and testing phase. The above information is an excerpt from publicly available data and may be subject to errors or changes. RealSearch.com.au makes no representations or warranties regarding the accuracy of this data. Please consult the Agency/Agents directly for the most up-to-date information.